Tucked into the trees on 2.32 acres in the Ranch Resorts community of Florissant, this mountain retreat offers the kind of peace and privacy buyers dream about when they picture life outside the city. Set on a corner lot with views of the surrounding mountains, this ranch style home blends Colorado mountain living with comfortable everyday function. Inside, the open floor plan is filled with natural light, vaulted ceilings, and a warm, inviting atmosphere. The living room features LVP flooring, canned lighting, a gas fireplace, and walkout access to the expansive deck, creating an easy flow for both quiet mornings and entertaining guests. The country eat in kitchen also walks out to the deck, making it easy to enjoy mountain air, wildlife sightings, and the surrounding scenery year round. One of the home’s standout spaces is the study and office area, wrapped in windows and complete with a woodburning stove, an ideal place for reading, working from home, or simply enjoying the peaceful setting. The spacious primary suite includes a walk in closet and a five piece bathroom with a jacuzzi tub designed for relaxing after a long day in the mountains. Two secondary bedrooms have been combined into one oversized room with dual closets, offering flexibility for guests, hobbies, shared living, or future reconfiguration. Additional features include a full length crawl space for storage, gas laundry hookups, a two car garage, storage shed, well, and septic system. Whether you are looking for a full time residence, retirement retreat, or weekend escape, this property offers the slower pace, privacy, and natural beauty that make mountain living in Teller County so desirable.
For sale
$510,000
51 Carriage Dr, Florissant, CO 80816
4beds
2,238sqft
:
Get pre-qualified$3,027/mo
Single Family Residence
Built in 1996
2.32 Acres Lot
$-- Zestimate®
$228/sqft
$-- HOA
What's special
Gas fireplaceStorage shedCorner lotWarm inviting atmosphereSpacious primary suiteExpansive deckVaulted ceilings
- 69 days |
- 421 |
- 39 |
Likely to sell faster than
Zillow last checked:
Listing updated:
Listed by:
Natalie Olmsted ABR SRES 719-287-8067,
Olmsted Realty
Source: elevateMLS,MLS#: 9972576
Facts & features
Interior
Bedrooms & bathrooms
- Bedrooms: 4
- Bathrooms: 2
- Full bathrooms: 2
Other
- Level: Main
- Area: 234 Square Feet
- Dimensions: 13 x 18
Heating
- Radiant
Cooling
- Ceiling Fan(s)
Appliances
- Included: Dishwasher, Gas in Kitchen, Microwave, Range, Refrigerator
- Laundry: Gas Hook-up, Main Level
Features
- 5-Pc Bath, Vaulted Ceiling(s), Pantry
- Flooring: Carpet, Wood Laminate
- Windows: Window Coverings
- Has basement: No
- Number of fireplaces: 2
- Fireplace features: Gas, Two
Interior area
- Total structure area: 2,238
- Total interior livable area: 2,238 sqft
- Finished area above ground: 2,238
- Finished area below ground: 0
Video & virtual tour
Property
Parking
- Total spaces: 2
- Parking features: Attached, Concrete Driveway, Gravel Driveway, RV Access/Parking
- Attached garage spaces: 2
Features
- Patio & porch: Wood Deck
- Has view: Yes
- View description: Mountain(s), View of Rock Formations
Lot
- Size: 2.32 Acres
- Features: Corner Lot
Details
- Additional structures: Storage
- Parcel number: 1387172010070
Construction
Type & style
- Home type: SingleFamily
- Architectural style: Ranch
- Property subtype: Single Family Residence
Materials
- Wood Siding, Framed on Lot
- Foundation: Crawl Space
- Roof: Metal
Condition
- Existing Home
- New construction: No
- Year built: 1996
Utilities & green energy
- Water: Well
- Utilities for property: Electricity Connected, Natural Gas Connected
Community & HOA
Location
- Region: Florissant
Financial & listing details
- Price per square foot: $228/sqft
- Tax assessed value: $572,519
- Annual tax amount: $1,467
- Date on market: 5/28/2026
- Listing terms: Cash,Conventional
- Electric utility on property: Yes
Estimated market value
Not available
Estimated sales range
Not available
Not available
Price history
| Date | Event | Price |
|---|---|---|
| 5/28/2026 | Listed for sale | $510,000+100.1%$228/sqft |
Source:  elevateMLS #9972576 Report a problem elevateMLS #9972576 Report a problem | ||
| 7/20/2012 | Listing removed | $254,900$114/sqft |
Source: Keller Williams Clients' Choice Realty #754786 Report a problem | ||
| 6/6/2012 | Listed for sale | $254,900-2.9%$114/sqft |
Source: CirclePix #TBD Report a problem | ||
| 9/4/2007 | Sold | $262,500+12.4%$117/sqft |
Source: Public Record Report a problem | ||
| 4/21/2004 | Sold | $233,500$104/sqft |
Source: Public Record Report a problem | ||
Public tax history
| Year | Property taxes | Tax assessment |
|---|---|---|
| 2024 | $1,014 -19.5% | $27,980 -27.8% |
| 2023 | $1,261 | $38,730 +34.4% |
| 2022 | $1,261 +52.5% | $28,810 |
| 2021 | $826 +0.6% | $28,810 |
| 2020 | $821 | $28,810 +34.3% |
| 2019 | $821 0% | $21,450 +6.8% |
| 2018 | $821 -1.1% | $20,090 |
| 2017 | $831 +0.4% | $20,090 -18.5% |
| 2016 | $828 -22% | $24,650 |
| 2015 | $1,061 +43.9% | $24,650 +41.2% |
| 2014 | $738 -9.6% | $17,460 |
| 2013 | $816 +1.4% | $17,460 -8.2% |
| 2012 | $805 -12.8% | $19,010 |
| 2011 | $923 +4.4% | $19,010 -12.8% |
| 2010 | $884 -4.9% | $21,800 -2.4% |
| 2009 | $930 +1.5% | $22,340 |
| 2008 | $916 +14.9% | $22,340 +10% |
| 2007 | $798 -1.9% | $20,310 |
| 2006 | $813 +1.8% | $20,310 +4.4% |
| 2005 | $799 -2.8% | $19,450 |
| 2004 | $823 -4.2% | $19,450 +1.9% |
| 2003 | $859 -1.8% | $19,080 |
| 2002 | $874 +10.1% | $19,080 |
| 2001 | $794 | -- |
Find assessor info on the county website
Monthly payment
Est. payment
Payment breakdown
Explore the cost of this home by adjusting the details. Changes won't be saved.Climate risks
Neighborhood: 80816
Nearby schools
GreatSchools rating
- NACresson Elementary SchoolGrades: PK-5Distance: 7.2 mi
- 5/10Cripple Creek-Victor Junior-Senior High SchoolGrades: 6-12Distance: 7.2 mi
Schools provided by the listing agent
- District: Cripple Crk/Victor-RE1
Source: elevateMLS. This data may not be complete. We recommend contacting the local school district to confirm school assignments for this home.
- $355,1003 bd1 ba1.5k sqft177 Forge Dr, Florissant, CO 80816Off Market
- $324,7652 acres20 Anvil Cir, Florissant, CO 80816Off Market

- $431,7003 bd2 ba1.5k sqft40 Anvil Cir, Florissant, CO 80816Off Market
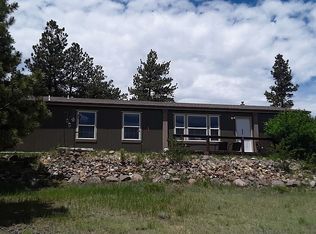
- $656,9004 bd3 ba3.6k sqft276 Forge Dr, Florissant, CO 80816Off Market
- $402,6003 bd2 ba1.6k sqft184 Forge Dr, Florissant, CO 80816Off Market
- $779,7004 bd2 ba1.6k sqft1 Carriage Dr, Florissant, CO 80816Off Market
- $619,7001 bd1 ba2.3k sqft145 Forge Dr, Florissant, CO 80816Off Market
- $695,0003 bd3 ba2.3k sqft60 Anvil Cir, Florissant, CO 80816Sold
A local agent can set up tours, give advice and negotiate with sellers.
Similar homes
- $535,0003 bd2 ba2.4k sqft351 High Pasture Rd, Florissant, CO 80816For Sale
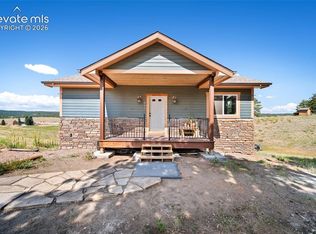
 MLS ID #2272789, Nicole Peters, High Country Realty LLC. elevateMLS
 - $535,5002 bd2 ba1.5k sqft201 Turnabout Ln, Florissant, CO 80816For Sale
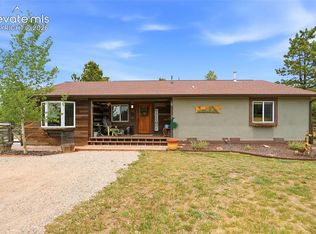 MLS ID #2916062, Caitlin Hartman, Caitlin Hartman. elevateMLS
 - $515,0003 bd3 ba2k sqft161 Wahsatch Rd, Florissant, CO 80816For Sale
 MLS ID #3894136, Amy Knight MRP , HomesIQ. elevateMLS
 - $510,0003 bd2 ba1.3k sqft693 Black Mesa Cir, Florissant, CO 80816For Sale
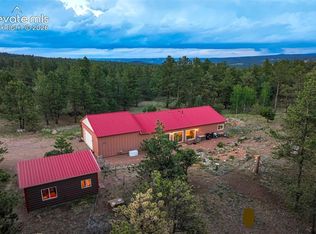 MLS ID #5611037, Paul Kohlman, The Cutting Edge. elevateMLS
 - $469,9003 bd2 ba1.9k sqft877 N Mountain Estates Rd, Florissant, CO 80816For SaleMLS ID #5330552, Chris Clark CRS GRI , Pikes Peak Homes and Land Ltd. elevateMLS
- $559,0003 bd2 ba1.8k sqft1427 N Mountain Estates Rd, Florissant, CO 80816For SaleMLS ID #9693756, Doug Henderson EPRO , ERA Shields Real Estate. elevateMLS
- $495,0003 bd2 ba1.6k sqft493 Horseshoe Dr, Divide, CO 80814For SaleMLS ID #5340531, Shelley Fish, Realty One Group Apex. elevateMLS
- $572,5003 bd3 ba2.2k sqft135 Daniwood Grv, Florissant, CO 80816For SaleMLS ID #4105203, Karen Schaefer, REMAX PROPERTIES. elevateMLS
- $659,9994 bd3 ba1.9k sqft378 High Pasture Rd, Florissant, CO 80816For SaleMLS ID #4948859, Jennifer Watton ABR EPRO GRI MRP PSA , Welcome Home CO, Inc.. elevateMLS
- $549,9002 bd2 ba1.6k sqft192 Columbine Rd, Florissant, CO 80816For SaleMLS ID #4696670, Barbara Asbury ABR C2EX CRS EPRO GRI SFR , Peak Realty & Consulting LLC. elevateMLS
- $625,0004 bd2 ba1.9k sqft13599 County Road 1, Florissant, CO 80816For SaleMLS ID #3085006, Miranda Price, Farris Price. elevateMLS
- $699,0004 bd2 ba2.6k sqft381 Saddleback Creek Dr, Florissant, CO 80816For SaleMLS ID #6375366, Chris Clark CRS GRI , Pikes Peak Homes and Land Ltd. elevateMLS
- $450,0003 bd2 ba1.7k sqft255 Midnight Ln, Florissant, CO 80816For SaleMLS ID #9802374, Michael Cartmell, Solid Rock Realty. elevateMLS
- $489,9002 bd2 ba1.3k sqft1110 Pikes Peak Dr, Florissant, CO 80816For SaleMLS ID #1233078, Jason Daniels CDPE CIAS CLHMS MRP , Finch & Gable Real Estate Company. elevateMLS
- $589,9004 bd3 ba3.1k sqft46 Kingston Cir, Florissant, CO 80816For SaleMLS ID #8443197, Joe Tanis ABR AHWD GRI , Joe Tanis. elevateMLS
- $535,0004 bd3 ba2.3k sqft3543 Blue Mesa Dr, Divide, CO 80814For SaleMLS ID #3408484, David Carter ABR GRI MRP SRS , Call It Closed International Realty. elevateMLS
- $599,9004 bd4 ba2.2k sqft82 Apache Creek Dr, Florissant, CO 80816For SaleMLS ID #5012996, Ramona Williams, Exp Realty LLC. elevateMLS
- $514,9003 bd2 ba1.4k sqft60 Beaver Pond Rd, Divide, CO 80814For SaleMLS ID #6661227, Jennifer Sharrett, Fathom Realty Colorado LLC. elevateMLS
- $668,0003 bd3 ba2.2k sqft145 Eldorado Way, Florissant, CO 80816For SaleMLS ID #4187534, Donald Stull ABR , RE/MAX Real Estate Group LLC. elevateMLS
- $469,0003 bd2 ba1.6k sqft79 Beaver Creek Cir, Florissant, CO 80816For SaleMLS ID #6808609, Jennie Zinko, HomeSmart. elevateMLS
