Great 2 story home on over 2 beautiful acres. End of cul-de-sac location with a large 27’x41’ three car oversized garage. Home also comes complete with a 1 bedroom apartment tucked away on the main level of the home with its own private entrance, but can be accessed through the family room as well! Options with this space are numerous. The open upper level brings the living room, dining area, and kitchen together, creating a space for everyday living and entertaining. The primary suite features an attached bath, plenty of closet space, a sauna, and walk-out to the covered deck. Two additional bedrooms and a full bathroom complete the upper level. On the main level you'll find a large family room, ready for a gaming table and TV viewing area, a laundry room with a utility sink, folding counter, and extra storage. One-bedroom apartment has a full kitchenette with hickory flooring, cooktop, microwave and refrigerator. In addition, its own ¾ bath and bedroom. Great potential for guests, rental income, family, or caretaker. Main level deck was a recent addition to the home, there are 4 decks in total! Roof was replaced in 2023. Outside, the partial fenced backyard includes a storage shed that could be used for a chicken coop or large dog house. Located on a peaceful, wooded lot with easy and quick access to paved roads. Extensive tree mitigation has been completed! Only 10 minutes to Divide with easy access to Pike National Forest, Eleven Mile State Park, Spinney Mountain State Park, world-class fishing, hiking, camping, and endless outdoor adventure.
For sale
$589,900
46 Kingston Cir, Florissant, CO 80816
4beds
3,148sqft
Single Family Residence, Mobile Home, Manufactured Home
Built in 2003
2.04 Acres Lot
$-- Zestimate®
$187/sqft
$-- HOA
What's special
Partial fenced backyardStorage shedLarge family roomPlenty of closet spaceEnd of cul-de-sac locationPeaceful wooded lot
- 19 days |
- 423 |
- 32 |
Zillow last checked:
Listing updated:
Listed by:
Joe Tanis ABR AHWD GRI 719-339-1600,
Joe Tanis
Source: elevateMLS,MLS#: 8443197
Facts & features
Interior
Bedrooms & bathrooms
- Bedrooms: 4
- Bathrooms: 3
- Full bathrooms: 1
- 3/4 bathrooms: 2
Other
- Level: Upper
- Area: 196 Square Feet
- Dimensions: 14 x 14
Heating
- Forced Air
Cooling
- Ceiling Fan(s)
Appliances
- Included: 220v in Kitchen, Dishwasher, Dryer, Microwave, Range, Refrigerator
Features
- Vaulted Ceiling(s), High Speed Internet
- Flooring: Carpet, Ceramic Tile, Vinyl/Linoleum, Wood
- Windows: Window Coverings
- Has basement: No
- Has fireplace: No
- Fireplace features: None
Interior area
- Total structure area: 3,148
- Total interior livable area: 3,148 sqft
- Finished area above ground: 3,148
- Finished area below ground: 0
Video & virtual tour
Property
Parking
- Total spaces: 3
- Parking features: Detached, Garage Door Opener, Oversized, See Remarks, Gravel Driveway, RV Access/Parking
- Garage spaces: 3
Features
- Levels: Two
- Stories: 2
- Patio & porch: Wood Deck
Lot
- Size: 2.04 Acres
- Features: Cul-De-Sac, Sloped, Wooded, Horses (Zoned)
Details
- Additional structures: Storage, Other
- Parcel number: 3745171010040
Construction
Type & style
- Home type: MobileManufactured
- Property subtype: Single Family Residence, Mobile Home, Manufactured Home
Materials
- Cedar
- Foundation: Not Applicable
- Roof: Composite Shingle
Condition
- Existing Home
- New construction: No
- Year built: 2003
Utilities & green energy
- Water: Well
- Utilities for property: Electricity Connected, Natural Gas Connected
Community & HOA
Location
- Region: Florissant
Financial & listing details
- Price per square foot: $187/sqft
- Tax assessed value: $466,269
- Annual tax amount: $1,965
- Date on market: 7/10/2026
- Listing terms: Cash,Conventional,VA Loan
- Electric utility on property: Yes
- Body type: Double Wide
Estimated market value
Not available
Estimated sales range
Not available
Not available
Price history
| Date | Event | Price |
|---|---|---|
| 7/10/2026 | Listed for sale | $589,900-6.3%$187/sqft |
Source:  elevateMLS #8443197 Report a problem elevateMLS #8443197 Report a problem | ||
| 7/6/2026 | Listing removed | $629,500$200/sqft |
Source: elevateMLS #2411969 Report a problem | ||
| 5/28/2026 | Price change | $629,500-0.9%$200/sqft |
Source: elevateMLS #2411969 Report a problem | ||
| 4/22/2026 | Listed for sale | $635,000+19.8%$202/sqft |
Source: elevateMLS #2411969 Report a problem | ||
| 4/13/2023 | Sold | $530,000$168/sqft |
Source: Public Record Report a problem | ||
| 3/15/2023 | Contingent | $530,000$168/sqft |
Source: elevateMLS #6453184 Report a problem | ||
| 3/14/2023 | Listed for sale | $530,000+135.6%$168/sqft |
Source: elevateMLS #6453184 Report a problem | ||
| 9/18/2006 | Sold | $225,000+1025%$71/sqft |
Source: Public Record Report a problem | ||
| 6/4/2002 | Sold | $20,000$6/sqft |
Source: Public Record Report a problem | ||
Public tax history
| Year | Property taxes | Tax assessment |
|---|---|---|
| 2024 | $913 -32.7% | $27,560 -12.6% |
| 2023 | $1,357 | $31,540 +32.4% |
| 2022 | $1,357 +2.6% | $23,830 |
| 2021 | $1,322 +1.2% | $23,830 |
| 2020 | $1,306 | $23,830 +0.2% |
| 2019 | $1,306 | $23,780 +29.8% |
| 2018 | $1,306 +25.8% | $18,320 |
| 2017 | $1,037 -0.2% | $18,320 -6.8% |
| 2016 | $1,040 -17.2% | $19,660 |
| 2015 | $1,256 +2.9% | $19,660 +4.2% |
| 2014 | $1,221 +37.2% | $18,860 |
| 2013 | $890 +0.8% | $18,860 +38.7% |
| 2012 | $883 -17.1% | $13,600 |
| 2011 | $1,065 -0.9% | $13,600 -16.2% |
| 2010 | $1,075 -0.6% | $16,230 -0.8% |
| 2009 | $1,082 -0.7% | $16,360 |
| 2008 | $1,090 -7.5% | $16,360 -5.9% |
| 2007 | $1,178 +4.7% | $17,390 |
| 2006 | $1,125 +30.9% | $17,390 +36.4% |
| 2005 | $859 +72.2% | $12,750 +66.9% |
| 2004 | $499 | $7,640 |
Find assessor info on the county website
Monthly payment
Climate risks
Neighborhood: 80816
Getting around
0 / 100
Car-DependentNearby schools
GreatSchools rating
- 8/10Summit Elementary SchoolGrades: PK-6Distance: 5.1 mi
- 8/10Woodland Park Middle SchoolGrades: 7-8Distance: 11.5 mi
- 6/10Woodland Park High SchoolGrades: 9-12Distance: 11.2 mi
Schools provided by the listing agent
- Elementary: Summit
- Middle: Woodland Park
- High: Woodland Park
- District: Woodland Park RE2
Source: elevateMLS. This data may not be complete. We recommend contacting the local school district to confirm school assignments for this home.
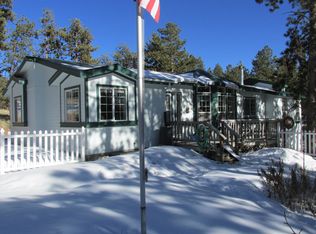
- $512,2003 bd3 ba2.9k sqft47 Kingston Cir, Florissant, CO 80816Off Market
- $459,0003 bd2 ba2.2k sqft39 Kingston Cir, Florissant, CO 80816Sold

- $13,213-- bd-- ba-- sqft3162 County Road 42, Florissant, CO 80816Off Market
- $335,9002 bd1 ba829 sqft37 Kingston Cir, Florissant, CO 80816Off Market
- $110,0661 bd1 ba-- sqft3162 County Road 421, Florissant, CO 80816Off Market
- $43,0002.03 Acres683 Kingston Dr, Florissant, CO 80816Sold
- $16,3773 bd1 ba744 sqft3144 Upper Twin Rock Rd, Florissant, CO 80816Off Market
- $66,6493 bd1 ba744 sqft3144 County Road 421, Florissant, CO 80816Off Market
A local agent can set up tours, give advice and negotiate with sellers.
Similar homes
- $572,5003 bd3 ba2.2k sqft135 Daniwood Grv, Florissant, CO 80816For Sale
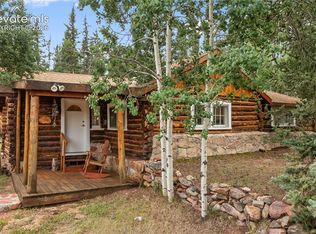
 MLS ID #4105203, Karen Schaefer, REMAX PROPERTIES. elevateMLS
 - $569,0004 bd3 ba3.6k sqft16 Echo Cir, Florissant, CO 80816For Sale
 MLS ID #5646924, Caitlin Auyer, Keller Williams Premier Realty. elevateMLS
 - $550,0004 bd2 ba1.6k sqft34 Fetlock Cir, Florissant, CO 80816For Sale
 MLS ID #8855563, Stephanie Tanis ABR GRI SFR , Stephanie Tanis. elevateMLS
 - $515,0003 bd3 ba2k sqft161 Wahsatch Rd, Florissant, CO 80816For Sale
 MLS ID #3894136, Amy Knight MRP , HomesIQ. elevateMLS
 - $599,9004 bd4 ba2.2k sqft82 Apache Creek Dr, Florissant, CO 80816For SaleMLS ID #5012996, Ramona Williams, Exp Realty LLC. elevateMLS
- $510,0004 bd2 ba2.2k sqft51 Carriage Dr, Florissant, CO 80816For SaleMLS ID #9972576, Natalie Olmsted ABR SRES , Olmsted Realty. elevateMLS
- $650,0005 bd4 ba3k sqft556 Circle Dr, Florissant, CO 80816For SaleMLS ID #8270981, Andre Mouton, Keller Williams Realty DTC LLC. elevateMLS
- $574,9003 bd3 ba2.6k sqft355 Maroon Lake Cir, Divide, CO 80814For SaleMLS ID #5435261, Chris Clark CRS GRI , Pikes Peak Homes and Land Ltd. elevateMLS
- $625,0004 bd2 ba1.9k sqft13599 County Road 1, Florissant, CO 80816For SaleMLS ID #3085006, Miranda Price, Farris Price. elevateMLS
- $535,0004 bd3 ba2.3k sqft3543 Blue Mesa Dr, Divide, CO 80814For SaleMLS ID #3408484, David Carter ABR GRI MRP SRS , Call It Closed International Realty. elevateMLS
- $659,9994 bd3 ba1.9k sqft378 High Pasture Rd, Florissant, CO 80816For SaleMLS ID #4948859, Jennifer Watton ABR EPRO GRI MRP PSA , Welcome Home CO, Inc.. elevateMLS
- $668,0003 bd3 ba2.2k sqft145 Eldorado Way, Florissant, CO 80816For SaleMLS ID #4187534, Donald Stull ABR , RE/MAX Real Estate Group LLC. elevateMLS
- $625,0003 bd3 ba3k sqft48 Walden Lake Cir, Divide, CO 80814For SaleMLS ID #8479112, Jennifer Erdley, The Compass Team REAL ESTATE GROUP LLC. elevateMLS
- $725,0004 bd3 ba3k sqft897 Fossil Creek Rd, Florissant, CO 80816For SaleMLS ID #7712874, Travis Fraker SFR , Redfin Corporation. elevateMLS
- $585,0003 bd2 ba2k sqft858 Fossil Creek Rd, Florissant, CO 80816For SaleMLS ID #4891967, Jason Lyman, The Cutting Edge. elevateMLS
- $579,9003 bd2 ba2.3k sqft2270 Pikes Peak Dr, Florissant, CO 80816For SaleMLS ID #9950390, Michael Slaback, Your Neighborhood Realty, Inc.. elevateMLS
- $585,0004 bd2 ba2.4k sqft8615 Chipita Park Rd, Cascade, CO 80809For SaleMLS ID #4806403, Steffanie Roberts, Exp Realty LLC. elevateMLS
- $399,9003 bd2 ba1.6k sqft37 Silbani Ln, Florissant, CO 80816For SaleMLS ID #8273695, David Knutzen, McGraw Pikes Peak Group. elevateMLS
- $790,0004 bd3 ba3.4k sqft403 Pioneer Creek Dr, Florissant, CO 80816For SaleMLS ID #7567120, Raissa Wilkes, Silver Spur Real Estate LLC. elevateMLS
- $489,0003 bd2 ba1.5k sqft740 Crystal Peak Rd, Florissant, CO 80816For SaleMLS ID #5173736, Jake Censner, Coldwell Banker 1st Choice Realty. elevateMLS
