Experience the peace and quiet of this beautiful mountain home in Colorado Mountain Estates, a tranquil community surrounded by natural woodland, including a reservoir. Close to Florissant Fossil Beds National Monument, Mueller State Park, and Pike National Forest trails, it's just minutes away from adventure, and a short drive to the charming mountain gem of Woodland Park. Upon arriving to Echo Circle, find yourself at a charming cabin setting, on a large 1.4-acre lot, serenely tucked away in the shade of tall, majestic pine trees. Once inside, the open layout, fresh white walls, vaulted ceiling, and bright, sun-filled interior provides the perfect space to rest and relax, especially in the generously sized 23x12 sunroom that's infused with warm sunlight and leads you out to a deck/balcony off the back of the house with lovely views of the open space behind the property. Two fireplaces, both gas and a wood burning stove, offer options for a cozy, fire lit evening in. Along with two other bedrooms, the primary suite is spacious and glowing with warm sunlight and includes an attached full bath and large closet space, and with main level laundry amenities just in the next room. On the level below, the newly refreshed guest suite is yet another warm, natural light-filled interior and provides a private entrance, spacious living area and bedroom, 3/4 bath, separate laundry amenities, and even it's own kitchen! *Brand new roof (December 2025)!*
For sale
Price cut: $10K (7/1)
$569,000
16 Echo Cir, Florissant, CO 80816
4beds
3,608sqft
Single Family Residence
Built in 2004
1.41 Acres Lot
$-- Zestimate®
$158/sqft
$4/mo HOA
What's special
Vaulted ceilingMain level laundry amenitiesFresh white wallsOpen layoutBright sun-filled interior
- 51 days |
- 394 |
- 24 |
Zillow last checked:
Listing updated:
Listed by:
Caitlin Auyer 719-640-1844,
Keller Williams Premier Realty
Source: elevateMLS,MLS#: 5646924
Facts & features
Interior
Bedrooms & bathrooms
- Bedrooms: 4
- Bathrooms: 3
- Full bathrooms: 2
- 3/4 bathrooms: 1
Other
- Level: Main
- Area: 289 Square Feet
- Dimensions: 17 x 17
Heating
- Forced Air, Wood
Cooling
- Ceiling Fan(s)
Appliances
- Included: 220v in Kitchen, Dishwasher, Disposal, Dryer, Microwave, Range, Refrigerator, Washer
Features
- Pantry, Secondary Suite w/in Home
- Flooring: Carpet, Ceramic Tile, Vinyl/Linoleum, Luxury Vinyl
- Basement: Full,Partial,Finished
- Attic: Storage
- Number of fireplaces: 2
- Fireplace features: Gas, Two
Interior area
- Total structure area: 3,608
- Total interior livable area: 3,608 sqft
- Finished area above ground: 2,420
- Finished area below ground: 1,188
Video & virtual tour
Property
Features
- Levels: One and One Half
- Stories: 1.5
- Patio & porch: Wood Deck
- Has view: Yes
- View description: Mountain(s)
Lot
- Size: 1.41 Acres
- Features: Backs to Open Space, Cul-De-Sac, Wooded, See Remarks
Details
- Additional structures: Storage
- Parcel number: 1445311010490
Construction
Type & style
- Home type: SingleFamily
- Property subtype: Single Family Residence
Materials
- Wood Siding, Framed on Lot, Frame
- Roof: Composite Shingle
Condition
- Existing Home
- New construction: No
- Year built: 2004
Utilities & green energy
- Water: Well
- Utilities for property: Electricity Connected, Natural Gas Connected
Community & HOA
Community
- Features: Lake
HOA
- Has HOA: Yes
- Services included: See Show/Agent Remarks
- HOA fee: $50 annually
Location
- Region: Florissant
Financial & listing details
- Price per square foot: $158/sqft
- Tax assessed value: $547,366
- Annual tax amount: $993
- Date on market: 5/30/2026
- Listing terms: Cash,Conventional,FHA,VA Loan
- Electric utility on property: Yes
Estimated market value
Not available
Estimated sales range
Not available
Not available
Price history
| Date | Event | Price |
|---|---|---|
| 7/1/2026 | Price change | $569,000-1.7%$158/sqft |
Source:  elevateMLS #5646924 Report a problem elevateMLS #5646924 Report a problem | ||
| 5/30/2026 | Listed for sale | $579,000+17%$160/sqft |
Source: elevateMLS #5646924 Report a problem | ||
| 12/16/2025 | Sold | $495,000-0.8%$137/sqft |
Source: elevateMLS #5331558 Report a problem | ||
| 12/5/2025 | Pending sale | $499,000$138/sqft |
Source: elevateMLS #5331558 Report a problem | ||
| 11/21/2025 | Contingent | $499,000$138/sqft |
Source: elevateMLS #5331558 Report a problem | ||
| 8/8/2025 | Price change | $499,000-5%$138/sqft |
Source: elevateMLS #5331558 Report a problem | ||
| 7/31/2025 | Listed for sale | $525,000$146/sqft |
Source: elevateMLS #5331558 Report a problem | ||
| 7/31/2025 | Listing removed | $525,000$146/sqft |
Source: elevateMLS #2557107 Report a problem | ||
| 7/21/2025 | Price change | $525,000-3.7%$146/sqft |
Source: elevateMLS #2557107 Report a problem | ||
| 6/24/2025 | Price change | $545,000-2.7%$151/sqft |
Source: elevateMLS #2557107 Report a problem | ||
| 5/25/2025 | Price change | $560,000-6.7%$155/sqft |
Source: elevateMLS #2557107 Report a problem | ||
| 4/21/2025 | Price change | $600,000+7.1%$166/sqft |
Source: Owner Report a problem | ||
| 4/17/2025 | Price change | $560,000-6.7%$155/sqft |
Source: Owner Report a problem | ||
| 4/15/2025 | Listed for sale | $600,000$166/sqft |
Source: Owner Report a problem | ||
Public tax history
| Year | Property taxes | Tax assessment |
|---|---|---|
| 2024 | $639 -23.9% | $26,290 -13.1% |
| 2023 | $839 | $30,270 +5.8% |
| 2022 | $839 +14.8% | $28,600 +33.3% |
| 2021 | $731 +0.6% | $21,450 |
| 2020 | $727 | $21,450 +12.8% |
| 2019 | $727 | $19,020 +54% |
| 2018 | $727 +42.4% | $12,350 -36.8% |
| 2017 | $510 -37.9% | $19,540 -15.6% |
| 2016 | $821 -17.5% | $23,160 |
| 2015 | $996 +36.1% | $23,160 +33.6% |
| 2014 | $732 -5.4% | $17,340 |
| 2013 | $774 -0.5% | $17,340 -3.9% |
| 2012 | $778 -5.7% | $18,050 |
| 2011 | $825 +4.6% | $18,050 -5.4% |
| 2010 | $788 -7.2% | $19,090 -4.8% |
| 2009 | $850 +1.4% | $20,050 |
| 2008 | $838 +5.1% | $20,050 0% |
| 2007 | $797 +36.6% | $20,060 +39.3% |
| 2006 | $584 +153.9% | $14,400 +160.4% |
| 2005 | $230 | $5,530 |
Find assessor info on the county website
Monthly payment
Est. payment
Payment breakdown
Explore the cost of this home by adjusting the details. Changes won't be saved.Climate risks
Neighborhood: 80816
Nearby schools
GreatSchools rating
- NACresson Elementary SchoolGrades: PK-5Distance: 10 mi
- 5/10Cripple Creek-Victor Junior-Senior High SchoolGrades: 6-12Distance: 10 mi
Schools provided by the listing agent
- District: Cripple Crk/Victor-RE1
Source: elevateMLS. This data may not be complete. We recommend contacting the local school district to confirm school assignments for this home.
- $10,5160.77 Acres25 Echo Cir, Florissant, CO 80816Off Market
- $475,0003 bd-- ba1.8k sqft10 Echo Cir, Florissant, CO 80816Off Market
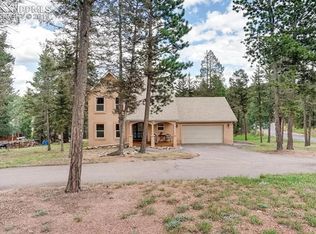
- $20,2490.52 Acres17 Falcon Cir, Florissant, CO 80816Off Market
- $830,8003 bd3 ba2.9k sqft25 Echo Cir, Florissant, CO 80816Off Market
- $20,5250.53 Acres995 N Mountain Estates Rd, Florissant, CO 80816Off Market
- $17,0000.7 Acres25 Falcon Cir, Florissant, CO 80816Sold
- $8,0360.47 Acres17 Echo Cir, Florissant, CO 80816Off Market
- $167,5001 bd0 ba480 sqft925 N Mountain Estates Rd, Florissant, CO 80816Off Market
A local agent can set up tours, give advice and negotiate with sellers.
Similar homes
- $589,9004 bd3 ba3.1k sqft46 Kingston Cir, Florissant, CO 80816For Sale

 MLS ID #8443197, Joe Tanis ABR AHWD GRI , Joe Tanis. elevateMLS
 - $510,0004 bd2 ba2.2k sqft51 Carriage Dr, Florissant, CO 80816For Sale
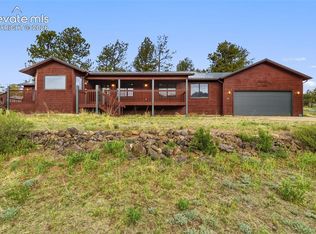 MLS ID #9972576, Natalie Olmsted ABR SRES , Olmsted Realty. elevateMLS
 - $469,9003 bd2 ba1.9k sqft877 N Mountain Estates Rd, Florissant, CO 80816For Sale
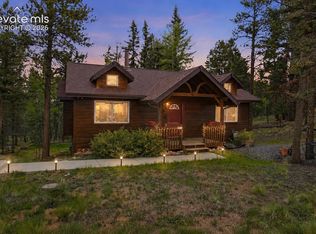 MLS ID #5330552, Chris Clark CRS GRI , Pikes Peak Homes and Land Ltd. elevateMLS
 - $572,5003 bd3 ba2.2k sqft135 Daniwood Grv, Florissant, CO 80816For Sale
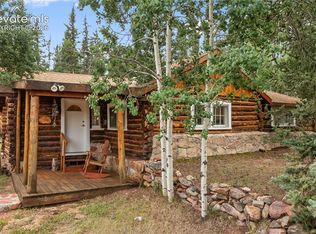 MLS ID #4105203, Karen Schaefer, REMAX PROPERTIES. elevateMLS
 - $625,0004 bd2 ba1.9k sqft13599 County Road 1, Florissant, CO 80816For SaleMLS ID #3085006, Miranda Price, Farris Price. elevateMLS
- $668,0003 bd3 ba2.2k sqft145 Eldorado Way, Florissant, CO 80816For SaleMLS ID #4187534, Donald Stull ABR , RE/MAX Real Estate Group LLC. elevateMLS
- $659,9994 bd3 ba1.9k sqft378 High Pasture Rd, Florissant, CO 80816For SaleMLS ID #4948859, Jennifer Watton ABR EPRO GRI MRP PSA , Welcome Home CO, Inc.. elevateMLS
- $599,9004 bd4 ba2.2k sqft82 Apache Creek Dr, Florissant, CO 80816For SaleMLS ID #5012996, Ramona Williams, Exp Realty LLC. elevateMLS
- $499,9993 bd2 ba2.2k sqft927 Stonehenge Dr, Florissant, CO 80816For SaleMLS ID #8856443, Charla Lloyd, The Resource Group. elevateMLS
- $515,0003 bd3 ba2k sqft161 Wahsatch Rd, Florissant, CO 80816For SaleMLS ID #3894136, Amy Knight MRP , HomesIQ. elevateMLS
- $547,5003 bd3 ba1.9k sqft1328 N Mountain Estates Rd, Florissant, CO 80816For SaleMLS ID #4033264, Stephen Prewitt ABR EPRO , VARA: The Real Estate Collective. elevateMLS
- $574,9003 bd3 ba2.6k sqft355 Maroon Lake Cir, Divide, CO 80814For SaleMLS ID #5435261, Chris Clark CRS GRI , Pikes Peak Homes and Land Ltd. elevateMLS
- $535,0004 bd3 ba2.3k sqft3543 Blue Mesa Dr, Divide, CO 80814For SaleMLS ID #3408484, David Carter ABR GRI MRP SRS , Call It Closed International Realty. elevateMLS
- $579,9003 bd2 ba2.3k sqft2270 Pikes Peak Dr, Florissant, CO 80816For SaleMLS ID #9950390, Michael Slaback, Your Neighborhood Realty, Inc.. elevateMLS
- $525,0002 bd2 ba1.8k sqft15 Juniper Cir, Florissant, CO 80816For SaleMLS ID #7157089, Mary Steinbeiser, The Compass Team REAL ESTATE GROUP LLC. elevateMLS
- $750,0004 bd3 ba3k sqft897 Fossil Creek Rd, Florissant, CO 80816For SaleMLS ID #7712874, Travis Fraker SFR , Redfin Corporation. elevateMLS
- $537,5004 bd2 ba2.2k sqft124 Bear Trl, Lake George, CO 80827For SaleMLS ID #7585923, Jessica Schwab PSA , Coldwell Banker 1st Choice Realty. elevateMLS
- $650,0005 bd4 ba3k sqft556 Circle Dr, Florissant, CO 80816For SaleMLS ID #8270981, Andre Mouton, Keller Williams Realty DTC LLC. elevateMLS
- $585,0003 bd2 ba2k sqft858 Fossil Creek Rd, Florissant, CO 80816For SaleMLS ID #4891967, Jason Lyman, The Cutting Edge. elevateMLS
- $790,0004 bd3 ba3.4k sqft403 Pioneer Creek Dr, Florissant, CO 80816For SaleMLS ID #7567120, Raissa Wilkes, Silver Spur Real Estate LLC. elevateMLS
