Tucked away on 2.28 private acres and backing directly to thousands of acres of Pike National Forest, this mountain retreat offers the perfect combination of privacy, recreation, and comfortable living. Located less than 10 miles from 11 Mile Reservoir, enjoy quick access to world-class fishing, hiking, and endless outdoor adventure. Step inside to spacious main-level living featuring an open kitchen, dining, and living concept designed for gathering. Additionally, the primary bedroom with attached bath features a walk-in shower. Soaring ceilings, warm wood accents, and massive west-facing windows flood the home with natural light while showcasing beautiful mountain scenery, wildlife, bird watching, and incredible stargazing opportunities. Enjoy the outdoors from multiple spaces, including the large front deck, perfect for morning coffee or taking in the surrounding views. The rear deck offers a private hot tub area, creating the perfect place to unwind after a day of exploring Colorado's outdoors. The upper loft layout offers two bedrooms and a bathroom, creating privacy and separation from the main living area. The lower level features a fourth bedroom, additional family room space, and convenient access to the attached garage. Outside you'll find a detached one-car garage, two storage sheds, and a thoughtfully maintained property where the current owners have worked diligently to mitigate the yard. Experience peaceful mountain living with National Forest right out your back door while still being conveniently located near some of Colorado's best recreation.
For sale
Price cut: $12.5K (9/1)
$525,000
124 Bear Trail, Lake George, CO 80827
4beds
2,238sqft
Single Family Residence
Built in 1998
2.2 Acres Lot
$-- Zestimate®
$235/sqft
$-- HOA
What's special
- 149 days
- 128
- 10
Zillow last checked:
Listing updated:
Listed by:
Shawn Keehn 719-439-1651 shawn@davebrownteam.com,
Coldwell Banker 1st Choice Realty
Source: REcolorado as distributed by MLS GRID,MLS#: 5351346
Facts & features
Interior
Bedrooms & bathrooms
- Bedrooms: 4
- Bathrooms: 2
- Full bathrooms: 1
- 3/4 bathrooms: 1
- Main level bathrooms: 1
- Main level bedrooms: 1
Bedroom
- Features: Primary Suite
- Level: Main
- Area: 154 Square Feet
- Dimensions: 14 x 11
Bedroom
- Level: Basement
- Area: 182 Square Feet
- Dimensions: 14 x 13
Bedroom
- Level: Upper
- Area: 154 Square Feet
- Dimensions: 14 x 11
Bedroom
- Level: Upper
- Area: 170 Square Feet
- Dimensions: 17 x 10
Bathroom
- Level: Upper
Bathroom
- Level: Main
Dining room
- Level: Main
- Area: 180 Square Feet
- Dimensions: 18 x 10
Family room
- Level: Basement
- Area: 182 Square Feet
- Dimensions: 14 x 13
Kitchen
- Level: Main
- Area: 140 Square Feet
- Dimensions: 14 x 10
Living room
- Level: Main
- Area: 182 Square Feet
- Dimensions: 14 x 13
Heating
- Forced Air, Propane, Wood
Cooling
- None
Appliances
- Included: Dishwasher, Dryer, Range, Refrigerator, Self Cleaning Oven, Washer
Features
- Ceiling Fan(s)
- Basement: Walk-Out Access
- Number of fireplaces: 1
- Fireplace features: Free Standing, Wood Burning
Interior area
- Total structure area: 2,238
- Total interior livable area: 2,238 sqft
- Finished area above ground: 1,468
- Finished area below ground: 770
Video & virtual tour
Property
Parking
- Total spaces: 2
- Parking features: Garage - Attached
- Attached garage spaces: 2
Features
- Levels: Tri-Level
- Fencing: Partial
Lot
- Size: 2.2 Acres
Details
- Parcel number: 00021761
- Zoning: R-1
- Special conditions: Standard
Construction
Type & style
- Home type: SingleFamily
- Property subtype: Single Family Residence
Materials
- Wood Siding
- Roof: Metal
Condition
- Year built: 1998
Utilities & green energy
- Water: Well
- Utilities for property: Electricity Connected, Propane
Community & HOA
Community
- Subdivision: Beaver Valley Estates
HOA
- Has HOA: No
Location
- Region: Lake George
Financial & listing details
- Price per square foot: $235/sqft
- Annual tax amount: $1,829
- Date on market: 5/26/2026
- Listing terms: Cash,Conventional,FHA,VA Loan
- Exclusions: Starlink Equipment
- Ownership: Individual
- Electric utility on property: Yes
Estimated market value
Not available
Estimated sales range
Not available
Not available
Price history
| Date | Event | Price |
|---|---|---|
| 9/1/2026 | Price change | $525,000-2.3%$235/sqft |
Source:  REcolorado as distributed by MLS GRID #5351346 Report a problem REcolorado as distributed by MLS GRID #5351346 Report a problem | ||
| 7/13/2026 | Price change | $537,500-1.8%$240/sqft |
Source: REcolorado as distributed by MLS GRID #5351346 Report a problem | ||
| 5/26/2026 | Listed for sale | $547,500$245/sqft |
Source: REcolorado as distributed by MLS GRID #5351346 Report a problem | ||
Public tax history
Tax history is unavailable.
Monthly payment
Est. payment
Payment breakdown
Explore the cost of this home by adjusting the details. Changes won't be saved.Climate risks
Neighborhood: 80827
Nearby schools
Schools provided by the listing agent
- Elementary: Edith Teter
- Middle: Lake George Charter
- High: Lake George Charter
- District: Park County RE-2
Source: REcolorado as distributed by MLS GRID. This data may not be complete. We recommend contacting the local school district to confirm school assignments for this home.

Similar homes
- $550,0003 bd2 ba1.8k sqft215 Valley Rd, Florissant, CO 80816For Sale
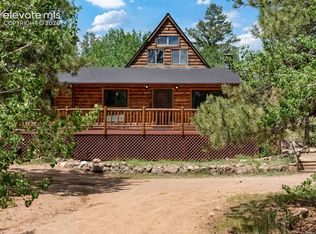
 MLS ID #6616974, Stephanie Scoville, Homesmart Realty. elevateMLS
 - $749,0004 bd3 ba2.4k sqft44 Fawn Cir, Florissant, CO 80816For Sale
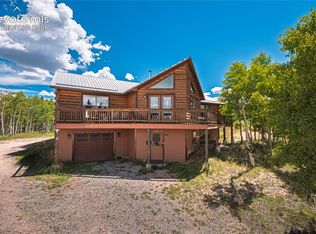 MLS ID #8212629, Frank Griffin SRS SRES SFR RSPS RENE PSA MRP GRI EPRO CRETS AHWD ABR , Flat Rate Realty Group LLC. elevateMLS
 - $480,0003 bd2 ba1.9k sqft759 Piney Rd, Guffey, CO 80820For Sale
 MLS ID #2978993, Clinton Weis, 8Z Real Estate LLC. elevateMLS
 - $550,0003 bd3 ba2.6k sqft1874 Vagabond Creek Dr, Lake George, CO 80827For Sale
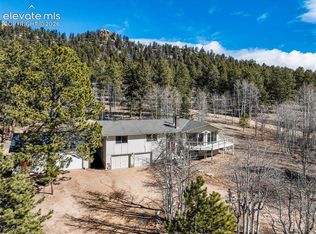 MLS ID #2232914, Coleen Hellen CRS GRI MRP , The Compass Team REAL ESTATE GROUP LLC. elevateMLS
 - $464,9003 bd2 ba2.2k sqft927 Stonehenge Dr, Florissant, CO 80816For SaleMLS ID #1491596, Charla Lloyd, Homesmart Realty. elevateMLS
- $614,0004 bd3 ba2.8k sqft881 Trail Creek Rd, Lake George, CO 80827For SaleMLS ID #9763334, Ken Gorup, Homesmart Realty. elevateMLS
- $475,0003 bd2 ba1.5k sqft108 Spring Valley Ln, Florissant, CO 80816For SaleMLS ID #7173046, Gregory Luczak, Coldwell Banker Realty. elevateMLS
- $535,5002 bd2 ba1.5k sqft201 Turnabout Ln, Florissant, CO 80816For SaleMLS ID #2916062, Caitlin Hartman, Caitlin Hartman. elevateMLS
- $550,0003 bd2 ba2k sqft99 Peak Drive, Guffey, CO 80820For Sale
 MLS ID #7995678, Kelly Dolph, Keller Williams Foothills Realty. REcolorado as distributed by MLS GRID
 - $649,0003 bd3 ba2.2k sqft60 Pawnee Path, Lake George, CO 80827For SaleMLS ID #4281358, Brett Mitchell, Hayden Outdoors LLC. REcolorado as distributed by MLS GRID
- $414,0003 bd2 ba2.5k sqft258 Appian Way, Florissant, CO 80816For SaleMLS ID #2681666, Natalie Olmsted ABR SRES , Olmsted Realty. elevateMLS
- $499,9002 bd2 ba1.4k sqft744 Whale Drive, Lake George, CO 80827For SaleMLS ID #3464113, Jim Natchez, Enclave Realty Llc. REcolorado as distributed by MLS GRID
- $548,0003 bd2 ba2.1k sqft170 Druid Trl, Florissant, CO 80816For SaleMLS ID #4599109, Danielle Rahman, Buy Smart Colorado. elevateMLS
- $499,0004 bd3 ba2.3k sqft3543 Blue Mesa Dr, Divide, CO 80814For SaleMLS ID #3408484, David Carter ABR GRI MRP SRS , Call It Closed International Realty. elevateMLS
- $365,0002 bd1 ba1.2k sqft189 Saddle Ln, Lake George, CO 80827For SaleMLS ID #3065672, Daniel Sullivan, Saddle Up Realty LLC. elevateMLS
- $475,0002 bd2 ba1.6k sqft191 Nuaku Rd, Florissant, CO 80816For SaleMLS ID #3000186, Jachele Homstad MRP SRES , Coldwell Banker Realty. elevateMLS
- $450,0002 bd1 ba1.1k sqft290 Eagle Rock Road, Florissant, CO 80816For SaleMLS ID #9255333, Holly Price, eXp Realty, LLC. REcolorado as distributed by MLS GRID
- $675,0002 bd2 ba1.6k sqft3050 Homestake Pl, Florissant, CO 80816For SaleMLS ID #4710232, Jennifer Erdley, The Compass Team REAL ESTATE GROUP LLC. elevateMLS
- $474,9002 bd2 ba1.3k sqft1110 Pikes Peak Dr, Florissant, CO 80816For SaleMLS ID #1233078, Jason Daniels CDPE CIAS CLHMS MRP , Finch & Gable Real Estate Company. elevateMLS
