Picture this: your kitchen’s a culinary basecamp, and your bedroom’s the coziest sunrise nook. But that’s just the start.
This Guffey retreat gives you 5+ acres to roam, ride, and relax in true Colorado style. Fancy a gallop? Saddle up—horse
amenities are all set. Imagine a place where the legacy of the gold rush meets your mountain adventures. Guffey is that
spot—rich in stories and ripe for making new ones. Your days? Filled with the splash of trout at Eleven Mile Reservoir, just
a short trot from your backyard. Whether you're casting a line or just soaking up the sun-kissed serenity, life here is a
postcard come to life. Make these 5+ acres your playground and join a town where every face is a friend. Ready to wrangle
your own piece of Colorado’s hidden treasure? Your Guffey homestead adventure awaits, and it’s just begging
for your story. Brand new 2025 Trex deck too and a 4.9 gal/min well. This is the best value in the area and the Seller is ready to move on to their next adventure. Call today to schedule your private showing and make this ranch your own! Septic rated for 3 bedrooms, suitable for 6 people.
For sale
Price cut: $10K (6/24)
$550,000
99 Peak Drive, Guffey, CO 80820
3beds
2,016sqft
:
Get pre-qualified$3,310/mo
Single Family Residence
Built in 2006
5.66 Acres Lot
$539,800 Zestimate®
$273/sqft
$-- HOA
What's special
- 86 days |
- 376 |
- 32 |
Zillow last checked:
Listing updated:
Listed by:
Kelly Dolph 303-912-0937 kellydolph@kw.com,
Keller Williams Foothills Realty,
Jodi Dolph 303-902-9968,
Keller Williams Foothills Realty
Source: REcolorado as distributed by MLS GRID,MLS#: 7995678
Facts & features
Interior
Bedrooms & bathrooms
- Bedrooms: 3
- Bathrooms: 2
- Full bathrooms: 2
- Main level bathrooms: 1
- Main level bedrooms: 2
Bedroom
- Features: Primary Suite
- Level: Main
Bedroom
- Level: Main
Bedroom
- Level: Basement
Bathroom
- Level: Main
Bathroom
- Level: Basement
Family room
- Level: Basement
Kitchen
- Level: Main
Living room
- Level: Main
Utility room
- Level: Basement
Heating
- Forced Air, Pellet Stove
Cooling
- None
Appliances
- Included: Convection Oven, Dishwasher, Dryer, Gas Water Heater, Microwave, Oven, Range Hood, Refrigerator, Washer
Features
- Ceiling Fan(s), Eat-in Kitchen, Granite Counters, High Ceilings, High Speed Internet, Kitchen Island, Open Floorplan, Pantry, T&G Ceilings, Tile Counters, Vaulted Ceiling(s)
- Flooring: Tile, Wood
- Windows: Double Pane Windows
- Basement: Finished
- Number of fireplaces: 1
- Fireplace features: Family Room, Pellet Stove
Interior area
- Total structure area: 2,016
- Total interior livable area: 2,016 sqft
- Finished area above ground: 1,008
- Finished area below ground: 1,008
Video & virtual tour
Property
Parking
- Total spaces: 7
- Parking features: Circular Driveway, Heated Garage, Oversized, Storage
- Garage spaces: 2
- Has uncovered spaces: Yes
- Details: Off Street Spaces: 4, RV Spaces: 1
Features
- Levels: Two
- Stories: 2
- Patio & porch: Deck, Wrap Around
- Exterior features: Dog Run
- Fencing: Partial
- Has view: Yes
- View description: Meadow, Mountain(s), Valley
Lot
- Size: 5.66 Acres
- Features: Fire Mitigation, Foothills, Landscaped, Meadow, Rock Outcropping, Secluded
- Residential vegetation: Grassed, Natural State, Partially Wooded
Details
- Parcel number: 5700
- Special conditions: Standard
- Horses can be raised: Yes
- Horse amenities: Corral(s), Loafing Shed, Pasture, Tack Room
Construction
Type & style
- Home type: SingleFamily
- Architectural style: Mountain Contemporary
- Property subtype: Single Family Residence
Materials
- Cedar, Frame, Stone
- Foundation: Slab
- Roof: Metal
Condition
- Updated/Remodeled
- Year built: 2006
Utilities & green energy
- Electric: 220 Volts in Garage
- Water: Well
- Utilities for property: Electricity Connected, Phone Available, Propane
Community & HOA
Community
- Security: Carbon Monoxide Detector(s), Smoke Detector(s)
- Subdivision: Pike Meadows Flg 2
HOA
- Has HOA: No
Location
- Region: Guffey
Financial & listing details
- Price per square foot: $273/sqft
- Tax assessed value: $503,926
- Annual tax amount: $1,555
- Date on market: 5/8/2026
- Listing terms: Cash,Conventional,FHA,USDA Loan,VA Loan
- Exclusions: Seller's Personal Property
- Ownership: Individual
- Electric utility on property: Yes
- Road surface type: Dirt
Estimated market value
$539,800
$513,000 - $567,000
$2,709/mo
Price history
| Date | Event | Price |
|---|---|---|
| 6/24/2026 | Price change | $550,000-1.8%$273/sqft |
Source:  REcolorado as distributed by MLS GRID #7995678 Report a problem REcolorado as distributed by MLS GRID #7995678 Report a problem | ||
| 5/8/2026 | Listed for sale | $560,000+6.7%$278/sqft |
Source: REcolorado as distributed by MLS GRID #7995678 Report a problem | ||
| 5/13/2024 | Listing removed | -- |
Source:  elevateMLS #3478424 Report a problem elevateMLS #3478424 Report a problem | ||
| 4/17/2024 | Price change | $525,000-2.8%$260/sqft |
Source: elevateMLS #3478424 Report a problem | ||
| 3/8/2024 | Listed for sale | $540,000+54.3%$268/sqft |
Source: elevateMLS #3478424 Report a problem | ||
| 2/9/2024 | Listing removed | $349,900-35.2%$174/sqft |
Source: elevateMLS #4910328 Report a problem | ||
| 8/16/2023 | Price change | $540,000-1.8%$268/sqft |
Source: elevateMLS #4492675 Report a problem | ||
| 6/10/2023 | Listed for sale | $550,000-1.8%$273/sqft |
Source: elevateMLS #4492675 Report a problem | ||
| 5/21/2023 | Listing removed | -- |
Source: elevateMLS #9017407 Report a problem | ||
| 3/1/2023 | Listed for sale | $560,000-10.4%$278/sqft |
Source: elevateMLS #9017407 Report a problem | ||
| 10/5/2022 | Listing removed | -- |
Source: elevateMLS #7771539 Report a problem | ||
| 8/19/2022 | Price change | $625,000-1.6%$310/sqft |
Source: elevateMLS #7771539 Report a problem | ||
| 4/28/2022 | Listed for sale | $635,000+2.8%$315/sqft |
Source: elevateMLS #7771539 Report a problem | ||
| 1/19/2022 | Listing removed | -- |
Source: elevateMLS #7771539 Report a problem | ||
| 12/14/2021 | Price change | $618,000-0.2%$307/sqft |
Source: elevateMLS #7771539 Report a problem | ||
| 11/23/2021 | Listed for sale | $619,000+84.8%$307/sqft |
Source: elevateMLS #7771539 Report a problem | ||
| 2/8/2021 | Sold | $335,000-4.3%$166/sqft |
Source: Public Record Report a problem | ||
| 8/29/2020 | Contingent | $349,900$174/sqft |
Source: elevateMLS #4910328 Report a problem | ||
| 6/24/2020 | Price change | $349,900-4.1%$174/sqft |
Source: Best Of The West Realty #4910328 Report a problem | ||
| 4/21/2020 | Listed for sale | $365,000$181/sqft |
Source: Best Of The West Realty #4910328 Report a problem | ||
Public tax history
| Year | Property taxes | Tax assessment |
|---|---|---|
| 2025 | $1,555 +1.6% | $33,760 -2.4% |
| 2024 | $1,530 +26.9% | $34,580 -10.5% |
| 2023 | $1,206 +2.4% | $38,640 +70.1% |
| 2022 | $1,178 -5.7% | $22,720 -2.7% |
| 2021 | $1,249 +26.6% | $23,360 +26.6% |
| 2020 | $987 +10.2% | $18,450 |
| 2019 | $896 +8.6% | $18,450 +9.3% |
| 2017 | $825 +3.6% | $16,880 +3.6% |
| 2016 | $797 -2.2% | $16,300 |
| 2015 | $814 +18.5% | $16,300 |
| 2014 | $687 +2.3% | -- |
| 2013 | $671 +0.9% | $13,720 |
| 2012 | $665 +3.7% | -- |
| 2011 | $641 | -- |
Find assessor info on the county website
Monthly payment
Est. payment
Payment breakdown
Explore the cost of this home by adjusting the details. Changes won't be saved.Climate risks
Neighborhood: 80820
Nearby schools
GreatSchools rating
- 4/10Edith Teter Elementary SchoolGrades: PK-5Distance: 43 mi
- 6/10Silverheels Middle SchoolGrades: 6-8Distance: 43 mi
- 4/10South Park High SchoolGrades: 9-12Distance: 43 mi
Schools provided by the listing agent
- Elementary: Edith Teter
- Middle: Lake George Charter
- High: South Park
- District: Park County RE-2
Source: REcolorado as distributed by MLS GRID. This data may not be complete. We recommend contacting the local school district to confirm school assignments for this home.
- $32,0003.45 Acres89 Peak Dr, Guffey, CO 80820Sold

- $49,5409.67 Acres294 Wrights Ln, Guffey, CO 80820Off Market

- $52,4934.68 Acres78 Peak Dr, Guffey, CO 80820Off Market
- $56,6092.98 Acres55 Peak Dr, Guffey, CO 80820Off Market
- $74,7945.77 AcresPeak Dr, Guffey, CO 80820Off Market
- $554,3004 bd3 ba3k sqft21 Peak Dr, Guffey, CO 80820Off Market
- $64,9915.46 Acres32 Peak Dr, Guffey, CO 80820Off Market
- $30,5263.45 Acres3793 County Road 71, Guffey, CO 80820Off Market
A local agent can set up tours, give advice and negotiate with sellers.
Similar homes
- $654,9503 bd2 ba2.2k sqft1925 Doe Valley Rd, Guffey, CO 80820For Sale
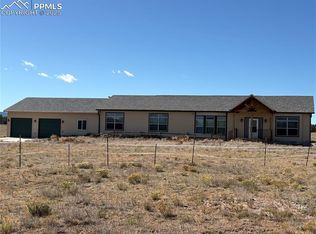
 MLS ID #4679102, Doug Truitt, Keller Williams Clients Choice Realty. elevateMLS
 - $450,0002 bd2 ba1.7k sqft3800 Doe Valley Rd, Guffey, CO 80820For Sale
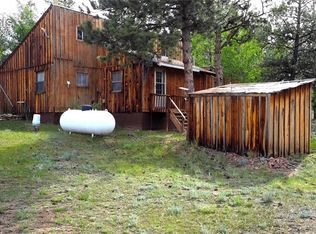 MLS ID #4956781, Benjamin Townsend, Townsend Real Estate Ltd. elevateMLS
 - $537,5004 bd2 ba2.2k sqft124 Bear Trl, Lake George, CO 80827For Sale
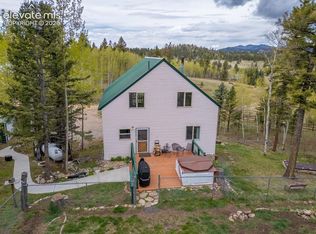 MLS ID #7585923, Jessica Schwab PSA , Coldwell Banker 1st Choice Realty. elevateMLS
 - $775,0003 bd2 ba2.4k sqft11396 County Road 102, Guffey, CO 80820For Sale
 MLS ID #7543608, Jason Roshek CRS GRI , Coldwell Banker Beyond. elevateMLS
 - $490,0004 bd2 ba1.8k sqft2134 Homestake Pl, Florissant, CO 80816For SaleMLS ID #9836416, Larry Knop, Buy Smart Colorado. elevateMLS
- $825,0003 bd3 ba2.6k sqft111 Twinkle Road, Guffey, CO 80820For Sale
 MLS ID #4838131, Matthew Orist, United Country Timberline Realty. REcolorado as distributed by MLS GRID
 - $459,9992 bd1 ba1.1k sqft290 Eagle Rock Road, Florissant, CO 80816For SaleMLS ID #9255333, Holly Price, eXp Realty, LLC. REcolorado as distributed by MLS GRID
- $510,0004 bd2 ba2.2k sqft51 Carriage Dr, Florissant, CO 80816For SaleMLS ID #9972576, Natalie Olmsted ABR SRES , Olmsted Realty. elevateMLS
- $540,0003 bd2 ba1.2k sqft875 Hackamore Dr, Florissant, CO 80816For SaleMLS ID #5324104, Chris Clark CRS GRI , Pikes Peak Homes and Land Ltd. elevateMLS
- $684,9002 bd2 ba1.8k sqft201 Terry Ln, Guffey, CO 80820For SaleMLS ID #3502570, Candace L. Marzec, Dream Real Estate. Royal Gorge AOR
- $670,0003 bd3 ba2.2k sqft60 Pawnee Path, Lake George, CO 80827For SaleMLS ID #11673832, Brett Mitchell, Hayden Outdoors Real Estate. My State MLS
- $600,0003 bd2 ba1.4k sqft251 Surrey Ln, Florissant, CO 80816For SaleMLS ID #3300517, Jason Roshek CRS GRI , Coldwell Banker Beyond. elevateMLS
- $579,8883 bd3 ba1.9k sqft108 High Pasture Rd, Florissant, CO 80816For SaleMLS ID #2810711, Michelle Bennett-Funnell AHWD GRI , S2 Real Estate Company. elevateMLS
- $550,0004 bd4 ba2.6k sqft1011 Castle Ridge View, Cripple Creek, CO 80813For SaleMLS ID #6883980, Frank Griffin, Flat Rate Realty Group LLC. REcolorado as distributed by MLS GRID
- $689,0003 bd2 ba2.7k sqft212 Skyhawk Lane, Guffey, CO 80820For SaleMLS ID #3219852, Soledad Tobar, Coldwell Banker Realty 18. REcolorado as distributed by MLS GRID
- $510,0003 bd2 ba1.3k sqft693 Black Mesa Cir, Florissant, CO 80816For SaleMLS ID #5611037, Paul Kohlman, The Cutting Edge. elevateMLS
- $599,0002 bd2 ba1.5k sqft475 Sioux Rd, Florissant, CO 80816For SaleMLS ID #8553989, Kathleen Haas, Colorado Realty 4 Less, LLC. elevateMLS
- $779,0003 bd2 ba2.3k sqft150 Julia Rd, Guffey, CO 80820For SaleMLS ID #5362106, Tyson M. Cool, Properties Of Colorado Inc. Royal Gorge AOR
- $579,0003 bd3 ba2.3k sqft73 Big Horn Ln, Florissant, CO 80816For SaleMLS ID #8594814, Stephanie Scalfri, Homesmart Preferred Realty. Royal Gorge AOR
- $515,0003 bd2 ba1.8k sqft79 Ranch View Drive, Florissant, CO 80816For SaleMLS ID #9168168, Matthew Orist, United Country Timberline Realty. REcolorado as distributed by MLS GRID
