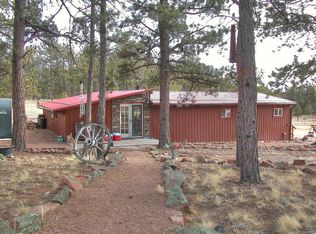
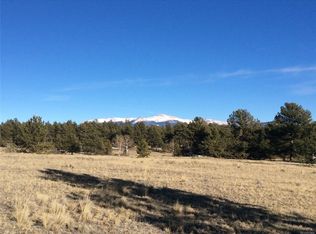
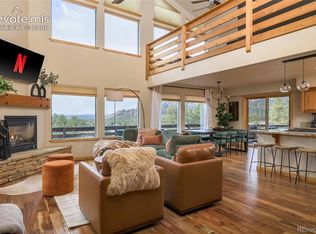
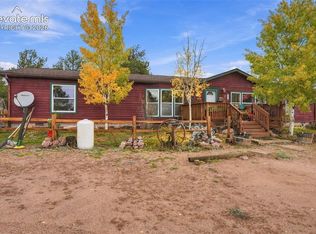
Escape to your own private off-grid mountain retreat, where 20+ acres of Colorado wilderness, open meadows, and breathtaking Pikes Peak views create an unforgettable getaway. With abundant wildlife and a peaceful, secluded setting, this property invites you to explore, unwind, and enjoy mountain living on your own terms. Sip coffee on the covered front porch overlooking Pikes Peak, wander your wooded acreage, and spend evenings beneath a sky full of stars. Completely off-grid, the home features a new solar power system with a Kohler backup generator, combining remote mountain living with the comforts of home. Inside, soaring vaulted ceilings, warm interior log siding, and timber-frame construction evoke a classic Colorado cabin. A newer Bachmann wood stove anchors the living room, while Lopi wood stoves in both bedrooms add warmth and character. Opened to the living area, the kitchen offers wood cabinetry, generous counter space, a breakfast bar, and tile backsplash. Improvements include new metal roofing on the home and garage, larger Andersen windows framing the scenery, updated flooring including main-level pine floors, and remodeled bathrooms with updated showers, vanities, and fixtures. The upstairs bedroom with ensuite bathroom adds privacy, while the spacious loft offers room for work, hobbies, or reading. Outside, landscaped walkways, a gazebo, and a screen-enclosed back porch make it easy to enjoy the fresh mountain air. A fenced dog run adds convenience, and the detached garage provides space for vehicles, equipment, and outdoor gear. A separate remodeled dry cabin adds rustic charm and versatility. Whether you're seeking a weekend escape or a full-time mountain home, this retreat offers space, scenery, and off-grid independence. Come for a tour, stay for a lifetime!
For sale
$799,900
111 Twinkle Rd, Guffey, CO 80820
3beds
2,672sqft
Single Family Residence
Built in 2006
20.27 Acres Lot
$-- Zestimate®
$299/sqft
$-- HOA
What's special
Timber-frame constructionBreathtaking pikes peak viewsScreen-enclosed back porchOpen meadowsSoaring vaulted ceilingsFenced dog runTile backsplash
- 1 day
- 141
- 14
Zillow last checked:
Listing updated:
Listed by:
Jacob Thetford ABR MRP SFR 719-400-8771,
High Country Realty LLC,
Loren Thetford 719-627-1787
Source: elevateMLS,MLS#: 1597030
Facts & features
Interior
Bedrooms & bathrooms
- Bedrooms: 3
- Bathrooms: 3
- Full bathrooms: 1
- 3/4 bathrooms: 1
- 1/2 bathrooms: 1
Other
- Level: Main
Heating
- Forced Air, Propane
Cooling
- Ceiling Fan(s)
Appliances
- Included: Dishwasher, Disposal, Microwave, Range, Refrigerator
- Laundry: Main Level
Features
- Has basement: No
- Number of fireplaces: 2
- Fireplace features: Gas, Two
Interior area
- Total structure area: 2,672
- Total interior livable area: 2,672 sqft
- Finished area above ground: 2,672
- Finished area below ground: 0
Video & virtual tour
Property
Parking
- Total spaces: 2
- Parking features: Detached, Oversized
- Garage spaces: 2
Features
- Levels: One and One Half
- Stories: 1.5
- Patio & porch: Covered, Wood Deck
- Has view: Yes
- View description: Mountain(s), View of Pikes Peak
Lot
- Size: 20.27 Acres
- Features: Level, Meadow, Rural, Wooded, Near Fire Station
Details
- Parcel number: R0007538
Construction
Type & style
- Home type: SingleFamily
- Property subtype: Single Family Residence
Materials
- Cedar, Wood Siding, Framed on Lot
- Foundation: Crawl Space
- Roof: Composite Shingle
Condition
- Existing Home
- New construction: No
- Year built: 2006
Utilities & green energy
- Water: Well
- Utilities for property: Propane, Solar
Community & HOA
Location
- Region: Guffey
Financial & listing details
- Price per square foot: $299/sqft
- Tax assessed value: $698,005
- Annual tax amount: $2,105
- Date on market: 10/30/2026
- Listing terms: Cash,Conventional,FHA,USDA Loan,VA Loan
Estimated market value
Not available
Estimated sales range
Not available
Not available
Price history
| Date | Event | Price |
|---|---|---|
| 10/30/2026 | Listed for sale | $799,900-3%$299/sqft |
Source:  elevateMLS #1597030 Report a problem | ||
| 10/22/2026 | Listing removed | $825,000$309/sqft |
Source: United Country #05044-483813 Report a problem | ||
| 8/17/2026 | Listed for sale | $825,000+7.4%$309/sqft |
Source: United Country #05044-483813 Report a problem | ||
| 12/24/2022 | Listing removed | -- |
Source: United Country Report a problem | ||
| 11/24/2022 | Pending sale | $768,000+9.1%$287/sqft |
Source: United Country Report a problem | ||
| 11/22/2022 | Sold | $704,000-8.3%$263/sqft |
Source: Agent Provided Report a problem | ||
| 4/27/2022 | Listed for sale | $768,000+1606.7%$287/sqft |
Source: elevateMLS #9669421 Report a problem | ||
| 8/10/2001 | Sold | $45,000$17/sqft |
Source: Agent Provided Report a problem | ||
Public tax history
| Year | Property taxes | Tax assessment |
|---|---|---|
| 2025 | $1,910 +1.6% | $46,770 +10.1% |
| 2024 | $1,880 +35.2% | $42,480 -13.1% |
| 2023 | $1,391 +2.4% | $48,910 +86.7% |
| 2022 | $1,358 -5.9% | $26,200 -2.9% |
| 2021 | $1,443 -1.9% | $26,980 -1.9% |
| 2020 | $1,471 +10.2% | $27,500 |
| 2019 | $1,335 -0.5% | $27,500 +0.1% |
| 2017 | $1,343 -1.8% | $27,470 -1.8% |
| 2016 | $1,367 +2.7% | $27,970 +5% |
| 2015 | $1,331 +7% | $26,640 |
| 2014 | $1,244 +20.4% | -- |
| 2013 | $1,034 +1.1% | $24,850 |
| 2012 | $1,022 +4.5% | -- |
| 2011 | $978 | -- |
Find assessor info on the county website
Monthly payment
Est. payment
Payment breakdown
Explore the cost of this home by adjusting the details. Changes won't be saved.Climate risks
Neighborhood: 80820
Nearby schools
Schools provided by the listing agent
- District: Park RE-2
Source: elevateMLS. This data may not be complete. We recommend contacting the local school district to confirm school assignments for this home.
Similar homes
- $715,0003 bd3 ba2.1k sqft395 Apache Trl, Florissant, CO 80816For Sale
 MLS ID #6728413, Peter Hu, Good Neighbor LLC. elevateMLS
- $775,0003 bd2 ba2.4k sqft11396 County Road 102, Guffey, CO 80820For Sale
 MLS ID #7543608, Jason Roshek CRS GRI , Coldwell Banker Ranger. elevateMLS
- $799,0004 bd4 ba3.2k sqft6960 County Road 71, Guffey, CO 80820For Sale
 MLS ID #5544954, Carrie Miller ABR CNE GRI MRP REOS , Your Neighborhood Realty, Inc.. elevateMLS
- $480,0003 bd2 ba1.9k sqft759 Piney Rd, Guffey, CO 80820For Sale
 MLS ID #2978993, Clinton Weis, 8Z Real Estate LLC. elevateMLS
- $724,5003 bd4 ba2.9k sqft1245 Highland Meadows Dr, Florissant, CO 80816For SaleMLS ID #8292523, Gina Arms, Madison & Co. Properties. elevateMLS
- $550,0003 bd2 ba2k sqft99 Peak Drive, Guffey, CO 80820For Sale
 MLS ID #7995678, Kelly Dolph, Keller Williams Foothills Realty. REcolorado as distributed by MLS GRID
- $850,0003 bd3 ba2.8k sqft455 Lost Canyon Hts, Florissant, CO 80816For SaleMLS ID #7914432, Joshua Dorsey, Abode Real Estate. elevateMLS
- $689,0003 bd2 ba2.7k sqft212 Skyhawk Lane, Guffey, CO 80820For SaleMLS ID #3219852, Soledad Tobar, Coldwell Banker Realty 18. REcolorado as distributed by MLS GRID
- $850,0003 bd4 ba3.9k sqft986 Apache Rd, Florissant, CO 80816For SaleMLS ID #6106041, Natascha McCants, Teller Mountain Real Estate. elevateMLS
- $750,0003 bd3 ba2.2k sqft74 Buckskin Cir, Florissant, CO 80816For SaleMLS ID #8915454, Kylie Walsh, Coldwell Banker Ranger. elevateMLS
- $749,0004 bd3 ba2.4k sqft44 Fawn Cir, Florissant, CO 80816For SaleMLS ID #8212629, Frank Griffin SRS SRES SFR RSPS RENE PSA MRP GRI EPRO CRETS AHWD ABR , Flat Rate Realty Group LLC. elevateMLS
- $769,0003 bd3 ba2.4k sqft457 Stonehenge Dr, Florissant, CO 80816For SaleMLS ID #3781533, Kathleen Flood C2EX REOS RSPS SFR , Flood Realty. elevateMLS
- $740,0003 bd3 ba3.2k sqft191 Strong Dr, Cripple Creek, CO 80813For SaleMLS ID #9025008, Carrie Miller ABR CNE GRI MRP REOS , Your Neighborhood Realty, Inc.. elevateMLS
- $575,0003 bd3 ba2.1k sqft2227 Blue Mesa Dr, Divide, CO 80814For SaleMLS ID #3794407, Greg Hanson, TRELORA Realty. elevateMLS
- $699,0003 bd3 ba2.7k sqft396 Mohawk Hts, Florissant, CO 80816For SaleMLS ID #8404133, Bernadine Vayle CRS GRI , Coldwell Banker 1st Choice Realty. elevateMLS
- $620,0003 bd2 ba1.3k sqft994 Deer Ln, Guffey, CO 80820For SaleMLS ID #5155455, Daniel Sullivan, Saddle Up Realty LLC. elevateMLS
- $774,9003 bd4 ba2.4k sqft5544 County Road 5, Divide, CO 80814For SaleMLS ID #6680856, Allyson Cantrell GRI MRP , Coldwell Banker 1st Choice Realty. elevateMLS
- $859,5004 bd6 ba3.3k sqft434 May Queen Dr, Cripple Creek, CO 80813For SaleMLS ID #7671743, Kylie Walsh, Coldwell Banker Ranger. elevateMLS
