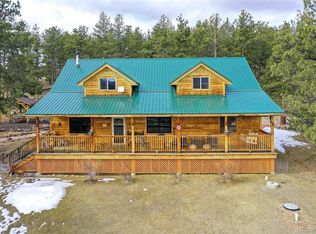
Tucked into a sun dappled forest of towering Ponderosa pines on 35 pristine acres this beautifully maintained and functionally perfect mountain retreat offers what may well be the finest views of Pikes Peak imaginable. Just a short distance off paved County road 102 and protected behind a private locked gate, the home blends luxurious comfort with profound seclusion….every window framing a living postcard of rugged peaks, sweeping valleys and endless blue skies. At the heart of this rambling residence lies a truly enchanting country kitchen — cozy yet modern, with a generous eat-in bar. This warm and functional space beautifully blends cooking, casual dining, and socializing into one inviting hub. Just steps away, the kitchen opens into a charming formal dining room, creating a perfect flow for both everyday family meals and larger gatherings. Together, the kitchen, dining room, and living room form the true social core of the home — an inviting hub ideal for everything from quick breakfasts at the bar to holiday dinners and relaxed evenings. The main level contemporary master suite feels like a high-end alpine retreat—sleek, minimalist and luxurious, with a strong emphasis on natural materials, dramatic views, and seamless indoor-outdoor living that perfectly complements the raw beauty of the Rocky Mountains. An expansive patio creates a generous, open-air living space that feels like an additional great room outdoors, with an 15' X 8" Gazebo, firepit and comfy patio seating, your evenings will be magical as direct sunlight fades and the iconic 14,115-foot summit catches the indirect rays scattering through the atmosphere, igniting in a stunning display of alpenglow. This beautiful home comes completely turnkey — fully furnished down to the glassware in the cabinets — so you can move in and start enjoying mountain living immediately.
For sale
$799,000
6960 County Road 71, Guffey, CO 80820
4beds
3,264sqft
Single Family Residence
Built in 1999
36.1 Acres Lot
$779,400 Zestimate®
$245/sqft
$-- HOA
What's special
Charming formal dining roomTruly enchanting country kitchenGenerous eat-in barComfy patio seatingSeamless indoor-outdoor living
- 172 days
- 366
- 64
Zillow last checked:
Listing updated:
Listed by:
Carrie Miller ABR CNE GRI MRP REOS 719-641-7074,
Your Neighborhood Realty, Inc.,
Sabrina Kelley 719-963-1630
Source: elevateMLS,MLS#: 5544954
Facts & features
Interior
Bedrooms & bathrooms
- Bedrooms: 4
- Bathrooms: 4
- Full bathrooms: 1
- 3/4 bathrooms: 2
- 1/2 bathrooms: 1
Other
- Level: Main
- Area: 195 Square Feet
- Dimensions: 15 x 13
Heating
- Baseboard, Hot Water, Propane
Cooling
- None
Appliances
- Included: Dishwasher, Disposal, Double Oven, Dryer, Exhaust Fan, Microwave, Range, Refrigerator, Self Cleaning Oven, Washer
- Laundry: Electric Hook-up, Main Level
Features
- 6-Panel Doors, 9Ft + Ceilings, French Doors, Central Vacuum, High Speed Internet, Pantry
- Flooring: Carpet, Wood Laminate
- Basement: Full,Finished
- Number of fireplaces: 1
- Fireplace features: Basement, Free Standing, One
Interior area
- Total structure area: 3,264
- Total interior livable area: 3,264 sqft
- Finished area above ground: 2,048
- Finished area below ground: 1,216
Video & virtual tour
Property
Parking
- Total spaces: 2
- Parking features: Detached, Garage Door Opener, Oversized, Workshop in Garage, Gravel Driveway
- Garage spaces: 2
Features
- Levels: One and One Half
- Stories: 1.5
- Patio & porch: Concrete, Covered, Wood Deck, See Prop Desc Remarks
- Exterior features: Electric Gate
- Fencing: Full,Other
- Has view: Yes
- View description: Panoramic, Mountain(s), View of Pikes Peak
Lot
- Size: 36.1 Acres
- Features: Meadow, Rural, Wooded, See Remarks, Horses (Zoned), Horses(Zoned for 2 or more)
Details
- Additional structures: Barn(s), Kennel/Dog Run, Gazebo, Workshop, Storage, Other, See Remarks
- Parcel number: R0042591
Construction
Type & style
- Home type: SingleFamily
- Property subtype: Single Family Residence
Materials
- Wood Siding, Framed on Lot, Frame
- Foundation: Garden Level, Slab, Walk Out
- Roof: Composite Shingle
Condition
- Existing Home
- New construction: No
- Year built: 1999
Utilities & green energy
- Water: Well
- Utilities for property: Electricity Connected, Propane
Community & HOA
Location
- Region: Guffey
Financial & listing details
- Price per square foot: $245/sqft
- Tax assessed value: $877,442
- Annual tax amount: $2,647
- Date on market: 4/23/2026
- Listing terms: Cash,Conventional,FHA,VA Loan
- Electric utility on property: Yes
Estimated market value
$779,400
$740,000 - $818,000
$3,805/mo
Price history
| Date | Event | Price |
|---|---|---|
| 6/29/2026 | Price change | $799,000-4.8%$245/sqft |
Source:  elevateMLS #5544954 Report a problem elevateMLS #5544954 Report a problem | ||
| 6/8/2026 | Price change | $839,000-1.3%$257/sqft |
Source: elevateMLS #5544954 Report a problem | ||
| 5/14/2026 | Listed for sale | $850,000$260/sqft |
Source: elevateMLS #5544954 Report a problem | ||
| 5/6/2026 | Contingent | $850,000$260/sqft |
Source: elevateMLS #5544954 Report a problem | ||
| 5/6/2026 | Pending sale | $850,000$260/sqft |
Source:  REcolorado as distributed by MLS GRID #2869680 Report a problem REcolorado as distributed by MLS GRID #2869680 Report a problem | ||
| 4/23/2026 | Listed for sale | $850,000+142.9%$260/sqft |
Source: elevateMLS #5544954 Report a problem | ||
| 10/29/2010 | Listing removed | $350,000$107/sqft |
Source: Pparco_00031101 **** No Name #695019 Report a problem | ||
| 9/5/2010 | Price change | $350,000-17.6%$107/sqft |
Source: Pparco_00031101 **** No Name #695019 Report a problem | ||
| 7/29/2010 | Price change | $425,000-10.5%$130/sqft |
Source: Pparco_00031101 **** No Name #695019 Report a problem | ||
| 7/24/2010 | Price change | $474,900-5%$145/sqft |
Source: Pparco_00031101 **** No Name #695019 Report a problem | ||
| 5/23/2010 | Listed for sale | $499,900$153/sqft |
Source: Pparco_00031101 **** No Name #695019 Report a problem | ||
Public tax history
| Year | Property taxes | Tax assessment |
|---|---|---|
| 2025 | $2,822 +1.6% | $58,790 -6.3% |
| 2024 | $2,778 +20.8% | $62,760 -6.4% |
| 2023 | $2,299 +2.4% | $67,080 +54.9% |
| 2022 | $2,245 -5.8% | $43,310 -2.8% |
| 2021 | $2,384 +24.8% | $44,570 +24.8% |
| 2020 | $1,909 +10.1% | $35,700 |
| 2019 | $1,733 +5.2% | $35,700 +5.9% |
| 2017 | $1,647 -2.1% | $33,700 -2.1% |
| 2016 | $1,682 -2.2% | $34,420 |
| 2015 | $1,719 +3.5% | $34,420 |
| 2014 | $1,662 -6.6% | -- |
| 2013 | $1,778 +0.9% | $33,190 |
| 2012 | $1,762 +3.7% | -- |
| 2011 | $1,699 | -- |
Find assessor info on the county website
Monthly payment
Est. payment
Payment breakdown
Explore the cost of this home by adjusting the details. Changes won't be saved.Climate risks
Neighborhood: 80820
Nearby schools
Schools provided by the listing agent
- District: Park RE-2
Source: elevateMLS. This data may not be complete. We recommend contacting the local school district to confirm school assignments for this home.

Similar homes
- $695,0004 bd3 ba3.1k sqft449 County Road 85, Guffey, CO 80820For Sale

 MLS ID #8165309, Daniel Sullivan, Saddle Up Realty LLC. elevateMLS
 - $775,0003 bd2 ba2.4k sqft11396 County Road 102, Guffey, CO 80820For Sale
 MLS ID #7543608, Jason Roshek CRS GRI , Coldwell Banker Beyond. elevateMLS
 - $825,0003 bd3 ba2.6k sqft111 Twinkle Road, Guffey, CO 80820For Sale
 MLS ID #4838131, Matthew Orist, United Country Timberline Realty. REcolorado as distributed by MLS GRID
 - $799,0003 bd2 ba1.9k sqft1325 County Road 59, Guffey, CO 80820For Sale
 MLS ID #9915120, John Magoon CNE , High Country Realty LLC. elevateMLS
 - $654,9503 bd2 ba2.2k sqft1925 Doe Valley Rd, Guffey, CO 80820For SaleMLS ID #4679102, Doug Truitt, Keller Williams Clients Choice Realty. elevateMLS
- $850,0003 bd4 ba3.9k sqft986 Apache Rd, Florissant, CO 80816For SaleMLS ID #6106041, Natascha McCants, Teller Mountain Real Estate. elevateMLS
- $550,0003 bd2 ba2k sqft99 Peak Drive, Guffey, CO 80820For SaleMLS ID #7995678, Kelly Dolph, Keller Williams Foothills Realty. REcolorado as distributed by MLS GRID
- $750,0003 bd4 ba2.9k sqft1245 Highland Meadows Dr, Florissant, CO 80816For SaleMLS ID #8292523, Gina Arms, Madison & Co. Properties. elevateMLS
- $660,0004 bd3 ba2.7k sqft524 Spring Valley Dr, Florissant, CO 80816For SaleMLS ID #4195472, Chandra Herman AHWD , BrightCO Home Group. elevateMLS
- $689,0003 bd2 ba2.7k sqft212 Skyhawk Lane, Guffey, CO 80820For SaleMLS ID #3219852, Soledad Tobar, Coldwell Banker Realty 18. REcolorado as distributed by MLS GRID
- $850,0005 bd4 ba3.6k sqft3000 Wildhorn Rd, Florissant, CO 80816For SaleMLS ID #9155544, Michael Kenney, Better Homes and Gardens Real Estate Kenney & Company. elevateMLS
- $775,0004 bd3 ba2.4k sqft44 Fawn Cir, Florissant, CO 80816For SaleMLS ID #8212629, Frank Griffin SRS SRES SFR RSPS RENE PSA MRP GRI EPRO CRETS AHWD ABR , Flat Rate Realty Group LLC. elevateMLS
- $850,0003 bd3 ba2.8k sqft455 Lost Canyon Hts, Florissant, CO 80816For SaleMLS ID #7914432, Joshua Dorsey, Abode Real Estate. elevateMLS
- $889,0003 bd3 ba2.9k sqft89 Ranch View Rd, Florissant, CO 80816For SaleMLS ID #8026258, Dave Kaercher ABR C2EX CDPE GRI SFR , RE/MAX Real Estate Group LLC. elevateMLS
- $579,0004 bd2 ba2.6k sqft3943 CO Rd 403, Lake George, CO 80827For SaleMLS ID #5084724, Jennifer Gunn, Rocky Mtn Ranch Land & Auction. REcolorado as distributed by MLS GRID
- $699,0002 bd4 ba1.9k sqft3043 County Road 1, Cripple Creek, CO 80813For SaleMLS ID #3921835, Karen Schaefer, REMAX PROPERTIES. elevateMLS
- $740,0003 bd3 ba3.2k sqft191 Strong Dr, Cripple Creek, CO 80813For SaleMLS ID #9025008, Carrie Miller ABR CNE GRI MRP REOS , Your Neighborhood Realty, Inc.. elevateMLS
