High above the valley on 40 fully fenced acres, the road rises through grassland, pine-covered slopes and rocky terrain to Four Mile Ranch, where Pikes Peak, Mount Pisgah, McIntyre Mountain and Castle Mountain stretch across the horizon. Views follow you onto the deck and through a wall of windows into 3,122 finished sq ft with 4 bedrooms and 3 baths. Warm wood flooring and a fireplace ground the living room, opening to the dining area and an oak kitchen with ample counters, stainless appliances, reverse-osmosis drinking water and radiant-floor heat, with an owned 500-gallon propane tank serving the home. The main-level primary suite opens to the deck and includes an ensuite with dual sinks, a deluxe walk-in tub and heated-seat bidet while a second bed and bath complete this level. Downstairs, two more bedrooms, a full bath, flex space, laundry room and second living area serve guests, work, hobbies and recreation. Beyond, the sunroom gathers changing light and draws the landscape close in every season. A sealed, insulated vestibule connects the home to the heated and insulated 50x30 garage, with propane heat from its dedicated 500-gallon tank, insulated eight-foot roll-up doors, coated concrete floors, LED lighting, 220V power, an overhead winch and a 60-gallon air compressor with hookups. Nearby, the 30x30 barn offers a concrete floor and 12x12 tack room, joined by powered 10x12 and 12x16 outbuildings with chain-link kennels. A domestic well, whole-house water filtration, high-speed internet and a 24kW Generac standby generator with its own dedicated 250-gallon propane tank support life here. In Guffey, mornings break in clear mountain light, pine carries on the breeze and weather drifts visibly across the peaks. As evening settles over the valley, the sky widens, ridgelines deepen into shadow and quiet gathers across the grass. Here, there is room for horses, meaningful work and a life shaped by open country, changing seasons and the enduring freedom of the land!
For sale
Price cut: $37K (9/17)
$695,000
449 County Road 85, Guffey, CO 80820
4beds
3,122sqft
Single Family Residence
Built in 1997
40 Acres Lot
$-- Zestimate®
$223/sqft
$19/mo HOA
What's special
- 75 days
- 895
- 123
Zillow last checked:
Listing updated:
Listed by:
Daniel Sullivan 719-648-2230,
Saddle Up Realty LLC
Source: elevateMLS,MLS#: 8165309
Facts & features
Interior
Bedrooms & bathrooms
- Bedrooms: 4
- Bathrooms: 3
- Full bathrooms: 3
Other
- Level: Main
- Area: 336 Square Feet
- Dimensions: 14 x 24
Heating
- Passive Solar, Propane, Radiant, Wood
Cooling
- Ceiling Fan(s)
Appliances
- Included: 220v in Kitchen, Dishwasher, Disposal, Dryer, Exhaust Fan, Oven, Range, Refrigerator, Washer
- Laundry: In Basement, Electric Hook-up
Features
- 5-Pc Bath, 9Ft + Ceilings, French Doors, Great Room, Vaulted Ceiling(s), Breakfast Bar, High Speed Internet, Pantry
- Flooring: Carpet, Ceramic Tile, Wood
- Windows: Window Coverings
- Basement: Full,Finished
- Number of fireplaces: 1
- Fireplace features: Insert, One
Interior area
- Total structure area: 3,122
- Total interior livable area: 3,122 sqft
- Finished area above ground: 1,620
- Finished area below ground: 1,502
Video & virtual tour
Property
Parking
- Total spaces: 2
- Parking features: Attached, Even with Main Level, Garage Door Opener, Heated Garage, Oversized, Workshop in Garage, See Remarks, Gravel Driveway
- Attached garage spaces: 2
Features
- Patio & porch: Concrete, Covered, Wood Deck
- Fencing: Full
- Has view: Yes
- View description: Mountain(s), View of Pikes Peak, View of Rock Formations
Lot
- Size: 40 Acres
- Features: Foothill, Level, Meadow, Rural, Sloped, Wooded, See Remarks, HOA Voluntary $, Horses (Zoned)
Details
- Additional structures: Barn(s), Storage, See Remarks, Workshop
- Parcel number: R0007556
Construction
Type & style
- Home type: SingleFamily
- Architectural style: Ranch
- Property subtype: Single Family Residence
Materials
- Stucco, Wood Siding, Framed on Lot, Frame
- Foundation: Garden Level, Walk Out
- Roof: Metal
Condition
- Existing Home
- New construction: No
- Year built: 1997
Utilities & green energy
- Electric: 220 Volts in Garage
- Water: Private, Well
- Utilities for property: Electricity Connected, Propane, Phone Available, Other, See Remarks
Community & HOA
HOA
- Has HOA: Yes
- Services included: Other
- HOA fee: $225 annually
Location
- Region: Guffey
Financial & listing details
- Price per square foot: $223/sqft
- Tax assessed value: $516,051
- Annual tax amount: $1,255
- Date on market: 7/29/2026
- Listing terms: Cash,Conventional,FHA,USDA Loan,VA Loan
- Electric utility on property: Yes
Estimated market value
Not available
Estimated sales range
Not available
Not available
Price history
| Date | Event | Price |
|---|---|---|
| 9/17/2026 | Price change | $695,000-5.1%$223/sqft |
Source:  elevateMLS #8165309 Report a problem elevateMLS #8165309 Report a problem | ||
| 9/12/2026 | Pending sale | $732,000$234/sqft |
Source:  REcolorado as distributed by MLS GRID #9605611 Report a problem REcolorado as distributed by MLS GRID #9605611 Report a problem | ||
| 9/12/2026 | Contingent | $732,000$234/sqft |
Source: elevateMLS #8165309 Report a problem | ||
| 8/12/2026 | Price change | $732,000-4.3%$234/sqft |
Source: elevateMLS #8165309 Report a problem | ||
| 7/29/2026 | Listed for sale | $765,000$245/sqft |
Source: elevateMLS #8165309 Report a problem | ||
Public tax history
| Year | Property taxes | Tax assessment |
|---|---|---|
| 2025 | $899 +1.6% | $27,870 +39.4% |
| 2024 | $885 -15.4% | $19,990 -52.1% |
| 2023 | $1,045 -24.3% | $41,720 +56.6% |
| 2022 | $1,381 -5.8% | $26,640 -2.8% |
| 2021 | $1,466 +15.7% | $27,410 +15.7% |
| 2020 | $1,267 +10.2% | $23,700 |
| 2019 | $1,151 +5.5% | $23,700 +6.2% |
| 2017 | $1,091 -0.8% | $22,320 -0.8% |
| 2016 | $1,100 -2.2% | $22,500 |
| 2015 | $1,124 +6.3% | $22,500 |
| 2014 | $1,057 -0.9% | -- |
| 2013 | $1,067 +0.9% | $21,120 |
| 2012 | $1,058 +3.7% | -- |
| 2011 | $1,020 | -- |
Find assessor info on the county website
Monthly payment
Est. payment
Payment breakdown
Explore the cost of this home by adjusting the details. Changes won't be saved.Climate risks
Neighborhood: 80820
Nearby schools
Schools provided by the listing agent
- District: Park RE-2
Source: elevateMLS. This data may not be complete. We recommend contacting the local school district to confirm school assignments for this home.
Similar homes

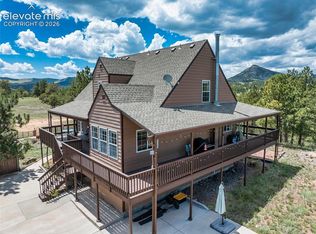
- $799,0004 bd4 ba3.2k sqft6960 County Road 71, Guffey, CO 80820For Sale
 MLS ID #5544954, Carrie Miller ABR CNE GRI MRP REOS , Your Neighborhood Realty, Inc.. elevateMLS
 - $775,0003 bd2 ba2.4k sqft11396 County Road 102, Guffey, CO 80820For Sale
 MLS ID #7543608, Jason Roshek CRS GRI , Coldwell Banker Beyond. elevateMLS
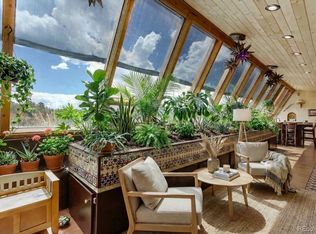
 - $689,0003 bd2 ba2.7k sqft212 Skyhawk Lane, Guffey, CO 80820For Sale
 MLS ID #3219852, Soledad Tobar, Coldwell Banker Realty 18. REcolorado as distributed by MLS GRID
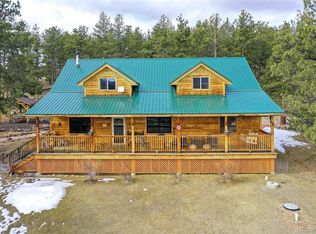
 - $825,0003 bd3 ba2.6k sqft111 Twinkle Road, Guffey, CO 80820For Sale
 MLS ID #4838131, Matthew Orist, United Country Timberline Realty. REcolorado as distributed by MLS GRID
 - $654,9503 bd2 ba2.2k sqft1925 Doe Valley Rd, Guffey, CO 80820For SaleMLS ID #4679102, Doug Truitt, Keller Williams Clients Choice Realty. elevateMLS
- $660,0004 bd3 ba2.7k sqft524 Spring Valley Dr, Florissant, CO 80816For SaleMLS ID #4195472, Chandra Herman AHWD , BrightCO Home Group. elevateMLS
- $550,0003 bd2 ba2k sqft99 Peak Drive, Guffey, CO 80820For SaleMLS ID #7995678, Kelly Dolph, Keller Williams Foothills Realty. REcolorado as distributed by MLS GRID
- $799,0003 bd2 ba1.9k sqft1325 County Road 59, Guffey, CO 80820For SaleMLS ID #9915120, John Magoon CNE , High Country Realty LLC. elevateMLS
- $579,0004 bd2 ba2.6k sqft3943 CO Rd 403, Lake George, CO 80827For SaleMLS ID #5084724, Jennifer Gunn, Rocky Mtn Ranch Land & Auction. REcolorado as distributed by MLS GRID
- $699,9003 bd3 ba2.6k sqft741 Wolf Road, Hartsel, CO 80449For Sale
 MLS ID #833106, Sarah Manshel. CREN
 - $750,0003 bd4 ba2.9k sqft1245 Highland Meadows Dr, Florissant, CO 80816For SaleMLS ID #8292523, Gina Arms, Madison & Co. Properties. elevateMLS
- $699,0002 bd4 ba1.9k sqft3043 County Road 1, Cripple Creek, CO 80813For SaleMLS ID #3921835, Karen Schaefer, REMAX PROPERTIES. elevateMLS
- $730,0003 bd3 ba2.2k sqft4269 Cedar Mountain Road, Divide, CO 80814For SaleMLS ID #3100514, Jacob Thetford, High Country Realty. REcolorado as distributed by MLS GRID
- $850,0003 bd4 ba3.9k sqft986 Apache Rd, Florissant, CO 80816For SaleMLS ID #6106041, Natascha McCants, Teller Mountain Real Estate. elevateMLS
- $599,0003 bd2 ba2.5k sqft55 Crystal Peak Dr, Lake George, CO 80827For SaleMLS ID #4587333, Jacob Thetford ABR MRP SFR , High Country Realty LLC. elevateMLS
- $675,0002 bd2 ba1.6k sqft3050 Homestake Pl, Florissant, CO 80816For SaleMLS ID #4710232, Jennifer Erdley, The Compass Team REAL ESTATE GROUP LLC. elevateMLS
- $719,9004 bd3 ba2.9k sqft269 Southpark Rd, Florissant, CO 80816For SaleMLS ID #3584662, Brian Kaley, LPT Realty LLC. elevateMLS
