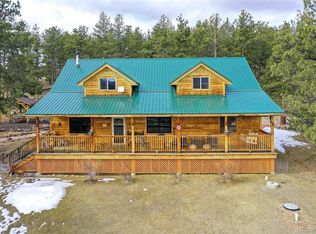
Wide-open mountain views, expansive acreage, and a substantial 60' x 78' shop/barn immediately set this property apart. Fully insulated and powered by solar, the shop features a 13'4" eave height and double drive-through doors on each side with 12' of door clearance, providing excellent access and plenty of space for equipment, storage, livestock, projects, or agricultural use. Freeze-proof faucets and additional outbuildings add even more functionality, while the property is fully fenced with a powered gated entry and includes both a 500-gallon and 1,000-gallon propane tank. Inside the home, fresh paint and brand-new carpet give the space a clean, updated feel. Large windows bring in natural light and showcase the surrounding scenery, while two spacious living areas provide flexibility for relaxing and entertaining. Each living area features its own fireplace, creating warm and inviting gathering spaces. The kitchen offers generous cabinetry, an island, gas range, skylights, and easy flow into the adjoining dining area. The spacious primary suite features a vaulted ceiling and private bath with dual sinks, abundant cabinetry, skylight, and a large soaking tub. Front and rear decks provide additional space to enjoy the peaceful setting, mature pines, rolling meadows, and expansive mountain views. A separate livestock shelter and open ground provide added versatility for horses, animals, equipment, and recreational use. With its combination of usable acreage, an impressive solar-powered shop/barn, livestock facilities, workshop space, and a freshly updated home, this property offers a rare mix of functionality, privacy, and room to spread out.
For sale
$799,000
1325 County Road 59, Guffey, CO 80820
3beds
1,986sqft
Single Family Residence
Built in 1996
43.34 Acres Lot
$-- Zestimate®
$402/sqft
$-- HOA
What's special
- 51 days
- 99
- 3
Zillow last checked:
Listing updated:
Listed by:
John Magoon CNE 719-963-4135,
High Country Realty LLC,
Jacob Thetford ABR MRP SFR 719-400-8771
Source: elevateMLS,MLS#: 9915120
Facts & features
Interior
Bedrooms & bathrooms
- Bedrooms: 3
- Bathrooms: 2
- Full bathrooms: 2
Other
- Level: Main
Heating
- Forced Air, Propane, Wood
Cooling
- Ceiling Fan(s)
Appliances
- Included: Dishwasher, Disposal, Dryer, Microwave, Range, Refrigerator, Washer
- Laundry: Main Level
Features
- Skylight (s), Vaulted Ceiling(s)
- Windows: Window Coverings
- Number of fireplaces: 2
- Fireplace features: Two
Interior area
- Total structure area: 1,986
- Total interior livable area: 1,986 sqft
- Finished area above ground: 1,986
Video & virtual tour
Property
Parking
- Total spaces: 1
- Parking features: Attached
- Attached garage spaces: 1
Features
- Patio & porch: Wood Deck
Lot
- Size: 43.34 Acres
- Features: Level, Rural, Horses (Zoned)
Details
- Additional structures: Barn(s), Stable(s), Workshop
- Parcel number: R0025805
Construction
Type & style
- Home type: SingleFamily
- Architectural style: Ranch
- Property subtype: Single Family Residence
Materials
- Wood Siding, UBC/IBC/IRC Standard Modular
- Foundation: Crawl Space
- Roof: Composite Shingle
Condition
- Existing Home
- New construction: No
- Year built: 1996
Utilities & green energy
- Water: Well
- Utilities for property: Electricity Connected, Generator, Propane
Community & HOA
Location
- Region: Guffey
Financial & listing details
- Price per square foot: $402/sqft
- Tax assessed value: $512,771
- Annual tax amount: $1,245
- Date on market: 8/27/2026
- Listing terms: Cash,Conventional
- Electric utility on property: Yes
Estimated market value
Not available
Estimated sales range
Not available
Not available
Price history
| Date | Event | Price |
|---|---|---|
| 8/27/2026 | Listed for sale | $799,000+159700%$402/sqft |
Source:  elevateMLS #9915120 Report a problem elevateMLS #9915120 Report a problem | ||
| 7/20/2007 | Sold | $500-99.8% |
Source: Public Record Report a problem | ||
| 6/14/2005 | Sold | $285,000$144/sqft |
Source: Public Record Report a problem | ||
Public tax history
| Year | Property taxes | Tax assessment |
|---|---|---|
| 2025 | $1,076 +1.6% | $27,660 +15.5% |
| 2024 | $1,060 +1.4% | $23,940 -32.9% |
| 2023 | $1,045 -24.3% | $35,660 +33.8% |
| 2022 | $1,381 -5.8% | $26,650 -2.8% |
| 2021 | $1,466 +119.2% | $27,420 +39.5% |
| 2020 | $669 +10.2% | $19,660 +57.2% |
| 2019 | $607 -33.1% | $12,510 -32.7% |
| 2017 | $909 -9.1% | $18,590 -9.1% |
| 2016 | $1,000 -2.2% | $20,460 |
| 2015 | $1,022 +16.6% | $20,460 |
| 2014 | $876 -25.1% | -- |
| 2013 | $1,170 +0.9% | $17,500 |
| 2012 | $1,159 +3.7% | -- |
| 2011 | $1,118 | -- |
Find assessor info on the county website
Monthly payment
Est. payment
Payment breakdown
Explore the cost of this home by adjusting the details. Changes won't be saved.Climate risks
Neighborhood: 80820
Nearby schools
Schools provided by the listing agent
- District: Park RE-2
Source: elevateMLS. This data may not be complete. We recommend contacting the local school district to confirm school assignments for this home.
Similar homes
- $775,0003 bd2 ba2.4k sqft11396 County Road 102, Guffey, CO 80820For Sale

 MLS ID #7543608, Jason Roshek CRS GRI , Coldwell Banker Beyond. elevateMLS
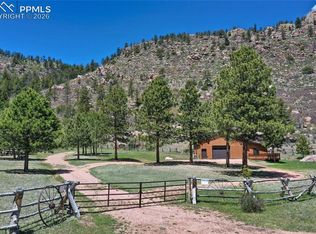
 - $825,0003 bd3 ba2.6k sqft111 Twinkle Road, Guffey, CO 80820For Sale
 MLS ID #4838131, Matthew Orist, United Country Timberline Realty. REcolorado as distributed by MLS GRID
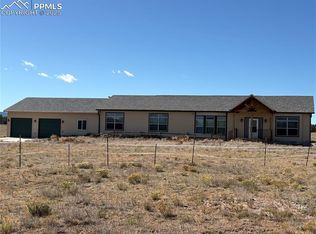
 - $895,0003 bd1 ba1.7k sqft437 Langnis Rd, Guffey, CO 80820For Sale
 MLS ID #8428353, Karen Schaefer, REMAX PROPERTIES. elevateMLS
 - $654,9503 bd2 ba2.2k sqft1925 Doe Valley Rd, Guffey, CO 80820For Sale
 MLS ID #4679102, Doug Truitt, Keller Williams Clients Choice Realty. elevateMLS
 - $775,0004 bd3 ba2.4k sqft44 Fawn Cir, Florissant, CO 80816For SaleMLS ID #8212629, Frank Griffin SRS SRES SFR RSPS RENE PSA MRP GRI EPRO CRETS AHWD ABR , Flat Rate Realty Group LLC. elevateMLS
- $620,0003 bd2 ba1.3k sqft994 Deer Ln, Guffey, CO 80820For SaleMLS ID #5155455, Daniel Sullivan, Saddle Up Realty LLC. elevateMLS
- $550,0003 bd2 ba2k sqft99 Peak Drive, Guffey, CO 80820For SaleMLS ID #7995678, Kelly Dolph, Keller Williams Foothills Realty. REcolorado as distributed by MLS GRID
- $617,0003 bd2 ba2.1k sqft10665 S Highway 67, Cripple Creek, CO 80813For SaleMLS ID #2005981, Timothy Enders, Exp Realty LLC. elevateMLS
- $675,0002 bd2 ba1.6k sqft3050 Homestake Pl, Florissant, CO 80816For SaleMLS ID #4710232, Jennifer Erdley, The Compass Team REAL ESTATE GROUP LLC. elevateMLS
- $850,0003 bd3 ba2.8k sqft455 Lost Canyon Hts, Florissant, CO 80816For SaleMLS ID #7914432, Joshua Dorsey, Abode Real Estate. elevateMLS
- $750,0003 bd3 ba2.2k sqft74 Buckskin Cir, Florissant, CO 80816For SaleMLS ID #8915454, Kylie Walsh, Coldwell Banker Ranger. elevateMLS
- $765,0002 bd2 ba2k sqft1736 County Road 3, Florissant, CO 80816For SaleMLS ID #7162113, Brandon Tomic, Exp Realty LLC. elevateMLS
- $769,0003 bd3 ba2.4k sqft457 Stonehenge Dr, Florissant, CO 80816For SaleMLS ID #3781533, Kathleen Flood C2EX REOS RSPS SFR , Flood Realty. elevateMLS
- $799,9003 bd3 ba2.4k sqft412 Obsidian Dr, Florissant, CO 80816For SaleMLS ID #1292085, David Knutzen, McGraw Pikes Peak Group. elevateMLS
- $649,0003 bd3 ba2.2k sqft60 Pawnee Path, Lake George, CO 80827For SaleMLS ID #4281358, Brett Mitchell, Hayden Outdoors LLC. REcolorado as distributed by MLS GRID
- $749,9003 bd2 ba1.5k sqft4687 W Highway 24, Florissant, CO 80816For SaleMLS ID #3160222, Adria Alexander, Worth Clark Realty. elevateMLS
- $730,0003 bd2 ba1.7k sqft526 Irwin Dr, Florissant, CO 80816For SaleMLS ID #6372567, Carrie Hill, Rocky Mountain Real Estate Inc. elevateMLS
- $440,0002 bd2 ba1k sqft254 E Cobb Ln, Guffey, CO 80820For SaleMLS ID #8252465, Josh Kimmel, Kimmel Realty. elevateMLS
