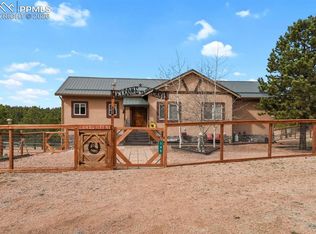
Custom home, entirely built with premium reinforced insulated concrete forms (ICF), delivers unmatched strength, energy efficiency & comfort. ICF walls create a solid concrete structure encased in high performance insulation, exceptional thermal performance, dramatic reduction in energy costs, superior sound attention, engineered longevity & resilience, outstanding fire (4 Hr rating) resistance, high winds & extreme weather resistance, while providing comfortable indoor environment year round. Rvalue: 23-24. Back door patio included.
For sale
$730,000
526 Irwin Dr, Florissant, CO 80816
3beds
1,700sqft
:
Get pre-qualified$4,382/mo
Single Family Residence
Built in 2022
2.1 Acres Lot
$-- Zestimate®
$429/sqft
$-- HOA
What's special
Exceptional thermal performanceBack door patio
- 17 days |
- 148 |
- 4 |
Zillow last checked:
Listing updated:
Listed by:
Carrie Hill 303-579-9449,
Rocky Mountain Real Estate Inc
Source: elevateMLS,MLS#: 6372567
Facts & features
Interior
Bedrooms & bathrooms
- Bedrooms: 3
- Bathrooms: 2
- Full bathrooms: 1
- 3/4 bathrooms: 1
Other
- Level: Main
- Area: 168 Square Feet
- Dimensions: 12 x 14
Heating
- Forced Air, Propane
Cooling
- Ceiling Fan(s)
Appliances
- Included: Dishwasher, Disposal, Gas in Kitchen, Microwave, Oven, Range, Refrigerator
Features
- Beamed Ceilings, French Doors, Vaulted Ceiling(s), Other
- Flooring: Carpet, Wood Laminate
- Windows: Window Coverings
- Has basement: No
- Has fireplace: Yes
- Fireplace features: Electric, Heatilator
Interior area
- Total structure area: 1,700
- Total interior livable area: 1,700 sqft
- Finished area above ground: 1,700
- Finished area below ground: 0
Property
Parking
- Parking features: No Garage, Gravel Driveway
Accessibility
- Accessibility features: Hand Rails, Stairs to back entrance, Stairs to front entrance
Features
- Fencing: None
- Has view: Yes
- View description: Mountain(s)
Lot
- Size: 2.1 Acres
- Features: Meadow, Rural, Sloped, Wooded, Front Landscaped
Details
- Additional structures: Storage
- Parcel number: 1385221020050
Construction
Type & style
- Home type: SingleFamily
- Architectural style: Ranch
- Property subtype: Single Family Residence
Materials
- Other, Concrete, Foam Insulation
- Foundation: Crawl Space
- Roof: Composite Shingle
Condition
- Existing Home
- New construction: No
- Year built: 2022
Utilities & green energy
- Water: Well
- Utilities for property: Electricity Connected, Propane
Community & HOA
Community
- Security: Security System
Location
- Region: Florissant
Financial & listing details
- Price per square foot: $429/sqft
- Tax assessed value: $514,784
- Annual tax amount: $1,304
- Date on market: 7/10/2026
- Listing terms: Cash,Conventional,FHA,VA Loan
- Electric utility on property: Yes
Estimated market value
Not available
Estimated sales range
Not available
Not available
Price history
| Date | Event | Price |
|---|---|---|
| 7/10/2026 | Listed for sale | $730,000+4.4%$429/sqft |
Source:  elevateMLS #6372567 Report a problem elevateMLS #6372567 Report a problem | ||
| 9/26/2023 | Listing removed | -- |
Source: elevateMLS #4631087 Report a problem | ||
| 6/26/2023 | Price change | $699,000-4.2%$411/sqft |
Source: elevateMLS #4631087 Report a problem | ||
| 6/2/2023 | Listed for sale | $730,000+438.7%$429/sqft |
Source: elevateMLS #4631087 Report a problem | ||
| 1/19/2022 | Sold | $135,500-3.2%$80/sqft |
Source: Public Record Report a problem | ||
| 11/2/2021 | Listed for sale | $139,999-6.6%$82/sqft |
Source: elevateMLS #3163205 Report a problem | ||
| 10/3/2021 | Listing removed | -- |
Source: United Country Report a problem | ||
| 4/5/2021 | Listed for sale | $149,850+649.3%$88/sqft |
Source: United Country Report a problem | ||
| 7/24/2020 | Sold | $20,000-14.5%$12/sqft |
Source: Public Record Report a problem | ||
| 6/16/2020 | Pending sale | $23,400$14/sqft |
Source: United Country Report a problem | ||
| 5/8/2019 | Listed for sale | $23,400+73.3%$14/sqft |
Source: United Country Timberline Rlty #5879004 Report a problem | ||
| 5/11/2016 | Sold | $13,500$8/sqft |
Source: Public Record Report a problem | ||
Public tax history
| Year | Property taxes | Tax assessment |
|---|---|---|
| 2024 | $990 +256.7% | $30,800 +74.1% |
| 2023 | $277 | $17,690 +179% |
| 2022 | $277 +41.2% | $6,340 |
| 2021 | $197 +0.6% | $6,340 |
| 2020 | $195 | $6,340 +24.3% |
| 2019 | $195 0% | $5,100 +14.9% |
| 2018 | $195 +6.3% | $4,440 |
| 2017 | $184 +0.4% | $4,440 -0.7% |
| 2016 | $183 -4.9% | $4,470 |
| 2015 | $192 | $4,470 |
Find assessor info on the county website
Monthly payment
Est. payment
Payment breakdown
Explore the cost of this home by adjusting the details. Changes won't be saved.Climate risks
Neighborhood: 80816
Nearby schools
GreatSchools rating
- NACresson Elementary SchoolGrades: PK-5Distance: 8.4 mi
- 5/10Cripple Creek-Victor Junior-Senior High SchoolGrades: 6-12Distance: 8.5 mi
Schools provided by the listing agent
- Elementary: Cresson
- Middle: Cripple Creek/Victor
- High: Cripple Creek/Victor
- District: Cripple Crk/Victor-RE1
Source: elevateMLS. This data may not be complete. We recommend contacting the local school district to confirm school assignments for this home.
- $41,3952.43 Acres488 Irwin Dr, Florissant, CO 80816Off Market
- $514,2003 bd2 ba1.5k sqft568 Irwin Dr, Florissant, CO 80816Off Market

- $36,0542 Acres604 Irwin Dr, Florissant, CO 80816Off Market
- $41,8492.5 Acres645 Chateau Vis, Florissant, CO 80816Off Market
- $33,5592.32 Acres444 Irwin Dr, Florissant, CO 80816Off Market
- $641,9003 bd2 ba2.6k sqft642 Irwin Dr, Florissant, CO 80816Off Market
- $80,0004.55 Acres617 Chateau Vis LOT 53-54, Florissant, CO 80816Lot/Land
- $39,5672.31 Acres149 Chapparal Trl, Florissant, CO 80816Off Market
A local agent can set up tours, give advice and negotiate with sellers.
Similar homes
- $550,0004 bd2 ba1.6k sqft34 Fetlock Cir, Florissant, CO 80816For Sale

 MLS ID #8855563, Stephanie Tanis ABR GRI SFR , Stephanie Tanis. elevateMLS
 - $659,9994 bd3 ba1.9k sqft378 High Pasture Rd, Florissant, CO 80816For Sale
 MLS ID #4948859, Jennifer Watton ABR EPRO GRI MRP PSA , Welcome Home CO, Inc.. elevateMLS
 - $389,9003 bd2 ba1.2k sqft17 Garfield Cir, Florissant, CO 80816For Sale
 MLS ID #5737725, Julia Waldorf ABR , Julia Waldorf. elevateMLS
 - $668,0003 bd3 ba2.2k sqft145 Eldorado Way, Florissant, CO 80816For Sale
 MLS ID #4187534, Donald Stull ABR , RE/MAX Real Estate Group LLC. elevateMLS
 - $510,0003 bd2 ba1.3k sqft693 Black Mesa Cir, Florissant, CO 80816For SaleMLS ID #5611037, Paul Kohlman, The Cutting Edge. elevateMLS
- $510,0004 bd2 ba2.2k sqft51 Carriage Dr, Florissant, CO 80816For SaleMLS ID #9972576, Natalie Olmsted ABR SRES , Olmsted Realty. elevateMLS
- $699,0002 bd2 ba1.5k sqft3153 Homestake Pl, Florissant, CO 80816For SaleMLS ID #3678093, Carrie Miller ABR CNE GRI MRP REOS , Your Neighborhood Realty, Inc.. elevateMLS
- $625,0004 bd2 ba1.9k sqft13599 County Road 1, Florissant, CO 80816For SaleMLS ID #3085006, Miranda Price, Farris Price. elevateMLS
- $849,9003 bd3 ba2.4k sqft412 Obsidian Dr, Florissant, CO 80816For SaleMLS ID #6701801, David Knutzen, McGraw Pikes Peak Group. elevateMLS
- $775,0002 bd2 ba2k sqft1736 County Road 3, Florissant, CO 80816For SaleMLS ID #7162113, Brandon Tomic, Exp Realty LLC. elevateMLS
- $725,0003 bd3 ba2.4k sqft367 Cottonwood Lake Dr, Divide, CO 80814For SaleMLS ID #2223511, Desire Alvarez, Keller Williams Action Realty, LLC. elevateMLS
- $489,0003 bd2 ba1.5k sqft740 Crystal Peak Rd, Florissant, CO 80816For SaleMLS ID #5173736, Jake Censner, Coldwell Banker 1st Choice Realty. elevateMLS
- $449,9003 bd2 ba1.5k sqft23 Nimbus Ln, Florissant, CO 80816For SaleMLS ID #9463090, Kathleen Haas, Colorado Realty 4 Less, LLC. elevateMLS
- $572,5003 bd3 ba2.2k sqft135 Daniwood Grv, Florissant, CO 80816For SaleMLS ID #4105203, Karen Schaefer, REMAX PROPERTIES. elevateMLS
- $682,5003 bd3 ba1.5k sqft185 Wildcat Creek Dr, Florissant, CO 80816For SaleMLS ID #8344055, Jennifer Erdley, The Compass Team REAL ESTATE GROUP LLC. elevateMLS
- $579,9003 bd2 ba2.3k sqft2270 Pikes Peak Dr, Florissant, CO 80816For SaleMLS ID #9950390, Michael Slaback, Your Neighborhood Realty, Inc.. elevateMLS
- $846,7653 bd3 ba2.4k sqft457 Stonehenge Dr, Florissant, CO 80816For SaleMLS ID #3781533, Kathleen Flood C2EX REOS RSPS SFR , Flood Realty. elevateMLS
- $628,0003 bd3 ba2.3k sqft49 Westpoint Cir, Florissant, CO 80816For SaleMLS ID #9029818, Rosa Peters, Your Neighborhood Realty, Inc.. elevateMLS
- $599,9004 bd4 ba2.2k sqft82 Apache Creek Dr, Florissant, CO 80816For SaleMLS ID #5012996, Ramona Williams, Exp Realty LLC. elevateMLS
- $649,0003 bd2 ba1.7k sqft143 Ring Rd, Guffey, CO 80820For SaleMLS ID #2252493, Caroline Langley, Epique Realty. elevateMLS
