SELLER CONCESSION OFFERED (BIG!!) 8.6 Acres. 3 parcels. Large Shop. RE-2 Woodland Park School District. Live, work, bring your prized vehicles, RVs and hobbies. Full Log Home. NEW carpet, LVT, interior paint, exterior trim & paint. WHOLE HOUSE GENERATOR: 17KW natural gas auto transfer professionally installed in 2015. WORKSHOP: 32’ x 48’, 1536 sq. ft. was custom-built shop in 2014 with R11 insulated walls, R30 ceiling, drywalled/painted interior, insulated 2” Styrofoam foundation, commercial grade Reznor thermostatically controlled natural gas heat. 10’ high vaulted ceiling. 200 Amp feed-through service ready to supply another structure & run your demanding electrical systems. Abundant overhead lighting and receptacles. Workbenches. Three 50 Amp outlets. Two entry doors. Overhead door with opener. Large concrete apron. Exterior lighting & outlets. 50 Amp RV pedestal. The inviting home has a huge living room to relax by the stone wood-burning fireplace framed by windows. Large dining room is lit by a beautiful antler chandelier. The roomy kitchen has ample counter space, breakfast bar, new gas range, refinished oak cabinets, dishwasher, refrigerator, microwave & trash compactor. The entire main level features knotty pine tongue & groove ceilings with wood beam accents. Oversized bedrooms include: 16x16 master bedroom with 2 walk-in closets, attached three-quarter bath & laundry; two more bedrooms with spacious closets, full bath & linen closet. A 2nd attic furnace is heats upstairs. Private lower level, walk-out family room with wood stove can be a home office, work out room, game or media room. Attached 1.5 car garage includes workbenches, refrigerator, freezer, storage. Extras: 288 sq ft shed with lights, electricity, shelves & overhead door. 30x30 dog kennel enclosed by chain link fence has insulated/heated doghouse, electricity & lighting. The horseshoe driveway at the shop can handle oversized vehicles with ease. 1 Horse per acre & poultry allowed. Private!
For sale
Price cut: $26.8K (8/1)
$820,000
457 Stonehenge Dr, Florissant, CO 80816
3beds
2,430sqft
Single Family Residence
Built in 1986
8.6 Acres Lot
$-- Zestimate®
$337/sqft
$19/mo HOA
What's special
Full log homeLarge shopNew gas rangeInterior paintTrash compactorOversized bedroomsExterior trim and paint
- 91 days |
- 325 |
- 7 |
Zillow last checked:
Listing updated:
Listed by:
Kathleen Flood C2EX REOS RSPS SFR 719-338-4792,
Flood Realty
Source: elevateMLS,MLS#: 3781533
Facts & features
Interior
Bedrooms & bathrooms
- Bedrooms: 3
- Bathrooms: 3
- Full bathrooms: 1
- 3/4 bathrooms: 1
- 1/2 bathrooms: 1
Other
- Level: Upper
- Area: 256 Square Feet
- Dimensions: 16 x 16
Heating
- Baseboard, Electric, Forced Air, Natural Gas, Wood
Cooling
- None
Appliances
- Included: 220v in Kitchen, Dishwasher, Dryer, Gas in Kitchen, Microwave, Range, Refrigerator, Self Cleaning Oven, Trash Compactor, Washer
- Laundry: Upper Level
Features
- Beamed Ceilings, High Speed Internet
- Flooring: Carpet, Tile, Luxury Vinyl
- Windows: Window Coverings
- Basement: Full,Finished
- Number of fireplaces: 2
- Fireplace features: Basement, Free Standing, Masonry, Two
Interior area
- Total structure area: 2,430
- Total interior livable area: 2,430 sqft
- Finished area above ground: 1,998
- Finished area below ground: 432
Video & virtual tour
Property
Parking
- Total spaces: 5
- Parking features: Attached, Detached, Even with Main Level, Garage Door Opener, Heated Garage, Oversized, Workshop in Garage, Garage Amenities (Other), See Remarks, Concrete Driveway, Gravel Driveway, RV Access/Parking
- Attached garage spaces: 5
Accessibility
- Accessibility features: Stairs to front entrance
Features
- Levels: Two
- Stories: 2
- Patio & porch: Covered, Wood Deck
- Has view: Yes
- View description: View of Pikes Peak, View of Rock Formations
Lot
- Size: 8.6 Acres
- Features: Level, Sloped, Hiking Trail, Near Fire Station, Near Hospital, Near Park, Near Schools, HOA Required $, Horses (Zoned), Horses(Zoned for 2 or more), Front Landscaped
Details
- Additional structures: Workshop, See Remarks
- Parcel number: 3745071110090
Construction
Type & style
- Home type: SingleFamily
- Property subtype: Single Family Residence
Materials
- Log Siding, Log
- Roof: Composite Shingle
Condition
- Existing Home
- New construction: No
- Year built: 1986
Utilities & green energy
- Electric: 220 Volts in Garage
- Water: Well
- Utilities for property: Electricity Connected, Generator, Natural Gas Connected, Phone Available
Community & HOA
HOA
- Has HOA: Yes
- Services included: Covenant Enforcement, Other, See Show/Agent Remarks
- HOA fee: $225 annually
Location
- Region: Florissant
Financial & listing details
- Price per square foot: $337/sqft
- Tax assessed value: $569,739
- Annual tax amount: $4,898
- Date on market: 5/22/2026
- Listing terms: Cash,Conventional,FHA,Owner Pay Points,VA Loan,See Show/Agent Remarks
- Electric utility on property: Yes
Estimated market value
Not available
Estimated sales range
Not available
Not available
Price history
| Date | Event | Price |
|---|---|---|
| 8/1/2026 | Price change | $820,000-3.2%$337/sqft |
Source:  elevateMLS #3781533 Report a problem elevateMLS #3781533 Report a problem | ||
| 5/22/2026 | Listed for sale | $846,765+42.1%$348/sqft |
Source: elevateMLS #3781533 Report a problem | ||
| 5/18/2026 | Listing removed | $596,000$245/sqft |
Source: elevateMLS #8829312 Report a problem | ||
| 3/9/2026 | Price change | $596,000-5.4%$245/sqft |
Source: elevateMLS #8829312 Report a problem | ||
| 12/5/2025 | Price change | $630,000-3.1%$259/sqft |
Source: elevateMLS #8829312 Report a problem | ||
| 10/16/2025 | Listed for sale | $650,000+357.7%$267/sqft |
Source: elevateMLS #8829312 Report a problem | ||
| 3/29/1994 | Sold | $142,000$58/sqft |
Source: Agent Provided Report a problem | ||
Public tax history
| Year | Property taxes | Tax assessment |
|---|---|---|
| 2024 | $885 -47.4% | $34,490 -10.5% |
| 2023 | $1,683 | $38,540 +30.4% |
| 2022 | $1,683 +6.4% | $29,560 |
| 2021 | $1,582 +1.2% | $29,560 |
| 2020 | $1,563 | $29,560 +3.8% |
| 2019 | $1,563 0% | $28,470 +36.9% |
| 2018 | $1,563 +32.8% | $20,790 |
| 2017 | $1,177 -0.2% | $20,790 -11.5% |
| 2016 | $1,180 -21.4% | $23,480 |
| 2015 | $1,500 +24.8% | $23,480 +26.4% |
| 2014 | $1,202 -13.4% | $18,570 |
| 2013 | $1,389 +0.8% | $18,570 -12.5% |
| 2012 | $1,378 -0.9% | $21,230 |
| 2011 | $1,389 -0.9% | $21,230 +0.2% |
| 2010 | $1,402 -12.4% | $21,180 -12.6% |
| 2009 | $1,601 -0.7% | $24,220 |
| 2008 | $1,613 +28% | $24,220 +30.1% |
| 2007 | $1,260 +4.7% | $18,610 |
| 2006 | $1,204 +2.8% | $18,610 +7.1% |
| 2005 | $1,171 +3.2% | $17,370 |
| 2004 | $1,135 | $17,370 |
Find assessor info on the county website
Monthly payment
Est. payment
Payment breakdown
Explore the cost of this home by adjusting the details. Changes won't be saved.Climate risks
Neighborhood: 80816
Getting around
0 / 100
Car-DependentNearby schools
GreatSchools rating
- 9/10Summit Elementary SchoolGrades: PK-6Distance: 6.1 mi
- 3/10Woodland Park Middle SchoolGrades: 7-8Distance: 12.3 mi
- 6/10Woodland Park High SchoolGrades: 9-12Distance: 12.1 mi
Schools provided by the listing agent
- Elementary: Summit
- Middle: Woodland Park
- High: Woodland Park
- District: Woodland Park RE2
Source: elevateMLS. This data may not be complete. We recommend contacting the local school district to confirm school assignments for this home.
- $602,8002 bd2 ba2.3k sqft505 Stonehenge Dr, Florissant, CO 80816Off Market
- $49,6652.2 acres363 Stonehenge Dr, Florissant, CO 80816Off Market
- $123,8492.86 acres209 Stonehenge Dr, Florissant, CO 80816Off Market
- $316,4002 bd1 ba988 sqft223 Stonehenge Dr, Florissant, CO 80816Off Market
- $406,8003 bd2 ba1.1k sqft553 Stonehenge Dr, Florissant, CO 80816Off Market
- $577,8003 bd2 ba2k sqft271 Stonehenge Dr, Florissant, CO 80816Off Market
- $782,7004 bd3 ba3.5k sqft36 Druid Trl, Florissant, CO 80816Off Market
- $394,3003 bd2 ba1.2k sqft503 Stonehenge, Florissant, CO 80816Off Market
A local agent can set up tours, give advice and negotiate with sellers.
Similar homes
- $750,0003 bd3 ba2.2k sqft74 Buckskin Cir, Florissant, CO 80816For Sale

 MLS ID #8915454, Kylie Walsh, Ranger Real Estate LLC. elevateMLS
 - $895,0003 bd3 ba3.6k sqft80 Feldspar Rd, Florissant, CO 80816For Sale
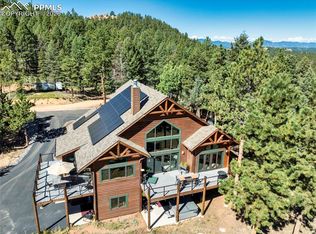 MLS ID #8893802, Karen Schaefer, REMAX PROPERTIES. elevateMLS
 - $548,0003 bd2 ba2.1k sqft170 Druid Trl, Florissant, CO 80816For Sale
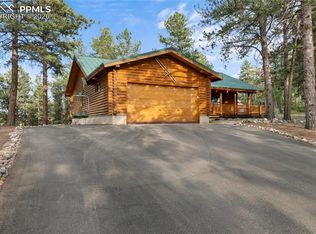 MLS ID #4599109, Danielle Rahman, Buy Smart Colorado. elevateMLS
 - $699,0004 bd2 ba2.6k sqft381 Saddleback Creek Dr, Florissant, CO 80816For Sale
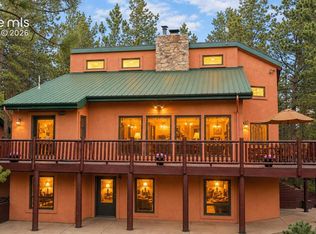 MLS ID #6375366, Chris Clark CRS GRI , Pikes Peak Homes and Land Ltd. elevateMLS
 - $765,0002 bd2 ba2k sqft1736 County Road 3, Florissant, CO 80816For SaleMLS ID #7162113, Brandon Tomic, Exp Realty LLC. elevateMLS
- $850,0003 bd3 ba2.8k sqft455 Lost Canyon Hts, Florissant, CO 80816For SaleMLS ID #7914432, Joshua Dorsey, Abode Real Estate. elevateMLS
- $479,9003 bd2 ba2.2k sqft927 Stonehenge Dr, Florissant, CO 80816For SaleMLS ID #8856443, Charla Lloyd, The Resource Group. elevateMLS
- $695,0003 bd3 ba2.4k sqft10448 County Road 1, Florissant, CO 80816For SaleMLS ID #2210993, Robert Regester, Mossy Oak Properties, Colorado Mountain Realty. elevateMLS
- $765,0003 bd3 ba1.9k sqft1366 Vagabond Creek Dr, Lake George, CO 80827For SaleMLS ID #3097370, Jacob Thetford ABR MRP SFR , High Country Realty LLC. elevateMLS
- $572,5003 bd3 ba2.2k sqft135 Daniwood Grv, Florissant, CO 80816For SaleMLS ID #4105203, Karen Schaefer, REMAX PROPERTIES. elevateMLS
- $450,0003 bd2 ba1.7k sqft255 Midnight Ln, Florissant, CO 80816For SaleMLS ID #9802374, Michael Cartmell, Solid Rock Realty. elevateMLS
- $889,0003 bd3 ba2.9k sqft89 Ranch View Rd, Florissant, CO 80816For SaleMLS ID #8026258, Dave Kaercher ABR C2EX CDPE GRI SFR , RE/MAX Real Estate Group LLC. elevateMLS
- $925,0005 bd3 ba3k sqft3613 Trail Creek Rd, Florissant, CO 80816For SaleMLS ID #4210786, Philip Struska GRI CRS ABR , Struska Real Estate. elevateMLS
- $519,0003 bd2 ba1.4k sqft138 Valley Crest Cir, Florissant, CO 80816For SaleMLS ID #6650882, Chris Clark CRS GRI , Pikes Peak Homes and Land Ltd. elevateMLS
- $668,0003 bd3 ba2.2k sqft145 Eldorado Way, Florissant, CO 80816For SaleMLS ID #4187534, Donald Stull ABR , RE/MAX Real Estate Group LLC. elevateMLS
- $650,0005 bd4 ba3k sqft556 Circle Dr, Florissant, CO 80816For SaleMLS ID #8270981, Andre Mouton, Keller Williams Realty DTC LLC. elevateMLS
- $529,0003 bd2 ba1.6k sqft174 Needle Creek Rd, Divide, CO 80814For SaleMLS ID #2686652, Connie Sims SRES , Keller Williams Clients Choice Realty. elevateMLS
- $875,0004 bd2 ba1.9k sqft57 Trout Creek Cir, Divide, CO 80814For SaleMLS ID #7285425, Larry Knop, Buy Smart Colorado. elevateMLS
- $569,0003 bd3 ba2.3k sqft73 Big Horn Ln, Florissant, CO 80816For SaleMLS ID #9179414, Stephanie Scalfri, Homesmart Preferred Realty. Royal Gorge AOR
- $480,0004 bd2 ba2.2k sqft51 Carriage Dr, Florissant, CO 80816For SaleMLS ID #9972576, Natalie Olmsted ABR SRES , Olmsted Realty. elevateMLS
