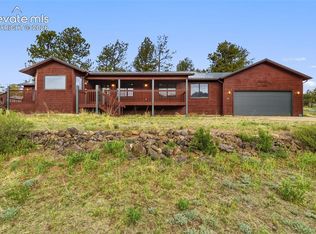
Escape to the mountains with this log cabin nestled in the heart of Florissant. This cabin offers rustic charm, tons of windows for natural light, and a oversized covered deck! Inside features 1-inch thick red oak flooring, professionally stained and sealed for durability, paired with striking beetle kill pine walls and ceilings that bring a warm and inviting environment. The main level features an open concept kitchen perfect for entertaining with granite countertops and beautiful wood cabinetry. Also featured on the main floor is the primary bedroom and a fully updated bathroom with new plumbing, while the finished basement provides two additional bedrooms and second full bath with family room and wood burning stove. Craftsmanship shines throughout with solid wood doors and closets. Whether you're looking for a peaceful full-time home, a weekend retreat, or an income-generating rental, this property delivers privacy, character, and convenience—just minutes from Florissant fossil beds, brewery, grocery story, outdoor adventures, and scenic mountain views! Don't miss the opportunity to make this yours!
For sale
Price cut: $5K (8/4)
$479,900
927 Stonehenge Dr, Florissant, CO 80816
3beds
2,240sqft
Single Family Residence
Built in 2006
2.21 Acres Lot
$-- Zestimate®
$214/sqft
$6/mo HOA
What's special
Rustic charmGranite countertopsWarm and inviting environmentOversized covered deckBeautiful wood cabinetryFully updated bathroom
- 69 days |
- 777 |
- 58 |
Likely to sell faster than
Zillow last checked:
Listing updated:
Listed by:
Charla Lloyd 719-280-2002,
The Resource Group
Source: elevateMLS,MLS#: 8856443
Facts & features
Interior
Bedrooms & bathrooms
- Bedrooms: 3
- Bathrooms: 2
- Full bathrooms: 2
Other
- Level: Main
Heating
- Forced Air
Cooling
- Ceiling Fan(s)
Appliances
- Included: 220v in Kitchen, Dishwasher, Dryer, Oven, Refrigerator, Washer
Features
- French Doors
- Flooring: Ceramic Tile, Wood
- Basement: Full,Finished
- Has fireplace: Yes
Interior area
- Total structure area: 2,240
- Total interior livable area: 2,240 sqft
- Finished area above ground: 1,120
- Finished area below ground: 1,120
Property
Parking
- Parking features: No Garage
Features
- Has view: Yes
- View description: Mountain(s)
Lot
- Size: 2.21 Acres
- Features: Hillside, Wooded, Horses (Zoned)
Details
- Additional structures: Storage
- Parcel number: 3745064020110
Construction
Type & style
- Home type: SingleFamily
- Architectural style: Ranch
- Property subtype: Single Family Residence
Materials
- Log Siding, Framed on Lot, Log
- Roof: Metal
Condition
- Existing Home
- New construction: No
- Year built: 2006
Utilities & green energy
- Water: Well
- Utilities for property: Electricity Connected
Community & HOA
HOA
- Has HOA: Yes
- HOA fee: $75 annually
Location
- Region: Florissant
Financial & listing details
- Price per square foot: $214/sqft
- Tax assessed value: $434,319
- Annual tax amount: $1,954
- Date on market: 6/12/2026
- Listing terms: Cash,Conventional,FHA,VA Loan
- Electric utility on property: Yes
Estimated market value
Not available
Estimated sales range
Not available
Not available
Price history
| Date | Event | Price |
|---|---|---|
| 8/4/2026 | Price change | $479,900-1%$214/sqft |
Source:  elevateMLS #8856443 Report a problem elevateMLS #8856443 Report a problem | ||
| 7/22/2026 | Price change | $484,900-3%$216/sqft |
Source: elevateMLS #8856443 Report a problem | ||
| 6/12/2026 | Listed for sale | $499,999-4.8%$223/sqft |
Source: elevateMLS #8856443 Report a problem | ||
| 4/16/2026 | Listing removed | $525,000$234/sqft |
Source: eXp Realty #9879521 Report a problem | ||
| 1/18/2026 | Listed for sale | $525,000-4.5%$234/sqft |
Source: elevateMLS #9879521 Report a problem | ||
| 12/5/2025 | Listing removed | $550,000$246/sqft |
Source: elevateMLS #8953891 Report a problem | ||
| 9/3/2025 | Price change | $550,000-6.8%$246/sqft |
Source: elevateMLS #8953891 Report a problem | ||
| 8/21/2025 | Price change | $590,000-1.7%$263/sqft |
Source: elevateMLS #8953891 Report a problem | ||
| 7/30/2025 | Price change | $600,000-2.4%$268/sqft |
Source: elevateMLS #8953891 Report a problem | ||
| 7/11/2025 | Listed for sale | $615,000+2695.5%$275/sqft |
Source: elevateMLS #8953891 Report a problem | ||
| 7/23/2002 | Sold | $22,000+37.5%$10/sqft |
Source: Public Record Report a problem | ||
| 8/27/2001 | Sold | $16,000$7/sqft |
Source: Public Record Report a problem | ||
Public tax history
| Year | Property taxes | Tax assessment |
|---|---|---|
| 2024 | $908 -1.8% | $18,720 -17.2% |
| 2023 | $925 | $22,610 -3.4% |
| 2022 | $925 +19.9% | $23,400 +44% |
| 2021 | $771 -33.2% | $16,250 |
| 2020 | $1,155 | $16,250 -22.7% |
| 2019 | $1,155 0% | $21,030 +32.3% |
| 2018 | $1,155 +28.3% | $15,890 |
| 2017 | $900 -0.2% | $15,890 -11.3% |
| 2016 | $902 -21.2% | $17,910 |
| 2015 | $1,144 +15.5% | $17,910 +17% |
| 2014 | $991 -18% | $15,310 |
| 2013 | $1,209 +0.8% | $15,310 -17.2% |
| 2012 | $1,199 +0.7% | $18,480 |
| 2011 | $1,191 -0.9% | $18,480 +1.8% |
| 2010 | $1,202 -7.4% | $18,150 -7.5% |
| 2009 | $1,297 +81.5% | $19,620 +82.9% |
| 2008 | $715 +32.4% | $10,730 +34.6% |
| 2007 | $540 | $7,970 |
Find assessor info on the county website
Monthly payment
Est. payment
Payment breakdown
Explore the cost of this home by adjusting the details. Changes won't be saved.Climate risks
Neighborhood: 80816
Getting around
0 / 100
Car-DependentNearby schools
GreatSchools rating
- 9/10Summit Elementary SchoolGrades: PK-6Distance: 6.1 mi
- 3/10Woodland Park Middle SchoolGrades: 7-8Distance: 12.1 mi
- 6/10Woodland Park High SchoolGrades: 9-12Distance: 11.9 mi
Schools provided by the listing agent
- District: Woodland Park RE2
Source: elevateMLS. This data may not be complete. We recommend contacting the local school district to confirm school assignments for this home.
- $259,6013.01 acres881 Stonehenge Dr, Florissant, CO 80816Off Market
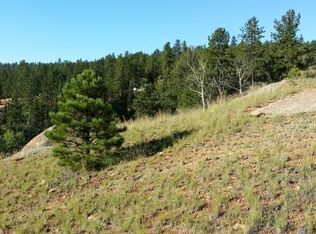
- $451,4003 bd3 ba1.8k sqft975 Stonehenge Dr, Florissant, CO 80816Off Market

- $511,4003 bd2 ba1.6k sqft977 Stonehenge Dr, Florissant, CO 80816Off Market
- $8,0591.52 acres989 Stonehenge Dr, Florissant, CO 80816Off Market
- $521,6003 bd2 ba1.7k sqft833 Stonehenge Dr, Florissant, CO 80816Off Market
- $63,4263.68 acres787 Stonehenge Dr, Florissant, CO 80816Off Market
- $51,5292.58 acres370 Brittany Dr, Florissant, CO 80816Off Market
- $539,1003 bd2 ba2.5k sqft346 Brittany Dr, Florissant, CO 80816Off Market
A local agent can set up tours, give advice and negotiate with sellers.
Similar homes
- $548,0003 bd2 ba2.1k sqft170 Druid Trl, Florissant, CO 80816For Sale
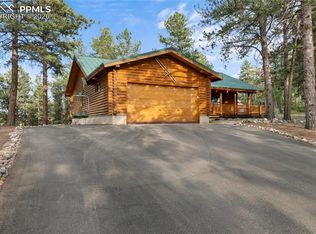
 MLS ID #4599109, Danielle Rahman, Buy Smart Colorado. elevateMLS
 - $450,0003 bd2 ba1.7k sqft255 Midnight Ln, Florissant, CO 80816For Sale
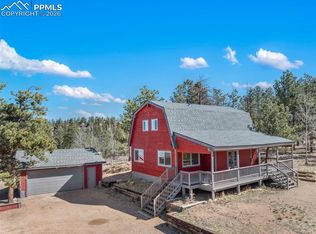 MLS ID #9802374, Michael Cartmell, Solid Rock Realty. elevateMLS
 - $519,0003 bd2 ba1.4k sqft138 Valley Crest Cir, Florissant, CO 80816For Sale
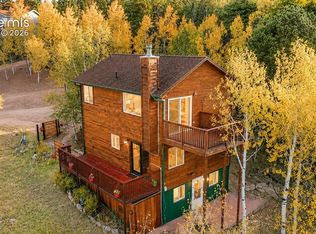 MLS ID #6650882, Chris Clark CRS GRI , Pikes Peak Homes and Land Ltd. elevateMLS
 - $480,0004 bd2 ba2.2k sqft51 Carriage Dr, Florissant, CO 80816For Sale
 MLS ID #9972576, Natalie Olmsted ABR SRES , Olmsted Realty. elevateMLS
 - $469,9003 bd2 ba1.9k sqft877 N Mountain Estates Rd, Florissant, CO 80816For SaleMLS ID #5330552, Chris Clark CRS GRI , Pikes Peak Homes and Land Ltd. elevateMLS
- $449,9003 bd2 ba2.2k sqft124 Cradle Lake Dr, Divide, CO 80814For SaleMLS ID #5045869, Joe Tanis ABR AHWD GRI , Joe Tanis. elevateMLS
- $489,9002 bd2 ba1.3k sqft1110 Pikes Peak Dr, Florissant, CO 80816For SaleMLS ID #1233078, Jason Daniels CDPE CIAS CLHMS MRP , Finch & Gable Real Estate Company. elevateMLS
- $510,0003 bd2 ba1.3k sqft693 Black Mesa Cir, Florissant, CO 80816For SaleMLS ID #5611037, Paul Kohlman, The Cutting Edge. elevateMLS
- $572,5003 bd3 ba2.2k sqft135 Daniwood Grv, Florissant, CO 80816For SaleMLS ID #4105203, Karen Schaefer, REMAX PROPERTIES. elevateMLS
- $569,0003 bd3 ba2.3k sqft73 Big Horn Ln, Florissant, CO 80816For SaleMLS ID #9179414, Stephanie Scalfri, Homesmart Preferred Realty. Royal Gorge AOR
- $449,9003 bd2 ba1.5k sqft23 Nimbus Ln, Florissant, CO 80816For SaleMLS ID #9463090, Kathleen Haas, Colorado Realty 4 Less, LLC. elevateMLS
- $469,0003 bd2 ba1.6k sqft79 Beaver Creek Cir, Florissant, CO 80816For SaleMLS ID #6808609, Jennie Zinko, HomeSmart. elevateMLS
- $440,0003 bd2 ba1.4k sqft3631 Cr 33 Drive #33, Florissant, CO 80816For Sale
 MLS ID #3979719, Adrienne Herzog, LPT Realty. REcolorado as distributed by MLS GRID
 - $425,0003 bd3 ba1.5k sqft31 Wallace Dr, Florissant, CO 80816For SaleMLS ID #8798733, Jennifer Watton ABR EPRO GRI MRP PSA , Welcome Home CO, Inc.. elevateMLS
- $535,5002 bd2 ba1.5k sqft201 Turnabout Ln, Florissant, CO 80816For SaleMLS ID #2916062, Caitlin Hartman, Caitlin Hartman. elevateMLS
- $549,9002 bd2 ba1.6k sqft192 Columbine Rd, Florissant, CO 80816For SaleMLS ID #4696670, Barbara Asbury ABR C2EX CRS EPRO GRI SFR , Peak Realty & Consulting LLC. elevateMLS
- $415,0002 bd2 ba2k sqft1276 Pinewood Rd, Florissant, CO 80816For SaleMLS ID #5987009, Liza West, Redfin Corporation. elevateMLS
- $565,0003 bd2 ba2k sqft858 Fossil Creek Rd, Florissant, CO 80816For SaleMLS ID #4891967, Jason Lyman, The Cutting Edge. elevateMLS
- $540,0002 bd1 ba1.9k sqft715 W Bison Creek Trl, Florissant, CO 80816For SaleMLS ID #1698795, Chris Watson, RE/MAX Real Estate Group LLC. elevateMLS
- $369,0003 bd2 ba1.6k sqft37 Silbani Ln, Florissant, CO 80816For SaleMLS ID #8273695, David Knutzen, McGraw Pikes Peak Group. elevateMLS
