Beautiful mountain log home on over 8 acres with incredible VIEWS! Fully remodeled kitchen to include stainless appliances, double ovens, granite counters, new hickory cabinets, updated ceiling lights and a center island with a cook top. New forced air high efficiency heating system and propane installed. New 50-gallon high efficiency water heater. Newer sewer line from the house to the septic tank. Both bedrooms are on the main level with a walk out to the deck from the primary. Hardwood floors throughout the main level! New woodburning stove in the main level great room with a walk-out to the deck and tons of natural light. The upper level boasts a loft area with new carpet. Unfished walk-out basement with a bath rough-in for future expansions or tons of storage! The home site on over four acres that has been fire mitigated and a new automatic property gate with the adjacent lot of four plus acres being conveyed with the sale. MOVE-IN READY!
For sale
Price cut: $20K (7/25)
$540,000
715 W Bison Creek Trl, Florissant, CO 80816
2beds
1,994sqft
:
Get pre-qualified$3,203/mo
Single Family Residence
Built in 1985
8.18 Acres Lot
$-- Zestimate®
$271/sqft
$-- HOA
What's special
Mountain log homeIncredible viewsNew automatic property gateWalk-out to the deckDouble ovensStainless appliancesGranite counters
- 84 days |
- 392 |
- 29 |
Zillow last checked:
Listing updated:
Listed by:
Chris Watson 719-233-7653,
RE/MAX Real Estate Group LLC,
Mary Watson 719-233-7652
Source: elevateMLS,MLS#: 1698795
Facts & features
Interior
Bedrooms & bathrooms
- Bedrooms: 2
- Bathrooms: 1
- Full bathrooms: 1
Other
- Level: Main
Heating
- Baseboard, Forced Air, Propane
Cooling
- Ceiling Fan(s)
Appliances
- Included: 220v in Kitchen, Dishwasher, Double Oven, Microwave
- Laundry: In Basement
Features
- 6-Panel Doors, 9Ft + Ceilings, Great Room, Vaulted Ceiling(s), See Prop Desc Remarks
- Flooring: Stone, Vinyl/Linoleum, Wood
- Windows: Window Coverings
- Basement: Full,Unfinished
- Number of fireplaces: 1
- Fireplace features: One
Interior area
- Total structure area: 1,994
- Total interior livable area: 1,994 sqft
- Finished area above ground: 1,114
- Finished area below ground: 880
Property
Parking
- Parking features: Gravel Driveway, RV Access/Parking
Features
- Levels: Two
- Stories: 2
- Patio & porch: Wood Deck
- Has view: Yes
- View description: Mountain(s), View of Rock Formations
Lot
- Size: 8.18 Acres
- Features: Hillside, Meadow, Wooded, See Remarks
Details
- Additional structures: Loafing Shed, Storage
- Parcel number: 3727194040090
Construction
Type & style
- Home type: SingleFamily
- Property subtype: Single Family Residence
Materials
- Log Siding, Wood Siding, Framed on Lot, Frame
- Foundation: Walk Out
- Roof: Composite Shingle
Condition
- Existing Home
- New construction: No
- Year built: 1985
Utilities & green energy
- Water: Well
- Utilities for property: Electricity Connected, Propane
Community & HOA
Location
- Region: Florissant
Financial & listing details
- Price per square foot: $271/sqft
- Tax assessed value: $338,084
- Annual tax amount: $1,481
- Date on market: 5/21/2026
- Listing terms: Cash,Conventional,FHA,VA Loan
- Electric utility on property: Yes
Estimated market value
Not available
Estimated sales range
Not available
Not available
Price history
| Date | Event | Price |
|---|---|---|
| 7/25/2026 | Price change | $540,000-3.6%$271/sqft |
Source:  elevateMLS #1698795 Report a problem elevateMLS #1698795 Report a problem | ||
| 5/21/2026 | Listed for sale | $560,000+12%$281/sqft |
Source: elevateMLS #1698795 Report a problem | ||
| 5/20/2023 | Contingent | $499,900$251/sqft |
Source: elevateMLS #2564946 Report a problem | ||
| 5/11/2023 | Listed for sale | $499,900$251/sqft |
Source: elevateMLS #2564946 Report a problem | ||
Public tax history
| Year | Property taxes | Tax assessment |
|---|---|---|
| 2024 | $689 +15.2% | $12,270 -23.8% |
| 2023 | $598 | $16,100 -8.8% |
| 2022 | $598 +39.3% | $17,660 +68.2% |
| 2021 | $429 +1.2% | $10,500 |
| 2020 | $424 | $10,500 +36% |
| 2019 | $424 | $7,720 +19.1% |
| 2018 | $424 +15.5% | $6,480 |
| 2017 | $367 -0.2% | $6,480 +35.8% |
| 2016 | $368 +20.6% | $4,770 |
| 2015 | $305 -1.3% | $4,770 |
| 2014 | $309 -56.5% | $4,770 -50% |
| 2013 | $710 +0.8% | $9,540 -12.2% |
| 2012 | $705 +6.4% | $10,860 |
| 2011 | $663 -0.9% | $10,860 +7.5% |
| 2010 | $669 -25.3% | $10,100 -25.5% |
| 2009 | $896 -0.7% | $13,550 |
| 2008 | $903 +20.4% | $13,550 +22.4% |
| 2007 | $750 +4.7% | $11,070 |
| 2006 | $716 +6.3% | $11,070 +10.8% |
| 2005 | $673 -6.1% | $9,990 -8.9% |
| 2004 | $717 | $10,970 |
Find assessor info on the county website
Monthly payment
Est. payment
Payment breakdown
Explore the cost of this home by adjusting the details. Changes won't be saved.Climate risks
Neighborhood: 80816
Getting around
0 / 100
Car-DependentNearby schools
GreatSchools rating
- 8/10Summit Elementary SchoolGrades: PK-6Distance: 6.4 mi
- 8/10Woodland Park Middle SchoolGrades: 7-8Distance: 11.3 mi
- 6/10Woodland Park High SchoolGrades: 9-12Distance: 11.4 mi
Schools provided by the listing agent
- District: Woodland Park RE2
Source: elevateMLS. This data may not be complete. We recommend contacting the local school district to confirm school assignments for this home.
- $564,5002 bd2 ba1.6k sqft1628 Spring Creek Dr, Divide, CO 80814Off Market
- $60,6864.17 acres727 W Bison Creek Trl, Florissant, CO 80816Off Market
- $45,2634.04 acres710 W Bison Creek Trl, Florissant, CO 80816Off Market
- $56,1854.01 acres734 W Bison Creek Trl, Divide, CO 80814Off Market
- $56,9784.09 acres1506 Spring Creek Dr, Divide, CO 80814Off Market
- $36,3104.29 acres689 W Bison Creek Trl, Florissant, CO 80816Off Market
- $55,1094.25 acres662 W Bison Creek Trl, Florissant, CO 80816Off Market
- $526,1005 bd2 ba2.1k sqft1706 Spring Creek Dr, Divide, CO 80814Off Market
A local agent can set up tours, give advice and negotiate with sellers.
Similar homes
- $519,0003 bd2 ba1.4k sqft138 Valley Crest Cir, Florissant, CO 80816For Sale
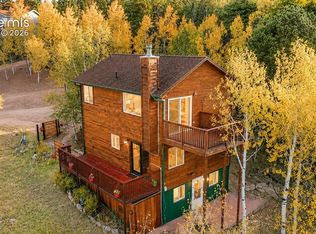
 MLS ID #6650882, Chris Clark CRS GRI , Pikes Peak Homes and Land Ltd. elevateMLS
 - $469,0003 bd2 ba1.6k sqft79 Beaver Creek Cir, Florissant, CO 80816For Sale
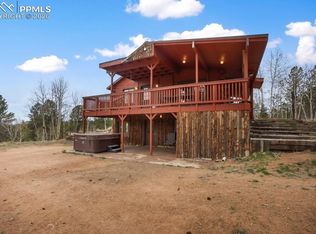 MLS ID #6808609, Jennie Zinko, HomeSmart. elevateMLS
 - $548,0003 bd2 ba2.1k sqft170 Druid Trl, Florissant, CO 80816For Sale
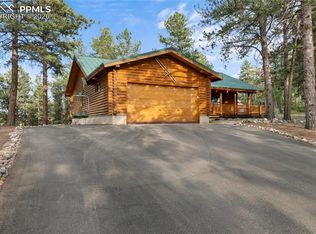 MLS ID #4599109, Danielle Rahman, Buy Smart Colorado. elevateMLS
 - $549,9002 bd2 ba1.6k sqft192 Columbine Rd, Florissant, CO 80816For Sale
 MLS ID #4696670, Barbara Asbury ABR C2EX CRS EPRO GRI SFR , Peak Realty & Consulting LLC. elevateMLS
 - $479,9003 bd2 ba2.2k sqft927 Stonehenge Dr, Florissant, CO 80816For SaleMLS ID #8856443, Charla Lloyd, The Resource Group. elevateMLS
- $572,5003 bd3 ba2.2k sqft135 Daniwood Grv, Florissant, CO 80816For SaleMLS ID #4105203, Karen Schaefer, REMAX PROPERTIES. elevateMLS
- $699,0004 bd2 ba2.6k sqft381 Saddleback Creek Dr, Florissant, CO 80816For SaleMLS ID #6375366, Chris Clark CRS GRI , Pikes Peak Homes and Land Ltd. elevateMLS
- $569,0003 bd3 ba2.3k sqft73 Big Horn Ln, Florissant, CO 80816For SaleMLS ID #9179414, Stephanie Scalfri, Homesmart Preferred Realty. Royal Gorge AOR
- $535,5002 bd2 ba1.5k sqft201 Turnabout Ln, Florissant, CO 80816For SaleMLS ID #2916062, Caitlin Hartman, Caitlin Hartman. elevateMLS
- $450,0003 bd2 ba1.7k sqft255 Midnight Ln, Florissant, CO 80816For SaleMLS ID #9802374, Michael Cartmell, Solid Rock Realty. elevateMLS
- $530,0004 bd3 ba2.3k sqft3543 Blue Mesa Dr, Divide, CO 80814For SaleMLS ID #3408484, David Carter ABR GRI MRP SRS , Call It Closed International Realty. elevateMLS
- $560,0003 bd2 ba1.8k sqft215 S Valley Drive, Lake George, CO 80827For Sale
 MLS ID #7730827, Stephanie Scoville, HomeSmart Realty. REcolorado as distributed by MLS GRID
 - $399,0003 bd1 ba2.5k sqft124 Trout Creek Dr, Divide, CO 80814For SaleMLS ID #1655438, Barbara Schlinker ABR AHWD GRI , Your Home Sold Guaranteed Realty - Barb Has The Buyers Team. elevateMLS
- $625,0002 bd3 ba1.9k sqft5527 County Road 5 Road, Divide, CO 80814For SaleMLS ID #4961644, Tony Stolarczyk, Legacy Real Estate Company LLC. REcolorado as distributed by MLS GRID
- $449,9003 bd2 ba2.2k sqft124 Cradle Lake Dr, Divide, CO 80814For SaleMLS ID #5045869, Joe Tanis ABR AHWD GRI , Joe Tanis. elevateMLS
- $750,0003 bd3 ba2.2k sqft74 Buckskin Cir, Florissant, CO 80816For SaleMLS ID #8915454, Kylie Walsh, Ranger Real Estate LLC. elevateMLS
- $574,9003 bd3 ba2.6k sqft355 Maroon Lake Cir, Divide, CO 80814For SaleMLS ID #5435261, Chris Clark CRS GRI , Pikes Peak Homes and Land Ltd. elevateMLS
- $624,9003 bd3 ba2.4k sqft94 Pinewood Cir, Divide, CO 80814For SaleMLS ID #2232176, Joe Tanis ABR AHWD GRI , Joe Tanis. elevateMLS
- $490,0004 bd2 ba1.8k sqft2134 Homestake Pl, Florissant, CO 80816For SaleMLS ID #9836416, Larry Knop, Buy Smart Colorado. elevateMLS
- $515,0003 bd2 ba1.8k sqft79 Ranch View Drive, Florissant, CO 80816For SaleMLS ID #9168168, Matthew Orist, United Country Timberline Realty. REcolorado as distributed by MLS GRID
