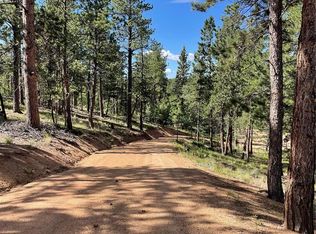
Welcome to your Colorado mountain retreat on 5.49 acres with spectacular mountain views. This well-built 2,698-square-foot home offers 4 bedrooms, 2 baths, two spacious living areas, and a detached 2-car garage, all surrounded by towering pines and abundant wildlife. Large Andersen windows fill the home with natural light. The open main level features vaulted, beamed wood ceilings, a wood-burning fireplace, granite kitchen countertops, wood flooring, dining area, and a spacious primary suite. An upper-level loft office provides an ideal workspace with vaulted wood ceilings. The walkout lower level includes a large family room with a wood-burning stove that efficiently heats the home, three additional bedrooms, a full bath, laundry room with washer, dryer, refrigerator, upright freezer, plus patio access. A floor vent fan circulates warmth throughout the home, while the south-facing design provides excellent passive solar heating, keeping utility costs low year-round. Outdoor amenities include a fenced backyard for pets, RV parking, multiple decks and patios, and easy access to nearby National Forest. Enjoy world-class fishing at Eleven Mile State Park, hiking, skiing, and Colorado's famous fourteeners, all within easy driving distance. Extensive improvements include: In 2026 a comprehensive general inspection was completed and every recommendation was addressed, including a new radon mitigation system, electrical upgrades to current code, septic inspection and pumping, rear roof re-shingling with snow guards, new lower-level carpet, fresh interior paint, and propane system inspection. Gutters and chimney were professionally cleaned, and the home is truly move-in ready. Additional features include granite counters, pull-out kitchen and bath shelving, excellent well production, high-speed wireless internet service. If you're looking for privacy, mountain views, modern updates, and a meticulously maintained home, this Colorado retreat is ready to welcome you home
For sale
$699,000
381 Saddleback Creek Dr, Florissant, CO 80816
4beds
2,698sqft
:
Get pre-qualified$4,198/mo
Single Family Residence
Built in 1983
5.49 Acres Lot
$692,000 Zestimate®
$259/sqft
$2/mo HOA
What's special
Rv parkingWalkout lower levelSpectacular mountain viewsFenced backyard for petsPatio accessSpacious primary suiteOpen main level
- 6 days |
- 613 |
- 32 |
Zillow last checked:
Listing updated:
Listed by:
Chris Clark CRS GRI 719-464-5839,
Pikes Peak Homes and Land Ltd
Source: elevateMLS,MLS#: 6375366
Facts & features
Interior
Bedrooms & bathrooms
- Bedrooms: 4
- Bathrooms: 2
- Full bathrooms: 1
- 3/4 bathrooms: 1
Other
- Level: Main
- Area: 348 Square Feet
- Dimensions: 29 x 12
Heating
- Baseboard, Electric, Passive Solar, Wood
Cooling
- Ceiling Fan(s)
Appliances
- Included: Dishwasher, Dryer, Microwave, Oven, Range, Refrigerator, Washer
- Laundry: Lower Level
Features
- Beamed Ceilings, Great Room, Vaulted Ceiling(s), Breakfast Bar, High Speed Internet, Pantry
- Flooring: Carpet, Ceramic Tile, Wood
- Windows: Window Coverings
- Basement: Full,Partially Finished
- Number of fireplaces: 2
- Fireplace features: Two
Interior area
- Total structure area: 2,698
- Total interior livable area: 2,698 sqft
- Finished area above ground: 1,534
- Finished area below ground: 1,164
Property
Parking
- Total spaces: 2
- Parking features: Detached, Garage Door Opener, Oversized, Workshop in Garage, Gravel Driveway, RV Access/Parking
- Garage spaces: 2
Features
- Levels: One and One Half
- Stories: 1.5
- Patio & porch: Wood Deck
- Fencing: Back Yard
- Has view: Yes
- View description: Mountain(s)
Lot
- Size: 5.49 Acres
- Features: Sloped, Wooded, Hiking Trail, Near Fire Station, HOA Voluntary $, Landscaped
Details
- Parcel number: 3727182020280
Construction
Type & style
- Home type: SingleFamily
- Property subtype: Single Family Residence
Materials
- Stucco, Frame
- Roof: Metal
Condition
- Existing Home
- New construction: No
- Year built: 1983
Utilities & green energy
- Water: Well
- Utilities for property: Electricity Connected, Propane
Green energy
- Indoor air quality: Radon System
Community & HOA
Community
- Features: Lake
HOA
- Has HOA: Yes
- HOA fee: $20 annually
Location
- Region: Florissant
Financial & listing details
- Price per square foot: $259/sqft
- Tax assessed value: $521,205
- Annual tax amount: $1,839
- Date on market: 8/2/2026
- Listing terms: Assumable,Cash,Conventional,FHA,VA Loan
- Electric utility on property: Yes
Estimated market value
$692,000
$657,000 - $727,000
$2,880/mo
Price history
| Date | Event | Price |
|---|---|---|
| 8/2/2026 | Listed for sale | $699,000-3.6%$259/sqft |
Source:  elevateMLS #6375366 Report a problem elevateMLS #6375366 Report a problem | ||
| 8/1/2026 | Listing removed | $725,000$269/sqft |
Source: elevateMLS #3594091 Report a problem | ||
| 4/17/2026 | Price change | $725,000-3.3%$269/sqft |
Source: elevateMLS #3594091 Report a problem | ||
| 4/8/2026 | Listed for sale | $750,000$278/sqft |
Source: elevateMLS #3594091 Report a problem | ||
| 3/9/2026 | Contingent | $750,000$278/sqft |
Source: elevateMLS #3594091 Report a problem | ||
| 2/13/2026 | Price change | $750,000-3.2%$278/sqft |
Source: elevateMLS #3594091 Report a problem | ||
| 1/3/2026 | Listed for sale | $775,000$287/sqft |
Source: elevateMLS #3594091 Report a problem | ||
| 11/6/2025 | Listing removed | $775,000$287/sqft |
Source: elevateMLS #1405157 Report a problem | ||
| 7/10/2025 | Price change | $775,000-3.1%$287/sqft |
Source: elevateMLS #1405157 Report a problem | ||
| 6/3/2025 | Listed for sale | $799,900+226.5%$296/sqft |
Source: elevateMLS #1405157 Report a problem | ||
| 6/20/2006 | Sold | $245,000+13.2%$91/sqft |
Source: Public Record Report a problem | ||
| 5/13/2005 | Sold | $216,500$80/sqft |
Source: Public Record Report a problem | ||
Public tax history
| Year | Property taxes | Tax assessment |
|---|---|---|
| 2024 | $855 -25.7% | $24,530 -13.9% |
| 2023 | $1,150 | $28,490 +4.2% |
| 2022 | $1,150 +13.3% | $27,350 +35.4% |
| 2021 | $1,015 +1.2% | $20,200 |
| 2020 | $1,003 | $20,200 +10.6% |
| 2019 | $1,003 | $18,270 +16.3% |
| 2018 | $1,003 +12.7% | $15,710 |
| 2017 | $890 -0.2% | $15,710 -18.6% |
| 2016 | $891 -27.7% | $19,290 |
| 2015 | $1,233 +3.4% | $19,290 +4.8% |
| 2014 | $1,192 +15.5% | $18,410 |
| 2013 | $1,032 +0.8% | $18,410 +16.7% |
| 2012 | $1,023 -8.6% | $15,770 |
| 2011 | $1,120 -0.9% | $15,770 -7.6% |
| 2010 | $1,130 -18.6% | $17,070 -18.7% |
| 2009 | $1,388 -0.7% | $21,000 |
| 2008 | $1,399 +8.7% | $21,000 +10.5% |
| 2007 | $1,287 +4.4% | $19,010 -0.3% |
| 2006 | $1,233 +6.6% | $19,060 +11.1% |
| 2005 | $1,157 -0.7% | $17,160 -3.7% |
| 2004 | $1,164 | $17,820 |
Find assessor info on the county website
Monthly payment
Est. payment
Payment breakdown
Explore the cost of this home by adjusting the details. Changes won't be saved.Climate risks
Neighborhood: 80816
Getting around
0 / 100
Car-DependentNearby schools
GreatSchools rating
- 7/10Columbine Elementary SchoolGrades: PK-6Distance: 11.5 mi
- 8/10Woodland Park Middle SchoolGrades: 7-8Distance: 11.8 mi
- 6/10Woodland Park High SchoolGrades: 9-12Distance: 12.1 mi
Schools provided by the listing agent
- District: Woodland Park RE2
Source: elevateMLS. This data may not be complete. We recommend contacting the local school district to confirm school assignments for this home.
- $--6.95 acres464 Saddleback Creek Dr, Florissant, CO 80816Off Market
- $16,7712 bd1 ba696 sqft253 Saddleback Creek Dr, Florissant, CO 80816Off Market
- $513,4004 bd3 ba2k sqft298 Saddleback Creek Dr, Florissant, CO 80816Off Market
- $205,0006.95 acres464 Saddleback Creek Dr, Florissant, CO 80816Sold
- $626,4003 bd2 ba2.8k sqft174 Pioneer Creek Dr, Florissant, CO 80816Off Market
- $534,5002 bd2 ba960 sqft337 Saddleback Creek Dr, Florissant, CO 80816Off Market
- $91,2935.19 acres116 Pioneer Creek Dr, Florissant, CO 80816Off Market
- $3,7885.8 acres205 Pioneer Creek Dr, Florissant, CO 80816Off Market
A local agent can set up tours, give advice and negotiate with sellers.
Similar homes
- $725,0004 bd3 ba3k sqft897 Fossil Creek Rd, Florissant, CO 80816For Sale
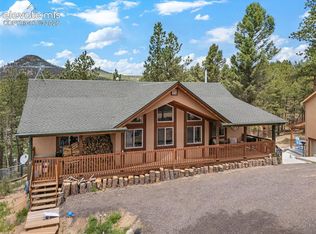
 MLS ID #7712874, Travis Fraker SFR , Redfin Corporation. elevateMLS
 - $650,0005 bd4 ba3k sqft556 Circle Dr, Florissant, CO 80816For Sale
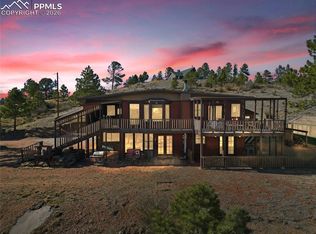 MLS ID #8270981, Andre Mouton, Keller Williams Realty DTC LLC. elevateMLS
 - $599,9004 bd4 ba2.2k sqft82 Apache Creek Dr, Florissant, CO 80816For Sale
 MLS ID #5012996, Ramona Williams, Exp Realty LLC. elevateMLS
 - $682,5003 bd3 ba1.5k sqft185 Wildcat Creek Dr, Florissant, CO 80816For Sale
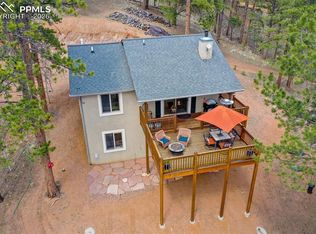 MLS ID #8344055, Jennifer Erdley, The Compass Team REAL ESTATE GROUP LLC. elevateMLS
 - $820,0003 bd3 ba2.4k sqft457 Stonehenge Dr, Florissant, CO 80816For SaleMLS ID #3781533, Kathleen Flood C2EX REOS RSPS SFR , Flood Realty. elevateMLS
- $624,9003 bd3 ba2.4k sqft94 Pinewood Cir, Divide, CO 80814For SaleMLS ID #2232176, Joe Tanis ABR AHWD GRI , Joe Tanis. elevateMLS
- $765,0002 bd2 ba2k sqft1736 County Road 3, Florissant, CO 80816For SaleMLS ID #7162113, Brandon Tomic, Exp Realty LLC. elevateMLS
- $549,9002 bd2 ba1.6k sqft192 Columbine Rd, Florissant, CO 80816For SaleMLS ID #4696670, Barbara Asbury ABR C2EX CRS EPRO GRI SFR , Peak Realty & Consulting LLC. elevateMLS
- $399,0003 bd1 ba2.5k sqft124 Trout Creek Dr, Divide, CO 80814For SaleMLS ID #1655438, Barbara Schlinker ABR AHWD GRI , Your Home Sold Guaranteed Realty - Barb Has The Buyers Team. elevateMLS
- $585,0003 bd2 ba2k sqft858 Fossil Creek Rd, Florissant, CO 80816For SaleMLS ID #4891967, Jason Lyman, The Cutting Edge. elevateMLS
- $659,9994 bd3 ba1.9k sqft378 High Pasture Rd, Florissant, CO 80816For SaleMLS ID #4948859, Jennifer Watton ABR EPRO GRI MRP PSA , Welcome Home CO, Inc.. elevateMLS
- $629,0004 bd3 ba2.8k sqft881 Trail Creek Rd, Lake George, CO 80827For SaleMLS ID #9763334, Ken Gorup, Homesmart Realty. elevateMLS
- $749,0004 bd3 ba2.6k sqft56 Blue Jay Ln, Divide, CO 80814For SaleMLS ID #6815753, Irene Tanis CRS GRI , Irene Tanis. elevateMLS
- $950,0005 bd3 ba3k sqft3613 Trail Creek Rd, Florissant, CO 80816For SaleMLS ID #4210786, Philip Struska GRI CRS ABR , Struska Real Estate. elevateMLS
- $668,0003 bd3 ba2.2k sqft145 Eldorado Way, Florissant, CO 80816For SaleMLS ID #4187534, Donald Stull ABR , RE/MAX Real Estate Group LLC. elevateMLS
- $625,0004 bd2 ba1.9k sqft13599 County Road 1, Florissant, CO 80816For SaleMLS ID #3085006, Miranda Price, Farris Price. elevateMLS
- $572,5003 bd3 ba2.2k sqft135 Daniwood Grv, Florissant, CO 80816For SaleMLS ID #4105203, Karen Schaefer, REMAX PROPERTIES. elevateMLS
- $589,9004 bd3 ba3.1k sqft46 Kingston Cir, Florissant, CO 80816For SaleMLS ID #8443197, Joe Tanis ABR AHWD GRI , Joe Tanis. elevateMLS
- $649,0004 bd4 ba2.2k sqft200 Comanche Trl, Woodland Park, CO 80863For SaleMLS ID #9175121, Jamie Krakofsky MRP , Keller Williams Partners. elevateMLS
- $510,0004 bd2 ba2.2k sqft51 Carriage Dr, Florissant, CO 80816For SaleMLS ID #9972576, Natalie Olmsted ABR SRES , Olmsted Realty. elevateMLS
