Secluded Luxury Retreat with Breathtaking Views & Exceptional Amenities Escape to your own private haven nestled on over 4 pristine acres surrounded by mature trees and stunning panoramic views. This upscale residence offers the perfect blend of refined craftsmanship and modern convenience, all designed for comfortable main-level living. Step inside to discover rich hardwood flooring, solid six-panel wood doors, and soaring vaulted ceilings that create a warm yet elegant atmosphere throughout. The open-concept kitchen is a true centerpiece, featuring granite countertops, a spacious island with breakfast bar, and stainless steel appliances—perfect for both everyday living and entertaining. The inviting great room showcases a freestanding Jøtul wood stove, ideal for cozy evenings, and provides walk-out access to expansive multi-level decking where you can soak in the breathtaking surroundings. The spacious primary suite is a true retreat, complete with vaulted ceilings, large windows that frame the views, and a luxurious en-suite bath with a walk-in shower. The finished lower level offers additional living space with two bedrooms, a family room with ceramic tile flooring, walk-out access to a patio, and a convenient laundry area with washer and dryer included. The patio is already equipped with 220V wiring for a future hot tub. Car enthusiasts, hobbyists, or those needing extra space will appreciate the impressive 36.5' x 50' fully finished shop. This heated space features epoxy flooring, full electrical service, and oversized doors'(13' x 12' and 10' x 8'), accommodating up to 6 vehicles or even an RV. Additional highlights include a hot water radiant heating system and wiring for a backup generator—providing comfort and peace of mind year-round. The adjoining 4+ acres available to purchase tomake for a total of 8+ acres . Rare property combines privacy, luxury, and functionality in a truly spectacular setting—don’t miss the opportunity to make it yours.
Under contract
Price cut: $33.5K (8/17)
$649,000
185 Wildcat Creek Dr, Florissant, CO 80816
3beds
1,560sqft
Single Family Residence
Built in 2008
4.02 Acres Lot
$-- Zestimate®
$416/sqft
$-- HOA
What's special
Breathtaking viewsSpacious primary suiteSoaring vaulted ceilingsSurrounded by mature treesStainless steel appliancesGranite countertopsOpen-concept kitchen
- 146 days |
- 246 |
- 16 |
Zillow last checked:
Listing updated:
Listed by:
Jennifer Erdley 719-339-4583,
The Compass Team REAL ESTATE GROUP LLC
Source: elevateMLS,MLS#: 8344055
Facts & features
Interior
Bedrooms & bathrooms
- Bedrooms: 3
- Bathrooms: 3
- Full bathrooms: 1
- 3/4 bathrooms: 1
- 1/2 bathrooms: 1
Other
- Level: Main
- Area: 192 Square Feet
- Dimensions: 16 x 12
Heating
- Hot Water, Propane, Radiant
Cooling
- Ceiling Fan(s)
Appliances
- Included: Cooktop, Dishwasher, Disposal, Double Oven, Dryer, Gas in Kitchen, Refrigerator, Washer
- Laundry: Gas Hook-up, Lower Level
Features
- 6-Panel Doors, Great Room, Vaulted Ceiling(s), Breakfast Bar, High Speed Internet
- Flooring: Ceramic Tile, Wood
- Windows: Window Coverings
- Basement: Full,Finished
- Number of fireplaces: 1
- Fireplace features: Free Standing, One
Interior area
- Total structure area: 1,560
- Total interior livable area: 1,560 sqft
- Finished area above ground: 780
- Finished area below ground: 780
Video & virtual tour
Property
Parking
- Total spaces: 6
- Parking features: Detached, Tandem, Even with Main Level, Heated Garage, Oversized, RV Garage, Workshop in Garage, See Remarks, Gravel Driveway, RV Access/Parking
- Garage spaces: 6
Features
- Patio & porch: Covered, Wood Deck
- Exterior features: Electric Gate
- Fencing: None
- Has view: Yes
- View description: Mountain(s)
Lot
- Size: 4.02 Acres
- Features: Cul-De-Sac, Foothill, Sloped, Wooded, See Remarks, Hiking Trail, Near Park, Horses (Zoned), No Landscaping
Details
- Additional structures: Storage, Workshop
- Parcel number: 3727191010100
Construction
Type & style
- Home type: SingleFamily
- Architectural style: Ranch
- Property subtype: Single Family Residence
Materials
- Stucco, Frame
- Foundation: Walk Out
- Roof: Composite Shingle
Condition
- Existing Home
- New construction: No
- Year built: 2008
Utilities & green energy
- Water: Well
- Utilities for property: Electricity Connected, Propane
Community & HOA
Community
- Features: Hiking or Biking Trails
- Security: Security System
Location
- Region: Florissant
Financial & listing details
- Price per square foot: $416/sqft
- Tax assessed value: $581,458
- Annual tax amount: $2,121
- Date on market: 4/3/2026
- Listing terms: Cash,Conventional,VA Loan
- Electric utility on property: Yes
Estimated market value
Not available
Estimated sales range
Not available
Not available
Price history
| Date | Event | Price |
|---|---|---|
| 8/19/2026 | Contingent | $649,000$416/sqft |
Source:  elevateMLS #8344055 Report a problem elevateMLS #8344055 Report a problem | ||
| 8/17/2026 | Price change | $649,000-4.9%$416/sqft |
Source: elevateMLS #8344055 Report a problem | ||
| 4/3/2026 | Listed for sale | $682,500-7.8%$438/sqft |
Source: elevateMLS #8344055 Report a problem | ||
| 2/27/2026 | Listing removed | $740,000$474/sqft |
Source: elevateMLS #6105111 Report a problem | ||
| 10/22/2025 | Contingent | $740,000$474/sqft |
Source: elevateMLS #6105111 Report a problem | ||
| 6/20/2025 | Price change | $740,000-11.3%$474/sqft |
Source: elevateMLS #6105111 Report a problem | ||
| 5/20/2025 | Listed for sale | $834,000+250.4%$535/sqft |
Source: elevateMLS #6105111 Report a problem | ||
| 5/30/2013 | Sold | $238,000-4.8%$153/sqft |
Source: Agent Provided Report a problem | ||
| 4/27/2013 | Pending sale | $249,900$160/sqft |
Source: Freedom Real Estate Group LLC #780004 Report a problem | ||
| 11/6/2012 | Listed for sale | $249,900$160/sqft |
Source: Freedom Real Estate Group LLC #780004 Report a problem | ||
Public tax history
| Year | Property taxes | Tax assessment |
|---|---|---|
| 2024 | $985 -38.2% | $35,280 -10.3% |
| 2023 | $1,595 | $39,340 +40.4% |
| 2022 | $1,595 +4.1% | $28,020 |
| 2021 | $1,532 +1.2% | $28,020 |
| 2020 | $1,514 | $28,020 +1.6% |
| 2019 | $1,514 0% | $27,570 +37.4% |
| 2018 | $1,514 +33.2% | $20,060 |
| 2017 | $1,136 -0.2% | $20,060 -13.8% |
| 2016 | $1,138 -23.4% | $23,260 |
| 2015 | $1,486 +78% | $23,260 +80.3% |
| 2014 | $835 -15.8% | $12,900 |
| 2013 | $992 +0.8% | $12,900 -14.9% |
| 2012 | $984 -13.6% | $15,160 |
| 2011 | $1,138 -0.9% | $15,160 -12.6% |
| 2010 | $1,149 +85% | $17,350 +84.8% |
| 2009 | $621 +359.2% | $9,390 +349.3% |
| 2006 | $135 -0.7% | $2,090 +3.5% |
| 2005 | $136 +3.2% | $2,020 |
| 2004 | $132 | $2,020 |
Find assessor info on the county website
Monthly payment
Est. payment
Payment breakdown
Explore the cost of this home by adjusting the details. Changes won't be saved.Climate risks
Neighborhood: 80816
Getting around
0 / 100
Car-DependentNearby schools
GreatSchools rating
- 9/10Summit Elementary SchoolGrades: PK-6Distance: 6.7 mi
- 3/10Woodland Park Middle SchoolGrades: 7-8Distance: 11.3 mi
- 6/10Woodland Park High SchoolGrades: 9-12Distance: 11.4 mi
Schools provided by the listing agent
- Elementary: Summit
- Middle: Woodland Park
- High: Woodland Park
- District: Woodland Park RE2
Source: elevateMLS. This data may not be complete. We recommend contacting the local school district to confirm school assignments for this home.
- $59,3384.04 acres231 Wildcat Creek Dr, Florissant, CO 80816Off Market
- $429,0003 bd2 ba1.8k sqft145 Wildcat Creek Dr, Florissant, CO 80816Sold
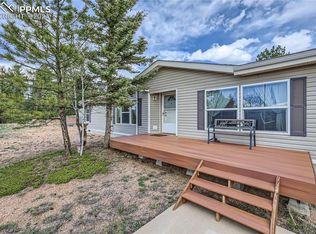
- $160,3001 bd1 ba672 sqft116 Beaver Creek Cir, Florissant, CO 80816Off Market
- $358,7094.09 acres116 Beaver Creek Cir, Florissant, CO 80816Off Market
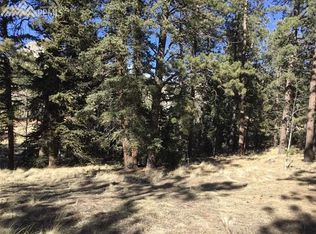
- $16,5002 bd1 ba840 sqft228 Wildcat Creek Dr, Divide, CO 80814Off Market
- $62,316-- bd-- ba-- sqft228 Wildcat Crk, Divide, CO 80814Off Market
- $56,0864 acres80 Beaver Creek Cir, Florissant, CO 80816Off Market
- $119,4778.13 acres144 Wildcat Creek Dr, Florissant, CO 80816Off Market
A local agent can set up tours, give advice and negotiate with sellers.
Similar homes
- $529,0003 bd2 ba1.6k sqft174 Needle Creek Rd, Divide, CO 80814For Sale

 MLS ID #2686652, Connie Sims SRES , Keller Williams Clients Choice Realty. elevateMLS
 - $469,0003 bd2 ba1.6k sqft79 Beaver Creek Cir, Florissant, CO 80816For Sale
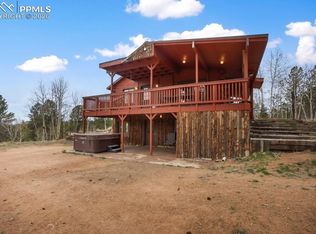 MLS ID #6808609, Jennie Zinko, HomeSmart. elevateMLS
 - $565,0003 bd2 ba2k sqft858 Fossil Creek Rd, Florissant, CO 80816For Sale
 MLS ID #4891967, Jason Lyman, The Cutting Edge. elevateMLS
 - $599,9004 bd4 ba2.2k sqft82 Apache Creek Dr, Florissant, CO 80816For Sale
 MLS ID #5012996, Ramona Williams, Exp Realty LLC. elevateMLS
 - $656,9994 bd3 ba1.9k sqft378 High Pasture Rd, Florissant, CO 80816For SaleMLS ID #4948859, Jennifer Watton ABR EPRO GRI MRP PSA , Welcome Home CO, Inc.. elevateMLS
- $668,0003 bd3 ba2.2k sqft145 Eldorado Way, Florissant, CO 80816For SaleMLS ID #4187534, Donald Stull ABR , RE/MAX Real Estate Group LLC. elevateMLS
- $572,5003 bd3 ba2.2k sqft135 Daniwood Grv, Florissant, CO 80816For SaleMLS ID #4105203, Karen Schaefer, REMAX PROPERTIES. elevateMLS
- $548,0003 bd2 ba2.1k sqft170 Druid Trl, Florissant, CO 80816For SaleMLS ID #4599109, Danielle Rahman, Buy Smart Colorado. elevateMLS
- $615,0003 bd2 ba1.8k sqft1577 Pikes Peak Dr, Divide, CO 80814For SaleMLS ID #3965229, Susanne Lenox MRP SRS , REMAX PROPERTIES. elevateMLS
- $539,9002 bd2 ba1.6k sqft192 Columbine Rd, Florissant, CO 80816For SaleMLS ID #4696670, Barbara Asbury ABR C2EX CRS EPRO GRI SFR , Peak Realty & Consulting LLC. elevateMLS
- $730,0003 bd3 ba2.2k sqft4269 County Road 51, Divide, CO 80814For SaleMLS ID #5616729, Renae Trichell SRES , High Country Realty LLC. elevateMLS
- $750,0003 bd3 ba2.2k sqft74 Buckskin Cir, Florissant, CO 80816For SaleMLS ID #8915454, Kylie Walsh, Ranger Real Estate LLC. elevateMLS
- $479,9003 bd2 ba2.2k sqft927 Stonehenge Dr, Florissant, CO 80816For SaleMLS ID #8856443, Charla Lloyd, The Resource Group. elevateMLS
- $519,0003 bd2 ba1.4k sqft138 Valley Crest Cir, Florissant, CO 80816For SaleMLS ID #6650882, Chris Clark CRS GRI , Pikes Peak Homes and Land Ltd. elevateMLS
- $474,9002 bd2 ba1.3k sqft1110 Pikes Peak Dr, Florissant, CO 80816For SaleMLS ID #1233078, Jason Daniels CDPE CIAS CLHMS MRP , Finch & Gable Real Estate Company. elevateMLS
- $750,0002 bd2 ba2.1k sqft4265 County Road 51, Divide, CO 80814For SaleMLS ID #8148762, Jennifer Erdley, The Compass Team REAL ESTATE GROUP LLC. elevateMLS
- $765,0003 bd3 ba1.9k sqft1366 Vagabond Creek Dr, Lake George, CO 80827For SaleMLS ID #3097370, Jacob Thetford ABR MRP SFR , High Country Realty LLC. elevateMLS
- $510,0003 bd2 ba1.3k sqft693 Black Mesa Cir, Florissant, CO 80816For SaleMLS ID #5611037, Paul Kohlman, The Cutting Edge. elevateMLS
- $765,0002 bd2 ba2k sqft1736 County Road 3, Florissant, CO 80816For SaleMLS ID #7162113, Brandon Tomic, Exp Realty LLC. elevateMLS
- $399,0002 bd1 ba1.7k sqft44 Anderson Rd, Florissant, CO 80816For SaleMLS ID #7052232, Fred Huber, Denver Home Solutions, LLC. elevateMLS
