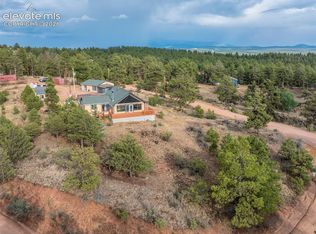
Welcome to this mountain sanctuary near the base of Pikes Peak in beautiful Teller County. This 1,476 SF, 3-bedroom, 2-bath home sits on 3.6 acres (including 3 adjacent 3/4 acre lots) at the end of a cul-de-sac in desirable Trout Haven. The gently sloping southwest-facing property features mature trees, spectacular rock formations, wildflowers, abundant wildlife and breathtaking mountain views. The open main level offers laminate flooring throughout the living, kitchen and dining areas. The living room features a wood-burning stove and French doors to the front deck. The kitchen includes granite counters and black/stainless appliances, while the dining area has a convenient bi-fold pantry. A 3/4 bath completes the main level. Upstairs, the spacious primary suite features vaulted ceilings, laminate flooring, walk-in closet, private deck access and an ensuite bath with tile flooring, tub and standalone shower. A second bedroom/office also features vaulted ceilings and a bi-fold closet. The walk-out lower level includes a third bedroom with patio access and a laundry/mechanical room with washer and dryer included. A brick patio and hot tub are accessible from this level. Enjoy unobstructed views of seven 14,000+ foot peaks—Yale, Columbia, Harvard, Oxford, Belford, Missouri and Sherman—as well as 13,000-foot Buffalo Peak. The eight-foot primary bedroom picture window captures spectacular sunsets and changing mountain views throughout the year. RV parking and two storage sheds provide additional convenience. Recent improvements include a Level 4 hail-resistant roof-2026, stove and microwave-2025, heating system-2024 and PEX water piping-2024. Completely remodeled in 2002 when the 2nd story was added. Nearby recreation includes Mueller State Park, reservoirs, hiking, biking, ATV trails, snowshoeing and skiing. Cripple Creek is approximately 30 minutes away. Offered for the first time in more than 32 years, This is an exceptional year-round home or mountain retreat!
For sale
$519,000
138 Valley Crest Cir, Florissant, CO 80816
3beds
1,476sqft
Single Family Residence
Built in 1985
3.6 Acres Lot
$509,900 Zestimate®
$352/sqft
$-- HOA
What's special
Mature treesAbundant wildlifeRv parkingBreathtaking mountain viewsSpectacular rock formationsTwo storage shedsSpacious primary suite
- 31 days
- 585
- 45
Zillow last checked:
Listing updated:
Listed by:
Chris Clark CRS GRI 719-464-5839,
Pikes Peak Homes and Land Ltd
Source: elevateMLS,MLS#: 6650882
Facts & features
Interior
Bedrooms & bathrooms
- Bedrooms: 3
- Bathrooms: 2
- Full bathrooms: 1
- 3/4 bathrooms: 1
Other
- Level: Upper
- Area: 180 Square Feet
- Dimensions: 15 x 12
Heating
- Forced Air, Natural Gas, Wood
Cooling
- Ceiling Fan(s)
Appliances
- Included: Dishwasher, Dryer, Microwave, Oven, Range, Refrigerator, Washer
- Laundry: Lower Level
Features
- 6-Panel Doors, 9Ft + Ceilings, French Doors, Great Room, Vaulted Ceiling(s), High Speed Internet, Pantry
- Flooring: Carpet, Ceramic Tile, Vinyl/Linoleum, Wood Laminate
- Windows: Window Coverings
- Basement: Partial,Partially Finished
- Number of fireplaces: 1
- Fireplace features: One
Interior area
- Total structure area: 1,476
- Total interior livable area: 1,476 sqft
- Finished area above ground: 1,082
- Finished area below ground: 394
Property
Parking
- Parking features: No Garage, Gravel Driveway, RV Access/Parking
Features
- Levels: Two
- Stories: 2
- Patio & porch: Wood Deck, See Prop Desc Remarks
- Has spa: Yes
- Spa features: Hot Tub/Spa
- Fencing: None
- Has view: Yes
- View description: Mountain(s)
Lot
- Size: 3.6 Acres
- Features: Sloped, Wooded, Landscaped
Details
- Additional structures: Storage
- Parcel number: 3045154140410
Construction
Type & style
- Home type: SingleFamily
- Property subtype: Single Family Residence
Materials
- Wood Siding, Frame
- Roof: Composite Shingle
Condition
- Existing Home
- New construction: No
- Year built: 1985
Details
- Warranty included: Yes
Utilities & green energy
- Water: Well
- Utilities for property: Electricity Connected, Natural Gas Connected
Green energy
- Indoor air quality: Radon System
Community & HOA
Location
- Region: Florissant
Financial & listing details
- Price per square foot: $352/sqft
- Tax assessed value: $471,695
- Annual tax amount: $1,890
- Date on market: 8/10/2026
- Listing terms: Cash,Conventional,FHA,VA Loan
- Electric utility on property: Yes
Estimated market value
$509,900
$484,000 - $535,000
$2,433/mo
Price history
| Date | Event | Price |
|---|---|---|
| 8/10/2026 | Listed for sale | $519,000$352/sqft |
Source:  elevateMLS #6650882 Report a problem elevateMLS #6650882 Report a problem | ||
Public tax history
| Year | Property taxes | Tax assessment |
|---|---|---|
| 2024 | $942 -31.4% | $27,920 -12.5% |
| 2023 | $1,372 | $31,910 +30.6% |
| 2022 | $1,372 +20.8% | $24,440 |
| 2021 | $1,136 +1.3% | $24,440 |
| 2020 | $1,122 | $24,440 +18.3% |
| 2019 | $1,122 | $20,660 +51.6% |
| 2018 | $1,122 +46.9% | $13,630 |
| 2017 | $764 -0.2% | $13,630 +0.7% |
| 2016 | $765 -10.6% | $13,530 |
| 2015 | $856 +60.3% | $13,530 +62.4% |
| 2014 | $534 -37.6% | $8,330 |
| 2013 | $857 +0.8% | $8,330 -37% |
| 2012 | $850 -11.2% | $13,220 |
| 2011 | $957 -1.1% | $13,220 -10.3% |
| 2010 | $967 -2.2% | $14,740 -2.3% |
| 2009 | $989 -0.7% | $15,090 |
| 2008 | $996 +27.2% | $15,090 +29.3% |
| 2007 | $783 -1.4% | $11,670 |
| 2006 | $794 +6.9% | $11,670 +4.9% |
| 2005 | $743 +0.3% | $11,120 |
| 2004 | $740 | $11,120 |
Find assessor info on the county website
Monthly payment
Est. payment
Payment breakdown
Explore the cost of this home by adjusting the details. Changes won't be saved.Climate risks
Neighborhood: 80816
Nearby schools
Schools provided by the listing agent
- District: Woodland Park RE2
Source: elevateMLS. This data may not be complete. We recommend contacting the local school district to confirm school assignments for this home.
Similar homes
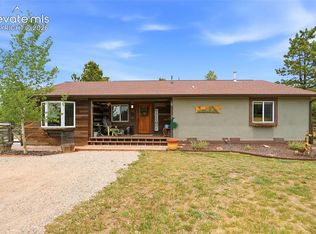
- $539,9002 bd2 ba1.6k sqft192 Columbine Rd, Florissant, CO 80816For Sale
 MLS ID #4696670, Barbara Asbury ABR C2EX CRS EPRO GRI SFR , Peak Realty & Consulting LLC. elevateMLS
 - $399,0002 bd1 ba1.7k sqft44 Anderson Rd, Florissant, CO 80816For Sale
 MLS ID #7052232, Fred Huber, Denver Home Solutions, LLC. elevateMLS
 - $535,5002 bd2 ba1.5k sqft201 Turnabout Ln, Florissant, CO 80816For Sale
 MLS ID #2916062, Caitlin Hartman, Caitlin Hartman. elevateMLS
 - $469,9003 bd2 ba1.9k sqft877 N Mountain Estates Rd, Florissant, CO 80816For Sale
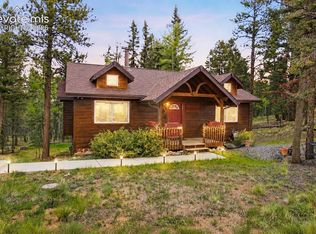 MLS ID #5330552, Chris Clark CRS GRI , Pikes Peak Homes and Land Ltd. elevateMLS
 - $529,0003 bd2 ba1.6k sqft174 Needle Creek Rd, Divide, CO 80814For SaleMLS ID #2686652, Connie Sims SRES , Keller Williams Clients Choice Realty. elevateMLS
- $474,9002 bd2 ba1.3k sqft1110 Pikes Peak Dr, Florissant, CO 80816For SaleMLS ID #1233078, Jason Daniels CDPE CIAS CLHMS MRP , Finch & Gable Real Estate Company. elevateMLS
- $469,0003 bd2 ba1.6k sqft79 Beaver Creek Cir, Florissant, CO 80816For SaleMLS ID #6808609, Jennie Zinko, HomeSmart. elevateMLS
- $549,0003 bd2 ba2k sqft858 Fossil Creek Rd, Florissant, CO 80816For SaleMLS ID #4891967, Jason Lyman, The Cutting Edge. elevateMLS
- $449,9003 bd2 ba1.5k sqft23 Nimbus Ln, Florissant, CO 80816For SaleMLS ID #9463090, Kathleen Haas, Colorado Realty 4 Less, LLC. elevateMLS
- $369,0003 bd2 ba1.6k sqft37 Silbani Ln, Florissant, CO 80816For SaleMLS ID #8273695, David Knutzen, McGraw Pikes Peak Group. elevateMLS
- $749,9003 bd2 ba1.5k sqft4687 W Highway 24, Florissant, CO 80816For SaleMLS ID #3160222, Adria Alexander, Worth Clark Realty. elevateMLS
- $430,0003 bd2 ba1.4k sqft3631 Cr 33 Drive #33, Florissant, CO 80816For Sale
 MLS ID #3979719, Adrienne Herzog, LPT Realty. REcolorado as distributed by MLS GRID
 - $425,0003 bd3 ba1.5k sqft31 Wallace Dr, Florissant, CO 80816For SaleMLS ID #8798733, Jennifer Watton ABR EPRO GRI MRP PSA , Welcome Home CO, Inc.. elevateMLS
- $520,0002 bd1 ba1.9k sqft715 W Bison Creek Trl, Florissant, CO 80816For SaleMLS ID #1698795, Chris Watson, RE/MAX Real Estate Group LLC. elevateMLS
- $489,9003 bd2 ba1.6k sqft493 Horseshoe Dr, Divide, CO 80814For SaleMLS ID #5340531, Shelley Fish, Realty One Group Apex. elevateMLS
- $519,5003 bd2 ba1.8k sqft42 Bluebird Hl, Woodland Park, CO 80863For SaleMLS ID #9203652, Jarod Adams, Smart Realty. elevateMLS
- $514,9003 bd2 ba1.4k sqft60 Beaver Pond Rd, Divide, CO 80814For SaleMLS ID #6661227, Jennifer Sharrett, Fathom Realty Colorado LLC. elevateMLS
- $362,0003 bd2 ba1.3k sqft877 Maid Marian Dr, Divide, CO 80814For SaleMLS ID #9109705, Randy Ferguson CDPE GRI , Life House Real Estate Group. elevateMLS
- $410,0003 bd2 ba1.6k sqft891 S Mountain Estates Rd, Florissant, CO 80816For SaleMLS ID #3574503, Natascha McCants, Teller Mountain Real Estate. elevateMLS
- $399,0002 bd2 ba1.5k sqft901 Wilson Dr, Florissant, CO 80816For SaleMLS ID #8161037, Irene Tanis CRS GRI , Irene Tanis. elevateMLS
