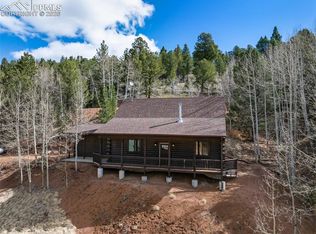
Welcome to Rainbow Valley, where mountain charm meets modern comfort. This beautifully furnished and move-in-ready cabin is tucked among towering pines just minutes from downtown, offering the perfect blend of peaceful seclusion and everyday convenience. Step inside to discover a bright, open-concept floor plan designed for comfortable living and effortless entertaining. Expansive windows fill the home with natural light while framing the surrounding forest and mountain scenery. The warm, inviting interior creates the perfect place to relax after a day of exploring Colorado's endless outdoor recreation. One of the home's standout features is the spacious composite deck, where you can sip your morning coffee while watching the sunrise over the mountains or unwind in the evening beneath a spectacular canopy of stars. Surrounded by nature, you'll enjoy the peace and privacy of mountain living without feeling isolated. Located in the desirable Rainbow Valley community, this cabin offers quick highway access, making commuting or exploring the region easy. You'll appreciate being just minutes from shopping, dining, local attractions, and all the conveniences of town while still enjoying the serenity of a true mountain retreat. Outdoor enthusiasts will love the endless opportunities just beyond the doorstep. Spend your days hiking scenic trails, casting a line in nearby gold-medal fishing waters, rafting Colorado's beautiful rivers, or exploring countless parks and forests. With breathtaking mountain views, a desirable location, and exceptional versatility as a primary home, vacation getaway, or income-producing VRBO, this Rainbow Valley cabin offers an incredible opportunity to experience the very best of Colorado mountain living.
For sale
Price cut: $5.1K (8/11)
$489,900
493 Horseshoe Dr, Divide, CO 80814
3beds
1,632sqft
Single Family Residence
Built in 1999
0.75 Acres Lot
$-- Zestimate®
$300/sqft
$3/mo HOA
What's special
- 37 days
- 386
- 40
Zillow last checked:
Listing updated:
Listed by:
Shelley Fish 719-331-5237,
Realty One Group Apex
Source: elevateMLS,MLS#: 5340531
Facts & features
Interior
Bedrooms & bathrooms
- Bedrooms: 3
- Bathrooms: 2
- Full bathrooms: 2
Other
- Level: Main
- Area: 130 Square Feet
- Dimensions: 13 x 10
Heating
- Forced Air, Passive Solar, Propane
Cooling
- Ceiling Fan(s)
Appliances
- Included: Dishwasher, Dryer, Microwave, Oven, Range, Refrigerator, Self Cleaning Oven, Washer
- Laundry: In Basement
Features
- Breakfast Bar
- Windows: Window Coverings
- Basement: Full,Finished
- Has fireplace: No
- Fireplace features: None
Interior area
- Total structure area: 1,632
- Total interior livable area: 1,632 sqft
- Finished area above ground: 816
- Finished area below ground: 816
Property
Parking
- Parking features: Gravel Driveway
Features
- Patio & porch: Composite
- Fencing: None
- Has view: Yes
- View description: View of Pikes Peak
Lot
- Size: 0.75 Acres
- Features: Sloped, Wooded, Hiking Trail, Near Fire Station, Near Hospital, Near Schools
Details
- Additional structures: Storage
- Parcel number: 2289073140420
Construction
Type & style
- Home type: SingleFamily
- Architectural style: Ranch
- Property subtype: Single Family Residence
Materials
- Cedar, Frame
- Foundation: Walk Out
- Roof: Metal
Condition
- Existing Home
- New construction: No
- Year built: 1999
Utilities & green energy
- Water: Cistern
- Utilities for property: Electricity Connected, Propane, Phone Available
Green energy
- Indoor air quality: Radon System
Community & HOA
HOA
- Has HOA: Yes
- HOA fee: $30 annually
Location
- Region: Divide
Financial & listing details
- Price per square foot: $300/sqft
- Tax assessed value: $408,355
- Annual tax amount: $1,035
- Date on market: 8/3/2026
- Listing terms: Cash,Conventional,FHA,USDA Loan,VA Loan
- Electric utility on property: Yes
Estimated market value
Not available
Estimated sales range
Not available
Not available
Price history
| Date | Event | Price |
|---|---|---|
| 8/11/2026 | Price change | $489,900-1%$300/sqft |
Source:  elevateMLS #5340531 Report a problem elevateMLS #5340531 Report a problem | ||
| 4/1/2026 | Listed for sale | $495,000+2.1%$303/sqft |
Source: elevateMLS #3316147 Report a problem | ||
| 1/1/2026 | Listing removed | $484,900$297/sqft |
Source: elevateMLS #8363250 Report a problem | ||
| 10/24/2025 | Price change | $484,900-2%$297/sqft |
Source: elevateMLS #8363250 Report a problem | ||
| 8/26/2025 | Price change | $495,000-2%$303/sqft |
Source: elevateMLS #8363250 Report a problem | ||
| 4/16/2025 | Price change | $505,000-1.9%$309/sqft |
Source: elevateMLS #8363250 Report a problem | ||
| 3/15/2025 | Listed for sale | $515,000+3%$316/sqft |
Source: elevateMLS #8363250 Report a problem | ||
| 12/16/2022 | Sold | $500,000-2%$306/sqft |
Source: Public Record Report a problem | ||
| 11/5/2022 | Pending sale | $510,000$313/sqft |
Source:  HomeSmart #2318392 Report a problem HomeSmart #2318392 Report a problem | ||
| 11/5/2022 | Contingent | $510,000$313/sqft |
Source: elevateMLS #2318392 Report a problem | ||
| 10/29/2022 | Price change | $510,000-1.9%$313/sqft |
Source: elevateMLS #2318392 Report a problem | ||
| 10/12/2022 | Listed for sale | $520,000$319/sqft |
Source: elevateMLS #2318392 Report a problem | ||
| 10/11/2022 | Pending sale | $520,000$319/sqft |
Source: HomeSmart #2318392 Report a problem | ||
| 10/10/2022 | Contingent | $520,000$319/sqft |
Source: elevateMLS #2318392 Report a problem | ||
| 10/1/2022 | Listed for sale | $520,000+193.8%$319/sqft |
Source: elevateMLS #2318392 Report a problem | ||
| 7/3/2012 | Sold | $177,000+1.2%$108/sqft |
Source: Agent Provided Report a problem | ||
| 5/19/2012 | Price change | $174,900-2.2%$107/sqft |
Source: RE/MAX PERFORMANCE #765368 Report a problem | ||
| 3/25/2012 | Price change | $178,900-5.3%$110/sqft |
Source: RE/MAX PERFORMANCE #765368 Report a problem | ||
| 3/5/2012 | Listed for sale | $188,900+48.6%$116/sqft |
Source: RE/MAX Performance #765368 Report a problem | ||
| 7/20/1999 | Sold | $127,119$78/sqft |
Source: Agent Provided Report a problem | ||
Public tax history
| Year | Property taxes | Tax assessment |
|---|---|---|
| 2024 | $1,035 -22.2% | $23,670 -14.3% |
| 2023 | $1,330 | $27,630 +35.6% |
| 2022 | $1,330 +15.9% | $20,380 |
| 2021 | $1,147 +1.4% | $20,380 |
| 2020 | $1,131 | $20,380 +14.5% |
| 2019 | $1,131 0% | $17,800 +36.8% |
| 2018 | $1,131 +32.7% | $13,010 |
| 2017 | $852 -0.2% | $13,010 -7.3% |
| 2016 | $854 -16.4% | $14,030 |
| 2015 | $1,021 +8.9% | $14,030 +10.1% |
| 2014 | $938 +47.6% | $12,740 |
| 2013 | $636 -5.6% | $12,740 +48.8% |
| 2012 | $673 -12.7% | $8,560 |
| 2011 | $772 -2.7% | $8,560 -13.3% |
| 2010 | $793 -24.5% | $9,870 -25.6% |
| 2009 | $1,050 -0.4% | $13,260 |
| 2008 | $1,054 +23.3% | $13,260 +25.3% |
| 2007 | $855 -1.9% | $10,580 |
| 2006 | $872 -3.1% | $10,580 +2.9% |
| 2005 | $899 +6.7% | $10,280 |
| 2004 | $843 +3.1% | $10,280 -1.8% |
| 2003 | $818 -1.6% | $10,470 |
| 2002 | $831 -17.2% | $10,470 |
| 2001 | $1,004 | -- |
Find assessor info on the county website
Monthly payment
Est. payment
Payment breakdown
Explore the cost of this home by adjusting the details. Changes won't be saved.Climate risks
Neighborhood: 80814
Nearby schools

Similar homes
- $514,9003 bd2 ba1.4k sqft60 Beaver Pond Rd, Divide, CO 80814For Sale
 MLS ID #6661227, Jennifer Sharrett, Fathom Realty Colorado LLC. elevateMLS
 - $615,0003 bd2 ba1.8k sqft1577 Pikes Peak Dr, Divide, CO 80814For Sale
 MLS ID #3965229, Susanne Lenox MRP SRS , REMAX PROPERTIES. elevateMLS
 - $499,0004 bd3 ba2.3k sqft3543 Blue Mesa Dr, Divide, CO 80814For Sale
 MLS ID #3408484, David Carter ABR GRI MRP SRS , Call It Closed International Realty. elevateMLS
 - $529,0003 bd2 ba1.6k sqft174 Needle Creek Rd, Divide, CO 80814For Sale
 MLS ID #2686652, Connie Sims SRES , Keller Williams Clients Choice Realty. elevateMLS
 - $449,9003 bd2 ba2.2k sqft124 Cradle Lake Dr, Divide, CO 80814For SaleMLS ID #5045869, Joe Tanis ABR AHWD GRI , Joe Tanis. elevateMLS
- $512,5002 bd3 ba1.7k sqft164 Aspen Cir, Divide, CO 80814For SaleMLS ID #7897741, Adam Dill, The Platinum Group. elevateMLS
- $480,0004 bd2 ba2.2k sqft51 Carriage Dr, Florissant, CO 80816For SaleMLS ID #9972576, Natalie Olmsted ABR SRES , Olmsted Realty. elevateMLS
- $519,0003 bd2 ba1.4k sqft138 Valley Crest Cir, Florissant, CO 80816For SaleMLS ID #6650882, Chris Clark CRS GRI , Pikes Peak Homes and Land Ltd. elevateMLS
- $425,0003 bd2 ba2.3k sqft886 Cottonwood Lake Dr, Divide, CO 80814For SaleMLS ID #5627106, Irene Tanis CRS GRI , Irene Tanis. elevateMLS
- $469,9003 bd2 ba1.9k sqft877 N Mountain Estates Rd, Florissant, CO 80816For SaleMLS ID #5330552, Chris Clark CRS GRI , Pikes Peak Homes and Land Ltd. elevateMLS
- $450,0003 bd2 ba2.1k sqft208 Illini Dr, Woodland Park, CO 80863For SaleMLS ID #1567058, Amber Koran ABR RENE , Coldwell Banker Beyond. elevateMLS
- $420,0003 bd2 ba1.5k sqft953 Yorktown Rd, Cripple Creek, CO 80813For SaleMLS ID #3178914, Brandon Shanahan MRP , The Cutting Edge. elevateMLS
- $423,0004 bd2 ba1.5k sqft595 High Pasture Rd, Florissant, CO 80816For SaleMLS ID #8807094, Erik Galloway, Real Broker, LLC DBA Real. elevateMLS
- $469,0003 bd2 ba1.6k sqft79 Beaver Creek Cir, Florissant, CO 80816For SaleMLS ID #6808609, Jennie Zinko, HomeSmart. elevateMLS
- $535,5002 bd2 ba1.5k sqft201 Turnabout Ln, Florissant, CO 80816For SaleMLS ID #2916062, Caitlin Hartman, Caitlin Hartman. elevateMLS
- $485,0003 bd2 ba1.6k sqft455 Red Feather Ln, Woodland Park, CO 80863For SaleMLS ID #3419296, Michelle Pace SRES , RE/MAX Real Estate Group LLC. elevateMLS
- $474,9002 bd2 ba1.3k sqft1110 Pikes Peak Dr, Florissant, CO 80816For SaleMLS ID #1233078, Jason Daniels CDPE CIAS CLHMS MRP , Finch & Gable Real Estate Company. elevateMLS
- $474,9003 bd3 ba1.5k sqft1400 Black Foot Trl, Woodland Park, CO 80863For SaleMLS ID #4255608, Mary Sekowski MRP , Exp Realty LLC. elevateMLS
- $485,0003 bd2 ba1.5k sqft1011 W South Ave, Woodland Park, CO 80863For SaleMLS ID #1830015, Jacob Thetford ABR MRP SFR , High Country Realty LLC. elevateMLS
- $519,5003 bd2 ba1.8k sqft42 Bluebird Hl, Woodland Park, CO 80863For SaleMLS ID #9203652, Jarod Adams, Smart Realty. elevateMLS
