Welcome Home to a rare and special lakefront mountain cabin in Colorado Mountain Estates! This unique property sits on over an acre of land and backs directly to Magnuson Reservoir, offering a beautiful mountain setting and easy access to the water right from the property. The cabin offers nearly 1,600 square feet with 3 bedrooms and 2 bathrooms and has been used as a successful short-term rental, sleeping up to 13 guests. The main level features a spacious great room with vaulted ceilings, a wood-burning stove, a well-appointed kitchen, dining area, and two bedrooms with a full bathroom. Step outside onto the large covered Trex deck overlooking the reservoir. The deck features incredible custom woodwork, including hand-carved bear details that add to the mountain-cabin character of the home. You'll enjoy sitting in the hot tub and overlooking the lake while the fish jump! The lower level offers a large family room, third bedroom, and second bathroom, providing plenty of additional living and sleeping space. Throughout the home you'll find custom woodwork and unique details that give this property a true Colorado mountain feel. The property includes a double lot totaling over an acre, providing plenty of space and privacy. Whether you're looking for a mountain getaway, full-time residence, or an investment property, this is a rare opportunity to own a lakefront property in Colorado Mountain Estates with direct access to Magnuson Reservoir.
For sale
$475,000
108 Spring Valley Ln, Florissant, CO 80816
3beds
1,592sqft
Single Family Residence
Built in 1999
1.09 Acres Lot
$-- Zestimate®
$298/sqft
$-- HOA
What's special
Beautiful mountain settingLarge family roomWell-appointed kitchenDining areaWood-burning stoveHand-carved bear details
- 20 days
- 1,080
- 94
Likely to sell faster than
Zillow last checked:
Listing updated:
Listed by:
Gregory Luczak 719-271-8888,
Coldwell Banker Realty
Source: elevateMLS,MLS#: 7173046
Facts & features
Interior
Bedrooms & bathrooms
- Bedrooms: 3
- Bathrooms: 2
- Full bathrooms: 2
Other
- Level: Main
- Area: 100 Square Feet
- Dimensions: 10 x 10
Heating
- Baseboard, Electric
Cooling
- None
Appliances
- Included: Dishwasher, Microwave, Range, Refrigerator
- Laundry: Lower Level
Features
- Other
- Has basement: No
- Has fireplace: Yes
- Fireplace features: Free Standing
Interior area
- Total structure area: 1,592
- Total interior livable area: 1,592 sqft
- Finished area above ground: 1,592
- Finished area below ground: 0
Property
Parking
- Parking features: No Garage
Features
- Levels: Bi-level
- Patio & porch: Composite
- Has spa: Yes
- Spa features: Hot Tub/Spa
Lot
- Size: 1.09 Acres
- Features: Rural, Sloped, Wooded, HOA Required $
Details
- Parcel number: 1445322020950
Construction
Type & style
- Home type: SingleFamily
- Property subtype: Single Family Residence
Materials
- Cedar, Framed on Lot, Frame
- Foundation: Slab
- Roof: Composite Shingle
Condition
- Existing Home
- New construction: No
- Year built: 1999
Utilities & green energy
- Water: Well
- Utilities for property: Electricity Connected
Community & HOA
Location
- Region: Florissant
Financial & listing details
- Price per square foot: $298/sqft
- Tax assessed value: $411,082
- Annual tax amount: $942
- Date on market: 9/11/2026
- Listing terms: Cash,Conventional,FHA,VA Loan
- Electric utility on property: Yes
Estimated market value
Not available
Estimated sales range
Not available
Not available
Price history
| Date | Event | Price |
|---|---|---|
| 9/11/2026 | Listed for sale | $475,000+5.6%$298/sqft |
Source:  elevateMLS #7173046 Report a problem elevateMLS #7173046 Report a problem | ||
| 9/30/2021 | Sold | $450,000+48.5%$283/sqft |
Source: Public Record Report a problem | ||
| 11/21/2018 | Sold | $303,000-4.7%$190/sqft |
Source: Public Record Report a problem | ||
| 10/31/2018 | Pending sale | $318,000$200/sqft |
Source: Coldwell Banker 1st Choice Realty #6802069 Report a problem | ||
| 10/16/2018 | Listed for sale | $318,000$200/sqft |
Source: Coldwell Banker 1st Choice Realty #6802069 Report a problem | ||
Public tax history
| Year | Property taxes | Tax assessment |
|---|---|---|
| 2024 | $606 -22.7% | $23,860 -14.2% |
| 2023 | $784 | $27,810 +38.6% |
| 2022 | $784 +41.3% | $20,060 |
| 2021 | $555 +0.6% | $20,060 |
| 2020 | $552 | $20,060 +38.8% |
| 2019 | $552 0% | $14,450 +36.1% |
| 2018 | $552 +25.8% | $10,620 |
| 2017 | $439 -1.7% | $10,620 -18.3% |
| 2016 | $446 -20.2% | $13,000 |
| 2015 | $559 +37.6% | $13,000 +35% |
| 2014 | $406 -4.8% | $9,630 |
| 2013 | $427 -0.5% | $9,630 -3.3% |
| 2012 | $429 -7.9% | $9,960 |
| 2011 | $466 +4.6% | $9,960 -7.7% |
| 2010 | $446 -1.6% | $10,790 +0.9% |
| 2009 | $453 +1.4% | $10,690 |
| 2008 | $447 +17.7% | $10,690 +11.9% |
| 2007 | $380 -1.9% | $9,550 |
| 2006 | $387 +0.9% | $9,550 +3.5% |
| 2005 | $384 +1.1% | $9,230 |
| 2004 | $380 | $9,230 |
Find assessor info on the county website
Monthly payment
Est. payment
Payment breakdown
Explore the cost of this home by adjusting the details. Changes won't be saved.Climate risks
Neighborhood: 80816
Nearby schools
Schools provided by the listing agent
- Elementary: Cresson
- Middle: Cripple Creek/Victor
- High: Cripple Creek/Victor
- District: Cripple Crk/Victor-RE1
Source: elevateMLS. This data may not be complete. We recommend contacting the local school district to confirm school assignments for this home.
Similar homes
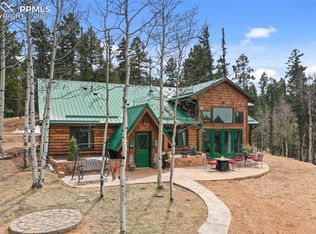

- $469,9003 bd2 ba1.9k sqft877 N Mountain Estates Rd, Florissant, CO 80816For Sale
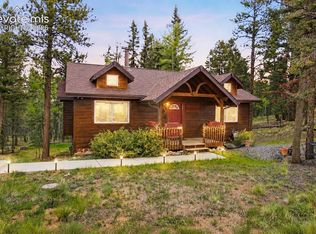
 MLS ID #5330552, Chris Clark CRS GRI , Pikes Peak Homes and Land Ltd. elevateMLS
 - $464,9003 bd2 ba2.2k sqft927 Stonehenge Dr, Florissant, CO 80816For Sale
 MLS ID #3384409, Charla Lloyd, Homesmart Realty. elevateMLS
 - $519,0003 bd2 ba1.4k sqft138 Valley Crest Cir, Florissant, CO 80816For Sale
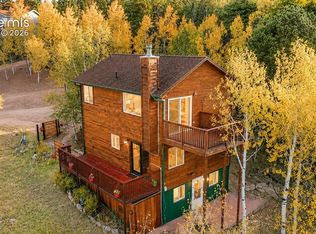 MLS ID #6650882, Chris Clark CRS GRI , Pikes Peak Homes and Land Ltd. elevateMLS
 - $465,0003 bd2 ba1.4k sqft61 Forge Dr, Florissant, CO 80816For Sale
 MLS ID #6735126, Kerri Kilgore CRS MRP SFR SRES , The Colorado Property Pros. elevateMLS
 - $535,5002 bd2 ba1.5k sqft201 Turnabout Ln, Florissant, CO 80816For SaleMLS ID #2916062, Caitlin Hartman, Caitlin Hartman. elevateMLS
- $443,0003 bd3 ba1.9k sqft2329 Southpark Rd, Florissant, CO 80816For SaleMLS ID #7581835, Donna Archuleta GRI , HomeSmart. elevateMLS
- $449,9003 bd2 ba1.5k sqft23 Nimbus Ln, Florissant, CO 80816For SaleMLS ID #9463090, Kathleen Haas, Colorado Realty 4 Less, LLC. elevateMLS
- $414,9002 bd2 ba2k sqft1276 Pinewood Rd, Florissant, CO 80816For SaleMLS ID #5987009, Liza West, Redfin Corporation. elevateMLS
- $483,5003 bd2 ba1.1k sqft1279 N Mountain Estates Rd, Florissant, CO 80816New ConstructionMLS ID #8454053, Michelle Serna, Best Realty Inc. elevateMLS
- $474,9002 bd2 ba1.3k sqft1110 Pikes Peak Dr, Florissant, CO 80816For SaleMLS ID #1233078, Jason Daniels CDPE CIAS CLHMS MRP , Finch & Gable Real Estate Company. elevateMLS
- $430,0003 bd2 ba1.4k sqft3631 Cr 33 Drive #33, Florissant, CO 80816For Sale
 MLS ID #3979719, Adrienne Herzog, LPT Realty. REcolorado as distributed by MLS GRID
 - $464,9003 bd2 ba1.6k sqft493 Horseshoe Dr, Divide, CO 80814For SaleMLS ID #5340531, Shelley Fish, Realty One Group Premier. elevateMLS
- $550,0003 bd2 ba1.8k sqft215 Valley Rd, Florissant, CO 80816For SaleMLS ID #6616974, Stephanie Scoville, Homesmart Realty. elevateMLS
- $539,9002 bd2 ba1.6k sqft192 Columbine Rd, Florissant, CO 80816For SaleMLS ID #4696670, Barbara Asbury ABR C2EX CRS EPRO GRI SFR , Peak Realty & Consulting LLC. elevateMLS
- $469,0004 bd2 ba1.6k sqft2675 Pikes Peak Drive, Florissant, CO 80816For SaleMLS ID #3434120, Dave M Moore, eXp Realty, LLC. REcolorado as distributed by MLS GRID
- $395,0003 bd3 ba1.5k sqft31 Wallace Dr, Florissant, CO 80816For SaleMLS ID #8798733, Jennifer Watton ABR EPRO GRI MRP PSA , Welcome Home CO, Inc.. elevateMLS
- $499,9002 bd1 ba1.9k sqft715 W Bison Creek Trl, Florissant, CO 80816For SaleMLS ID #1698795, Chris Watson, RE/MAX Real Estate Group LLC. elevateMLS
- $479,0003 bd2 ba1.4k sqft60 Beaver Pond Rd, Divide, CO 80814For SaleMLS ID #6661227, Jennifer Sharrett, Fathom Realty Colorado LLC. elevateMLS
