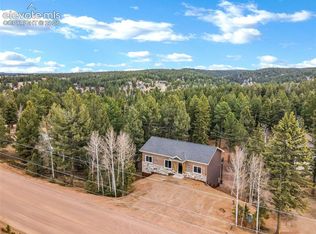
HURRY & buy this darling newly fully furnished home that would make a great vacation rental. STR laws will change the beginning of December so buy this home now to get a STR permit. This new mountain retreat is nestled behind a grove of trees located off a paved road at the entrance of Colorado Mountain Estates. Enter this stucco & stone clad gem with an inviting 9x18 entry that could double as an office space. The vaulted ceiling climbs until it meets the great room’s grand 18’ wall of windows. Adjacent to the great room which features a fireplace, is a kitchen featuring Fabuwood cabinets with extended height to allow for additional storage, quartz countertops with a leathered granite island, custom tile backsplash & stainless-steel Whirlpool appliances. The primary bedroom features a walk-in closet, ceiling fan, recessed lighting, as well as an en-suite bathroom with a double-vanity & custom-tiled walk-in shower. The great room & the primary bedroom share access to the covered patio with tongue & groove ceiling, composite decking & is furnished with patio furniture. Off the covered patio is a 200 sq ft deck with stairway access to the backyard offering a beautifully furnished outside entertainment area along with a hot tub. Above the covered patio is a roomy loft area that features 2 beds for additional company! The 2nd bathroom is a full bath combination accessible from the bedroom & great room. There is a pantry off the kitchen & a closet for a washer & dryer. Full attention has been given to key construction including High quality duration shingles, Delta fixtures & premium LVP flooring. The expansive crawl space is insulated with a 9 foot ceiling. This beautiful home is perfectly placed on this 1/2-acre lot. With proximity to fishing, hiking, 4 wheeling, skiing, & a gambling town! Newly furnished turnkey STR. Close before the end of the month & the seller will help you get in conformity with the new STR ordinance 23 & be the last legal STR in Teller County.
New construction
Price increase: $11K (11/3)
$475,000
240 N Mountain Estates Rd, Florissant, CO 80816
2beds
1,216sqft
Single Family Residence
Built in 2025
0.63 Acres Lot
$-- Zestimate®
$391/sqft
$4/mo HOA
What's special
- 417 days
- 163
- 14
Zillow last checked:
Listing updated:
Listed by:
Georgia Curie 719-660-5575,
HomeSmart
Source: elevateMLS,MLS#: 2707848
Facts & features
Interior
Bedrooms & bathrooms
- Bedrooms: 2
- Bathrooms: 2
- Full bathrooms: 1
- 3/4 bathrooms: 1
Other
- Level: Main
- Area: 170 Square Feet
- Dimensions: 17 x 10
Heating
- Forced Air, Propane
Cooling
- Ceiling Fan(s)
Appliances
- Included: 220v in Kitchen, Dishwasher, Gas in Kitchen, Microwave, Oven, Refrigerator
- Laundry: Electric Hook-up, Main Level
Features
- 9Ft + Ceilings, Great Room, Vaulted Ceiling(s), High Speed Internet, Pantry
- Flooring: Luxury Vinyl
- Has basement: No
- Has fireplace: Yes
- Fireplace features: Electric
Interior area
- Total structure area: 1,216
- Total interior livable area: 1,216 sqft
- Finished area above ground: 1,216
- Finished area below ground: 0
Video & virtual tour
Property
Parking
- Parking features: No Garage, Garage Amenities (None), Gravel Driveway
Features
- Levels: One and One Half
- Stories: 1.5
- Patio & porch: Composite, Covered
- Has spa: Yes
- Spa features: Hot Tub/Spa
- Fencing: None
Lot
- Size: 0.63 Acres
- Features: Level, Sloped, Wooded, Hiking Trail, Near Fire Station, Near Park, HOA Required $, No Landscaping
Details
- Parcel number: 3745303050260
Construction
Type & style
- Home type: SingleFamily
- Property subtype: Single Family Residence
Materials
- Stone, Stucco, Frame
- Foundation: Crawl Space
- Roof: Composite Shingle
Condition
- New Construction
- New construction: Yes
- Year built: 2025
Details
- Builder name: Rocky Mountain Developers LLC
Utilities & green energy
- Water: Well
- Utilities for property: Electricity Connected, Propane
Community & HOA
Community
- Features: Clubhouse, Lake
HOA
- Has HOA: Yes
- Services included: Covenant Enforcement, Management
- HOA fee: $47 annually
Location
- Region: Florissant
Financial & listing details
- Price per square foot: $391/sqft
- Tax assessed value: $22,085
- Annual tax amount: $357
- Date on market: 9/25/2025
- Listing terms: Cash,Conventional,FHA,VA Loan
- Electric utility on property: Yes
Estimated market value
Not available
Estimated sales range
Not available
Not available
Price history
| Date | Event | Price |
|---|---|---|
| 11/3/2026 | Price change | $475,000+2.4%$391/sqft |
Source:  elevateMLS #2707848 Report a problem | ||
| 9/8/2026 | Price change | $464,000-1.1%$382/sqft |
Source: elevateMLS #2707848 Report a problem | ||
| 8/22/2026 | Price change | $469,000-1.1%$386/sqft |
Source: elevateMLS #2707848 Report a problem | ||
| 6/29/2026 | Price change | $474,000-1%$390/sqft |
Source: elevateMLS #2707848 Report a problem | ||
| 6/13/2026 | Price change | $479,000-2%$394/sqft |
Source:  REcolorado as distributed by MLS GRID #1960677 Report a problem | ||
| 5/7/2026 | Price change | $489,000-1%$402/sqft |
Source: elevateMLS #2707848 Report a problem | ||
| 4/10/2026 | Listed for sale | $494,000$406/sqft |
Source: REcolorado as distributed by MLS GRID #1960677 Report a problem | ||
| 3/28/2026 | Pending sale | $494,000$406/sqft |
Source: REcolorado as distributed by MLS GRID #1960677 Report a problem | ||
| 3/28/2026 | Contingent | $494,000$406/sqft |
Source: elevateMLS #2707848 Report a problem | ||
| 3/11/2026 | Price change | $494,000-0.2%$406/sqft |
Source: elevateMLS #2707848 Report a problem | ||
| 9/25/2025 | Listed for sale | $495,000+2650%$407/sqft |
Source: elevateMLS #2707848 Report a problem | ||
| 10/16/2024 | Listing removed | $18,000$15/sqft |
Source: elevateMLS #5361955 Report a problem | ||
| 10/25/2021 | Sold | $18,000$15/sqft |
Source: Public Record Report a problem | ||
| 9/24/2021 | Listed for sale | $18,000$15/sqft |
Source: elevateMLS #5361955 Report a problem | ||
Public tax history
| Year | Property taxes | Tax assessment |
|---|---|---|
| 2024 | $138 -6.3% | $6,160 |
| 2023 | $147 | $6,160 +138.8% |
| 2022 | $147 +0.1% | $2,580 |
| 2021 | $147 +1.2% | $2,580 |
| 2020 | $145 | $2,580 -2.3% |
| 2019 | $145 0% | $2,640 -26.9% |
| 2018 | $145 -29.1% | $3,610 |
| 2017 | $204 -0.2% | $3,610 +65.6% |
| 2016 | $205 +47.1% | $2,180 |
| 2015 | $139 | $2,180 |
Find assessor info on the county website
Monthly payment
Est. payment
Payment breakdown
Explore the cost of this home by adjusting the details. Changes won't be saved.Climate risks
Neighborhood: 80816
Nearby schools
Schools provided by the listing agent
- Elementary: Summit
- Middle: Woodland Park
- High: Woodland Park
- District: Woodland Park RE2
Source: elevateMLS. This data may not be complete. We recommend contacting the local school district to confirm school assignments for this home.
- $18,2110.48 acres266 N Mountain Estates Rd, Florissant, CO 80816Off Market
- $11,0760.5 acres214 N Mountain Estates Rd, Florissant, CO 80816Off Market
- $415,6003 bd1 ba1.2k sqft196 N Mountain Estates Rd, Florissant, CO 80816Off Market
- $143,0143 bd2 ba1.4k sqft196 N Mountain Estates Rd, Florissant, CO 80816Off Market

Similar homes
- $481,5003 bd2 ba1.1k sqft1279 N Mountain Estates Rd, Florissant, CO 80816New Construction
 MLS ID #8454053, Michelle Serna, Best Realty Inc. elevateMLS
- $475,0003 bd2 ba1.5k sqft108 Spring Valley Ln, Florissant, CO 80816For Sale
 MLS ID #7173046, Gregory Luczak, Coldwell Banker Realty. elevateMLS
- $535,5002 bd2 ba1.5k sqft201 Turnabout Ln, Florissant, CO 80816For Sale
 MLS ID #2916062, Caitlin Hartman, Caitlin Hartman. elevateMLS
- $505,0003 bd2 ba1.3k sqft693 Black Mesa Cir, Florissant, CO 80816For Sale
 MLS ID #5611037, Paul Kohlman, The Cutting Edge. elevateMLS
- $437,0003 bd3 ba1.4k sqft114 Homestead Ln, Florissant, CO 80816For SaleMLS ID #4972537, Jessica Schwab GRI PSA , Coldwell Banker 1st Choice Realty. elevateMLS
- $474,9002 bd2 ba1.3k sqft1110 Pikes Peak Dr, Florissant, CO 80816For SaleMLS ID #1233078, Jason Daniels CDPE CIAS CLHMS MRP , Finch & Gable Real Estate Company. elevateMLS
- $449,0003 bd2 ba1.6k sqft240 Insmont Ln, Florissant, CO 80816For SaleMLS ID #4684265, Jennifer Erdley, The Compass Team REAL ESTATE GROUP LLC. elevateMLS
- $449,9003 bd2 ba1.5k sqft23 Nimbus Ln, Florissant, CO 80816For SaleMLS ID #9463090, Kathleen Haas, Colorado Realty 4 Less, LLC. elevateMLS
- $469,0002 bd2 ba1.6k sqft191 Nuaku Rd, Florissant, CO 80816For SaleMLS ID #3000186, Jachele Homstad MRP SRES , Coldwell Banker Realty. elevateMLS
- $475,0003 bd2 ba1.5k sqft740 Crystal Peak Rd, Florissant, CO 80816For SaleMLS ID #5173736, Jake Censner, Coldwell Banker 1st Choice Realty. elevateMLS
- $365,0002 bd2 ba1k sqft250 Rhyolite Ln, Florissant, CO 80816For SaleMLS ID #5141576, Chandra Herman AHWD , BrightCO Home Group. elevateMLS
- $450,0003 bd2 ba1.4k sqft61 Forge Dr, Florissant, CO 80816For SaleMLS ID #6735126, Kerri Kilgore CRS MRP SFR SRES , The Colorado Property Pros. elevateMLS
- $525,0003 bd2 ba1.6k sqft485 Gerka Ln, Florissant, CO 80816For SaleMLS ID #5976344, Tiffany Lachnidt CDPE , Keller Williams Premier Realty. elevateMLS
- $415,0003 bd2 ba1.4k sqft464 Hackamore Dr, Florissant, CO 80816For SaleMLS ID #2600143, Kathi Wickizer, High Country Realty LLC. elevateMLS
- $479,0003 bd2 ba1.4k sqft60 Beaver Pond Rd, Divide, CO 80814For SaleMLS ID #6661227, Jennifer Sharrett, Fathom Realty Colorado LLC. elevateMLS
- $519,9002 bd2 ba1.6k sqft192 Columbine Rd, Florissant, CO 80816For SaleMLS ID #4696670, Barbara Asbury ABR C2EX CRS EPRO GRI SFR , Peak Realty & Consulting LLC. elevateMLS
- $365,0003 bd2 ba1.4k sqft45 La Abu Trl, Florissant, CO 80816For SaleMLS ID #8378204, Karli Podhirny MRP , Exp Realty LLC. elevateMLS
- $312,0003 bd2 ba1.2k sqft406 High Pasture Rd, Florissant, CO 80816For SaleMLS ID #1501099, Barbara Harris CRP CRS GRI , Harris Group Realty Inc. elevateMLS
- $470,0003 bd2 ba1.3k sqft559 Timber Ridge Rd, Divide, CO 80814For SaleMLS ID #7485383, Daniel Armstrong, Armstrong Real Estate Company. elevateMLS
- $430,0003 bd2 ba1.4k sqft3631 Cr 33 Drive #33, Florissant, CO 80816For Sale
 MLS ID #3979719, Adrienne Herzog, LPT Realty. REcolorado as distributed by MLS GRID
