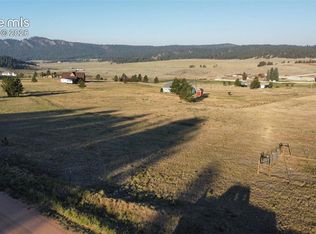
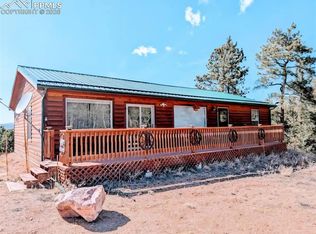
Ranch style home with a full covered deck porch on over 2 acres.. Open and bright, the home has wood vinyl plank flooring, with a large living room that has windows that capture the scenic peaceful views. The kitchen quartz countertops, 42 in upper cabinetry, a gas range with a stainless steel vent hood above and a stainless steel french door refrigerator and dishwasher. Glazed Subway tile forms the backsplash. The informal dining area adgjacent to the kitchen has a large pantry with 5 shelves. A door off the dining area opens to the backyard that is rolling meadows with views of trees. Part of the backyard is fenced for animal control. There are 3 bedrooms, off the hallway and an updated full bathroom to serve 2 of the bedrooms and guests. The 3rd bedroom has a sylish 3/4 bath and a large walk in closet. The laurndry area is by the door to the garage and includes a washer and dryer. The oversized 1 car garage has a utility closet which houses the furnace and water heater. There are several ceiling fans in the home to keep it comfortable in the summer months. A large barn shaped storage shed is adjacent to the garage. If t=your are looking for space between your neighbors and peaceful moutaineous views, you need to see this home. Close to Cripple Creek , florissant, and Divide, and located off of paved County roads.
For sale
$390,000
406 High Pasture Rd, Florissant, CO 80816
3beds
1,232sqft
Single Family Residence
Built in 2005
2.02 Acres Lot
$-- Zestimate®
$317/sqft
$4/mo HOA
What's special
Full covered deck porchOpen and brightKitchen quartz countertopsSeveral ceiling fansWood vinyl plank flooring
- 4 days
- 307
- 29
Likely to sell faster than
Zillow last checked:
Listing updated:
Listed by:
Barbara Harris CRP CRS GRI 719-338-0827,
Harris Group Realty Inc
Source: elevateMLS,MLS#: 1501099
Facts & features
Interior
Bedrooms & bathrooms
- Bedrooms: 3
- Bathrooms: 2
- Full bathrooms: 1
- 3/4 bathrooms: 1
Other
- Level: Main
- Area: 96 Square Feet
- Dimensions: 12 x 8
Heating
- Forced Air, Natural Gas
Cooling
- Ceiling Fan(s)
Appliances
- Included: Dishwasher, Dryer, Gas in Kitchen, Exhaust Fan, Oven, Range, Refrigerator, Washer
- Laundry: Electric Hook-up, Main Level
Features
- 6-Panel Doors, Vaulted Ceiling(s), Pantry
- Flooring: Tile, Wood Laminate
- Windows: Window Coverings
- Has basement: No
- Has fireplace: No
- Fireplace features: None
Interior area
- Total structure area: 1,232
- Total interior livable area: 1,232 sqft
- Finished area above ground: 1,232
- Finished area below ground: 0
Video & virtual tour
Property
Parking
- Total spaces: 1
- Parking features: Attached, Gravel Driveway
- Attached garage spaces: 1
Features
- Patio & porch: Covered
- Fencing: Back Yard
- Has view: Yes
- View description: Mountain(s)
Lot
- Size: 2.02 Acres
- Features: Meadow, Sloped, HOA Required $, No Landscaping
Details
- Additional structures: Storage
- Parcel number: 1487063070270
- Special conditions: HUD Owned
Construction
Type & style
- Home type: SingleFamily
- Architectural style: Ranch
- Property subtype: Single Family Residence
Materials
- Masonite, Frame
- Foundation: Slab
- Roof: Composite Shingle
Condition
- Existing Home
- New construction: No
- Year built: 2005
Utilities & green energy
- Water: Well
- Utilities for property: Electricity Connected, Natural Gas Connected
Community & HOA
HOA
- Has HOA: Yes
- Services included: Covenant Enforcement, Management
- HOA fee: $50 annually
Location
- Region: Florissant
Financial & listing details
- Price per square foot: $317/sqft
- Tax assessed value: $425,913
- Annual tax amount: $655
- Date on market: 9/17/2026
- Listing terms: Cash,Conventional,FHA,VA Loan
- Electric utility on property: Yes
Estimated market value
Not available
Estimated sales range
Not available
Not available
Price history
| Date | Event | Price |
|---|---|---|
| 9/17/2026 | Listed for sale | $390,000+6.8%$317/sqft |
Source:  elevateMLS #1501099 Report a problem elevateMLS #1501099 Report a problem | ||
| 1/30/2026 | Listing removed | $365,000$296/sqft |
Source: elevateMLS #9339879 Report a problem | ||
| 12/11/2025 | Price change | $365,000-2.7%$296/sqft |
Source: elevateMLS #9339879 Report a problem | ||
| 11/10/2025 | Price change | $375,000-3.8%$304/sqft |
Source: elevateMLS #9339879 Report a problem | ||
| 10/19/2025 | Price change | $390,000-7.1%$317/sqft |
Source: elevateMLS #9339879 Report a problem | ||
| 10/15/2025 | Price change | $420,000-2.3%$341/sqft |
Source: elevateMLS #9339879 Report a problem | ||
| 8/13/2025 | Price change | $430,000-1.1%$349/sqft |
Source: elevateMLS #9339879 Report a problem | ||
| 6/20/2025 | Listed for sale | $435,000+7.4%$353/sqft |
Source: elevateMLS #9339879 Report a problem | ||
| 6/15/2022 | Sold | $405,000-4.7%$329/sqft |
Source: Public Record Report a problem | ||
| 5/7/2022 | Pending sale | $425,000$345/sqft |
Source:  Engel & Volkers #5927610 Report a problem Engel & Volkers #5927610 Report a problem | ||
| 4/22/2022 | Listed for sale | $425,000+73.5%$345/sqft |
Source: Engel & Volkers #5927610 Report a problem | ||
| 7/3/2018 | Sold | $245,000-2%$199/sqft |
Source: Public Record Report a problem | ||
| 5/4/2018 | Price change | $249,900-3.8%$203/sqft |
Source: Pikes Peak Homes And Land Ltd #4089004 Report a problem | ||
| 4/19/2018 | Listed for sale | $259,900+1692.4%$211/sqft |
Source: Pikes Peak Homes And Land Ltd #4089004 Report a problem | ||
| 8/31/2005 | Sold | $14,500$12/sqft |
Source: Public Record Report a problem | ||
Public tax history
| Year | Property taxes | Tax assessment |
|---|---|---|
| 2024 | $655 -13.1% | $24,850 -13.8% |
| 2023 | $754 | $28,820 +49.4% |
| 2022 | $754 +9.5% | $19,290 |
| 2021 | $689 +0.6% | $19,290 |
| 2020 | $685 | $19,290 +7.6% |
| 2019 | $685 0% | $17,920 +134.6% |
| 2018 | $685 +116.9% | $7,640 |
| 2017 | $316 -1.7% | $7,640 -49% |
| 2016 | $321 -50.2% | $14,980 |
| 2015 | $644 +32.4% | $14,980 +29.9% |
| 2014 | $487 -5.4% | $11,530 |
| 2013 | $515 -0.5% | $11,530 -3.9% |
| 2012 | $517 -12.1% | $12,000 |
| 2011 | $588 +4.6% | $12,000 -11.9% |
| 2010 | $563 -6.8% | $13,620 -4.4% |
| 2009 | $604 +1.4% | $14,250 |
| 2008 | $596 +60.9% | $14,250 +53.1% |
| 2007 | $370 +72.9% | $9,310 +76.3% |
| 2006 | $214 | $5,280 |
Find assessor info on the county website
Monthly payment
Est. payment
Payment breakdown
Explore the cost of this home by adjusting the details. Changes won't be saved.Climate risks
Neighborhood: 80816
Nearby schools

Similar homes
- $375,0003 bd2 ba1.2k sqft17 Garfield Cir, Florissant, CO 80816For Sale

 MLS ID #5737725, Julia Waldorf ABR , Julia Waldorf. elevateMLS
 - $399,0003 bd2 ba1.4k sqft573 Empire Rd, Florissant, CO 80816For Sale
 MLS ID #11638858, Grant Dolby, Dolby Haas. My State MLS
 - $449,9003 bd2 ba1.5k sqft23 Nimbus Ln, Florissant, CO 80816For Sale
 MLS ID #9463090, Kathleen Haas, Colorado Realty 4 Less, LLC. elevateMLS
 - $475,0003 bd2 ba1.5k sqft108 Spring Valley Ln, Florissant, CO 80816For Sale
 MLS ID #7173046, Gregory Luczak, Coldwell Banker Realty. elevateMLS
 - $399,0002 bd2 ba1.6k sqft891 S Mountain Estates Rd, Florissant, CO 80816For SaleMLS ID #3574503, Natascha McCants, Teller Mountain Real Estate. elevateMLS
- $329,0002 bd2 ba1k sqft2628 Southpark Road, Florissant, CO 80816For Sale
 MLS ID #9963034, David Singleton, Rocky Mountain Land. REcolorado as distributed by MLS GRID
 - $370,0003 bd2 ba1.4k sqft45 La Abu Trl, Florissant, CO 80816For SaleMLS ID #7327064, Karli Podhirny MRP , High Country Realty LLC. elevateMLS
- $395,0003 bd3 ba1.5k sqft31 Wallace Dr, Florissant, CO 80816For SaleMLS ID #8798733, Jennifer Watton ABR EPRO GRI MRP PSA , Welcome Home CO, Inc.. elevateMLS
- $460,0002 bd2 ba1.6k sqft307 Berylium Rd, Florissant, CO 80816For SaleMLS ID #3553968, James Dean, Exp Realty LLC. elevateMLS
- $437,0003 bd3 ba1.4k sqft114 Homestead Ln, Florissant, CO 80816For SaleMLS ID #4972537, Jessica Schwab GRI PSA , Coldwell Banker 1st Choice Realty. elevateMLS
- $430,0003 bd2 ba1.4k sqft3631 Cr 33 Drive #33, Florissant, CO 80816For SaleMLS ID #3979719, Adrienne Herzog, LPT Realty. REcolorado as distributed by MLS GRID
- $379,0002 bd1 ba1.7k sqft44 Anderson Rd, Florissant, CO 80816For SaleMLS ID #7052232, Fred Huber, Denver Home Solutions, LLC. elevateMLS
- $550,0004 bd2 ba1.6k sqft34 Fetlock Cir, Florissant, CO 80816For SaleMLS ID #8855563, Stephanie Tanis ABR GRI SFR , Stephanie Tanis. elevateMLS
- $425,0003 bd2 ba1.5k sqft525 Wilson Way, Cripple Creek, CO 80813For SaleMLS ID #4026414, Zach Zaleski, Downtown Properties. elevateMLS
- $360,0002 bd1 ba882 sqft185 Canyon Dr, Florissant, CO 80816For SaleMLS ID #7952108, Stephanie Tanis ABR GRI SFR , Stephanie Tanis. elevateMLS
