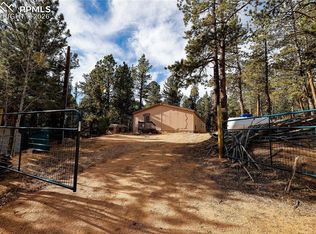

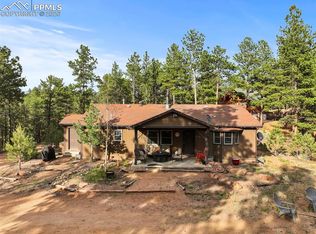
Surrounded by tall pines in the quiet mountain community of Florissant, this comfortable home offers a peaceful retreat with the convenience of nearby amenities. The property can be purchased fully furnished, making move-in effortless for full-time residents, second-home seekers, or investors. Though tucked away in a serene setting, it remains only a short drive from Woodland Park, Divide, and Cripple Creek, where dining, shopping, and everyday services are easily accessible. Set within Florissant Heights, the home benefits from a voluntary HOA and a household well—providing flexibility while still belonging to an established neighborhood. Several recent improvements add confidence in the home’s long-term care, including newer insulated steel siding, a roof certification, a septic inspection with certification, and an engineer-issued foundation certification. A generous front deck welcomes you outdoors, offering a natural spot to enjoy the mountain air and the surrounding landscape. Inside, the living area feels bright and inviting, with large windows that frame views of the pines and fill the space with natural light. Wood-style flooring and a wood-burning stove set on a brick hearth create a warm, functional atmosphere perfect for everyday living or relaxed evenings. The layout flows into a comfortable dining area, well suited for gatherings or casual meals. The kitchen is thoughtfully arranged with ample cabinetry, plenty of counter space, and convenient access to the main living areas. Down the hall, the bedrooms offer comfortable proportions, including a primary suite complete with an ensuite bath and a well-sized closet. Outside, a detached cinder-block garage provides additional versatility—ideal for vehicles, storage, or workshop space. With its practical design, recent updates, and a location that balances privacy with accessibility, this home offers a welcoming mountain lifestyle with room to tailor it to your needs.
For sale
$360,000
1299 Pikes Peak Dr, Florissant, CO 80816
3beds
1,680sqft
Single Family Residence, Mobile Home, Manufactured Home
Built in 1977
2.3 Acres Lot
$-- Zestimate®
$214/sqft
$-- HOA
What's special
- 136 days |
- 394 |
- 24 |
Zillow last checked:
Listing updated:
Listed by:
John Magoon CNE 719-963-4135,
High Country Realty LLC,
Jacob Thetford ABR MRP SFR 719-400-8771
Source: elevateMLS,MLS#: 9528618
Facts & features
Interior
Bedrooms & bathrooms
- Bedrooms: 3
- Bathrooms: 2
- Full bathrooms: 1
- 3/4 bathrooms: 1
Other
- Level: Main
- Area: 192 Square Feet
- Dimensions: 16 x 12
Heating
- Forced Air, Propane
Cooling
- None
Appliances
- Included: Dishwasher, Dryer, Oven, Range, Refrigerator, Washer
- Laundry: Main Level
Features
- Has basement: No
- Has fireplace: Yes
- Fireplace features: Free Standing
Interior area
- Total structure area: 1,680
- Total interior livable area: 1,680 sqft
- Finished area above ground: 1,680
- Finished area below ground: 0
Video & virtual tour
Property
Parking
- Total spaces: 1
- Parking features: Detached, Workshop in Garage
- Garage spaces: 1
Features
- Patio & porch: Wood Deck
Lot
- Size: 2.3 Acres
- Features: Corner Lot, Rural, Wooded, HOA Voluntary $
Details
- Additional structures: Storage
- Parcel number: 3725352040100
Construction
Type & style
- Home type: MobileManufactured
- Architectural style: Ranch
- Property subtype: Single Family Residence, Mobile Home, Manufactured Home
Materials
- Alum/Vinyl/Steel
- Foundation: Crawl Space, Pillar/Post/Pier, Tied Down Mobile
- Roof: Composite Shingle
Condition
- Existing Home
- New construction: No
- Year built: 1977
Utilities & green energy
- Water: Well
- Utilities for property: Electricity Connected, Propane
Community & HOA
Community
- Features: Lake
HOA
- Services included: Other
Location
- Region: Florissant
Financial & listing details
- Price per square foot: $214/sqft
- Tax assessed value: $357,711
- Annual tax amount: $1,176
- Date on market: 4/2/2026
- Listing terms: Cash,Conventional,FHA,USDA Loan,VA Loan
- Electric utility on property: Yes
- Body type: Double Wide
Estimated market value
Not available
Estimated sales range
Not available
Not available
Price history
| Date | Event | Price |
|---|---|---|
| 7/17/2026 | Listed for sale | $360,000$214/sqft |
Source:  elevateMLS #9528618 Report a problem elevateMLS #9528618 Report a problem | ||
| 7/13/2026 | Pending sale | $360,000$214/sqft |
Source:  REcolorado as distributed by MLS GRID #2603656 Report a problem REcolorado as distributed by MLS GRID #2603656 Report a problem | ||
| 7/13/2026 | Contingent | $360,000$214/sqft |
Source: elevateMLS #9528618 Report a problem | ||
| 4/2/2026 | Listed for sale | $360,000+176.9%$214/sqft |
Source: elevateMLS #9528618 Report a problem | ||
| 2/13/2020 | Sold | $130,000-21.2%$77/sqft |
Source: Public Record Report a problem | ||
| 1/19/2020 | Pending sale | $165,000$98/sqft |
Source: High Country Realty #5410989 Report a problem | ||
| 11/15/2019 | Listed for sale | $165,000$98/sqft |
Source: High Country Realty #5410989 Report a problem | ||
Public tax history
| Year | Property taxes | Tax assessment |
|---|---|---|
| 2024 | $676 +45.9% | $20,280 -16.2% |
| 2023 | $463 | $24,200 +205.9% |
| 2022 | $463 +166.4% | $7,910 +94.3% |
| 2021 | $174 | $4,070 |
| 2020 | -- | $4,070 -23.6% |
| 2019 | $293 0% | $5,330 +7.9% |
| 2018 | $293 +4.6% | $4,940 |
| 2017 | $280 -0.2% | $4,940 +16% |
| 2016 | $280 +3% | $4,260 |
| 2015 | $272 +48% | $4,260 +50% |
| 2014 | $184 -27.9% | $2,840 |
| 2013 | $255 -49.7% | $2,840 -27.2% |
| 2012 | $507 -11.9% | $3,900 -50.1% |
| 2011 | $575 -0.9% | $7,810 -10.9% |
| 2010 | $581 -4% | $8,770 -4.2% |
| 2009 | $605 -0.7% | $9,150 |
| 2008 | $609 +16% | $9,150 +17.9% |
| 2007 | $526 +4.7% | $7,760 |
| 2006 | $502 -3.3% | $7,760 +0.8% |
| 2005 | $519 | $7,700 |
Find assessor info on the county website
Monthly payment
Climate risks
Neighborhood: 80816
Getting around
0 / 100
Car-DependentNearby schools
GreatSchools rating
- 8/10Summit Elementary SchoolGrades: PK-6Distance: 8.5 mi
- 8/10Woodland Park Middle SchoolGrades: 7-8Distance: 14 mi
- 6/10Woodland Park High SchoolGrades: 9-12Distance: 14 mi
Schools provided by the listing agent
- District: Woodland Park RE2
Source: elevateMLS. This data may not be complete. We recommend contacting the local school district to confirm school assignments for this home.
- $389,4002 bd2 ba1k sqft1377 Pikes Peak Dr, Florissant, CO 80816Off Market
- $31,3262.05 acres121 Bear Mountain Rd, Florissant, CO 80816Off Market
- $178,5003 bd2 ba728 sqft1264 Pikes Peak Dr, Florissant, CO 80816Off Market
- $249,9002 bd1 ba994 sqft1223 Pikes Peak Dr, Florissant, CO 80816Off Market
- $37,3912.05 acres229 Columbine Rd, Florissant, CO 80816Off Market
- $--2.05 acres229 Columbine Road, Florissant, CO 80816Off Market
- $--2.05 acres229 Columbine, Florissant, CO 80816Off Market
- $484,4002 bd2 ba1.7k sqft1184 Pikes Peak Dr, Florissant, CO 80816Off Market
A local agent can set up tours, give advice and negotiate with sellers.
Similar homes
- $375,0003 bd2 ba1.6k sqft1641 Kiowa Rd, Florissant, CO 80816For Sale
 MLS ID #9420005, Brittany McEnnis, Rhythm Realty LLC. elevateMLS
 - $399,0002 bd2 ba1.5k sqft901 Wilson Dr, Florissant, CO 80816For Sale
 MLS ID #8161037, Irene Tanis CRS GRI , Irene Tanis. elevateMLS
 - $330,0003 bd2 ba1.1k sqft22 Silver Trl, Florissant, CO 80816For Sale
 MLS ID #5090319, Treshia Kuiper, Keller Williams Clients Choice Realty. elevateMLS
 - $489,9002 bd2 ba1.3k sqft1110 Pikes Peak Dr, Florissant, CO 80816For Sale
 MLS ID #1233078, Jason Daniels CDPE CIAS CLHMS MRP , Finch & Gable Real Estate Company. elevateMLS
 - $370,0003 bd2 ba1.8k sqft17 Amanda Cir, Florissant, CO 80816For SaleMLS ID #4185644, Michelle Serna, Best Realty Inc. elevateMLS
- $369,0003 bd2 ba1.6k sqft37 Silbani Ln, Florissant, CO 80816For SaleMLS ID #8273695, David Knutzen, McGraw Pikes Peak Group. elevateMLS
- $425,0003 bd3 ba1.5k sqft31 Wallace Dr, Florissant, CO 80816For SaleMLS ID #8798733, Jennifer Watton ABR EPRO GRI MRP PSA , Welcome Home CO, Inc.. elevateMLS
- $415,0003 bd2 ba1.6k sqft891 S Mountain Estates Rd, Florissant, CO 80816For SaleMLS ID #3574503, Natascha McCants, Teller Mountain Real Estate. elevateMLS
- $339,9003 bd1 ba1.1k sqft281 Mesa Dr, Florissant, CO 80816For SaleMLS ID #6522610, John Liese, Keller Williams Clients Choice Realty. elevateMLS
- $325,0002 bd1 ba1.1k sqft410 Rangeview Rd, Divide, CO 80814For SaleMLS ID #7822446, Jason Roshek CRS GRI , Coldwell Banker Beyond. elevateMLS
- $519,0003 bd2 ba1.4k sqft138 Valley Crest Cir, Florissant, CO 80816For SaleMLS ID #6650882, Chris Clark CRS GRI , Pikes Peak Homes and Land Ltd. elevateMLS
- $423,0004 bd2 ba1.5k sqft595 High Pasture Rd, Florissant, CO 80816For SaleMLS ID #8807094, Erik Galloway, Real Broker, LLC DBA Real. elevateMLS
- $450,0003 bd2 ba1.7k sqft255 Midnight Ln, Florissant, CO 80816For SaleMLS ID #9802374, Michael Cartmell, Solid Rock Realty. elevateMLS
- $399,0003 bd1 ba2.5k sqft124 Trout Creek Dr, Divide, CO 80814For SaleMLS ID #11910729, Barbara A Schlinker, Your Home Sold Guaranteed Realty - Barb Has The Buyers Team. My State MLS
- $359,9003 bd2 ba1.3k sqft12657 S Highway 67, Cripple Creek, CO 80813For SaleMLS ID #5507155, Irene Tanis CRS GRI , Irene Tanis. elevateMLS
- $285,0002 bd1 ba864 sqft101 Dunlap Dr, Florissant, CO 80816For SaleMLS ID #1619842, Lisa Pflugh ABR CRS MRP SFR SRES , REMAX PROPERTIES. elevateMLS
- $362,0003 bd2 ba1.3k sqft877 Maid Marian Dr, Divide, CO 80814For SaleMLS ID #8105172, Randy Ferguson CDPE GRI , Life House Real Estate Group. elevateMLS
- $479,9003 bd2 ba2.2k sqft927 Stonehenge Dr, Florissant, CO 80816For SaleMLS ID #8856443, Charla Lloyd, The Resource Group. elevateMLS
- $345,0003 bd2 ba1.1k sqft5060 County Road 1, Cripple Creek, CO 80813For SaleMLS ID #1621820, Reanna Lintz ABR AHWD GRI SRS , Coldwell Banker 1st Choice Realty. elevateMLS
- $469,0003 bd2 ba1.6k sqft79 Beaver Creek Cir, Florissant, CO 80816For SaleMLS ID #6808609, Jennie Zinko, HomeSmart. elevateMLS
