Completely renovated from top to bottom, this 3-bedroom, 2-bath Florissant home pairs a fresh, elevated interior with the mountain setting buyers come to Colorado for. Situated on just over half an acre toward the top of the hill, the property captures expansive views across the valley, surrounding mountain range, and dramatic rock formations—creating a beautiful backdrop from inside and out. Step inside to a bright, thoughtfully redesigned interior where virtually every space has been updated. The heart of the home is the stunning new kitchen, featuring two-tone cabinetry, stone countertops, stainless steel appliances, a large island with breakfast bar seating, and a spacious pantry. The open layout flows into the dining and living areas, with abundant windows bringing in natural light and showcasing the surrounding scenery. A wood-burning fireplace adds warmth and character to the living space. The primary suite has been transformed into a true retreat with a walk-in closet and beautifully finished 5-piece bath featuring a freestanding tub and separate shower. A second renovated bath, dedicated laundry space, updated finishes, new flooring, lighting, cabinetry, fixtures, and cohesive design throughout make this home feel completely refreshed and move-in ready. Outside, enjoy the mountain air from the composite deck or take in the scenery surrounding the 0.54-acre property. The lot offers mountain and 360-degree views, mature trees, rock formations, and space for RV parking. Located approximately 25 minutes from Woodland Park and 45 minutes from Colorado Springs, this home offers mountain living without giving up access to everyday amenities. For weekend adventures, Breckenridge is approximately 1.5 hours away, making skiing and year-round mountain recreation an easy day trip.
For sale
$375,000
131 Dillon Ln, Florissant, CO 80816
3beds
1,558sqft
Single Family Residence, Manufactured Home
Built in 1995
0.54 Acres Lot
$-- Zestimate®
$241/sqft
$4/mo HOA
What's special
- 16 days
- 299
- 20
Likely to sell faster than
Zillow last checked:
Listing updated:
Listed by:
Noah Walz 913-300-1762,
Mont Haus International Realty,
Megan Talor Walz 913-449-6964
Source: elevateMLS,MLS#: 2251122
Facts & features
Interior
Bedrooms & bathrooms
- Bedrooms: 3
- Bathrooms: 2
- Full bathrooms: 1
- 3/4 bathrooms: 1
Other
- Level: Main
- Area: 196 Square Feet
- Dimensions: 14 x 14
Heating
- Forced Air, Propane
Cooling
- Ceiling Fan(s)
Appliances
- Included: Dishwasher, Dryer, Microwave, Range, Refrigerator, Washer
- Laundry: Electric Hook-up, Main Level
Features
- 5-Pc Bath, 9Ft + Ceilings, Skylight (s), Vaulted Ceiling(s), Pantry
- Flooring: Carpet, Tile, Luxury Vinyl
- Has basement: No
- Number of fireplaces: 1
- Fireplace features: One
Interior area
- Total structure area: 1,558
- Total interior livable area: 1,558 sqft
- Finished area above ground: 1,558
- Finished area below ground: 0
Property
Parking
- Parking features: No Garage, Garage Amenities (None), Gravel Driveway, RV Access/Parking
Features
- Patio & porch: Composite
- Fencing: None
- Has view: Yes
- View description: Panoramic, Mountain(s), View of Rock Formations
Lot
- Size: 0.54 Acres
- Features: Level, Rural, Wooded, Hiking Trail, Near Fire Station, HOA Required $, No Landscaping
Details
- Additional structures: Storage
- Parcel number: 1445313100110
Construction
Type & style
- Home type: MobileManufactured
- Architectural style: Ranch
- Property subtype: Single Family Residence, Manufactured Home
Materials
- Alum/Vinyl/Steel, Wood Siding
- Foundation: Crawl Space
- Roof: Composite Shingle
Condition
- Existing Home
- New construction: No
- Year built: 1995
Utilities & green energy
- Water: Cistern, Well
- Utilities for property: Electricity Available, Electricity Connected, Propane
Community & HOA
Community
- Features: None
- Security: Security System, Smart Home Security System
HOA
- Has HOA: Yes
- Services included: Covenant Enforcement, Management
- HOA fee: $47 annually
Location
- Region: Florissant
Financial & listing details
- Price per square foot: $241/sqft
- Tax assessed value: $327,447
- Annual tax amount: $791
- Date on market: 9/24/2026
- Listing terms: Cash,Conventional,FHA,VA Loan
- Electric utility on property: Yes
Estimated market value
Not available
Estimated sales range
Not available
Not available
Price history
| Date | Event | Price |
|---|---|---|
| 10/8/2026 | Listed for sale | $375,000+87.5%$241/sqft |
Source:  REcolorado as distributed by MLS GRID #7246996 Report a problem REcolorado as distributed by MLS GRID #7246996 Report a problem | ||
| 10/18/2018 | Sold | $200,000$128/sqft |
Source: Public Record Report a problem | ||
| 9/28/2018 | Listed for sale | $200,000$128/sqft |
Source: Coldwell Banker 1st Choice Realty #2894603 Report a problem | ||
| 9/21/2018 | Pending sale | $200,000$128/sqft |
Source: Coldwell Banker 1st Choice Realty #2894603 Report a problem | ||
| 9/14/2018 | Listed for sale | $200,000+412.8%$128/sqft |
Source: Coldwell Banker 1st Choice Realty #2894603 Report a problem | ||
| 2/27/2012 | Sold | $39,000$25/sqft |
Source: Public Record Report a problem | ||
Public tax history
| Year | Property taxes | Tax assessment |
|---|---|---|
| 2024 | $509 -17.1% | $18,250 -17.6% |
| 2023 | $614 | $22,150 +41% |
| 2022 | $614 +16.3% | $15,710 |
| 2021 | $528 +0.6% | $15,710 |
| 2020 | $525 | $15,710 +14.3% |
| 2019 | $525 0% | $13,750 +54% |
| 2018 | $525 +42.4% | $8,930 |
| 2017 | $369 -1.7% | $8,930 -1.2% |
| 2016 | $375 -3.4% | $9,040 |
| 2015 | $389 +0.3% | $9,040 -1.5% |
| 2014 | $387 +9.5% | $9,180 |
| 2013 | $354 -0.5% | $9,180 +11.3% |
| 2012 | $355 -11.2% | $8,250 |
| 2011 | $400 +4.6% | $8,250 -11% |
| 2010 | $383 -15.5% | $9,270 -13.3% |
| 2009 | $453 +1.4% | $10,690 |
| 2008 | $447 +25.7% | $10,690 +19.6% |
| 2007 | $355 -1.9% | $8,940 |
| 2006 | $362 -0.8% | $8,940 +1.7% |
| 2005 | $365 +1.1% | $8,790 |
| 2004 | $362 | $8,790 |
Find assessor info on the county website
Monthly payment
Climate risks
Neighborhood: 80816
Nearby schools
Schools provided by the listing agent
- Elementary: Cresson
- Middle: Cripple Creek/Victor
- High: Cripple Creek/Victor
- District: Cripple Crk/Victor-RE1
Source: elevateMLS. This data may not be complete. We recommend contacting the local school district to confirm school assignments for this home.
Similar homes
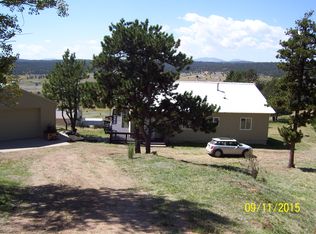
- $375,0003 bd2 ba1.2k sqft17 Garfield Cir, Florissant, CO 80816For Sale

 MLS ID #5737725, Julia Waldorf ABR , Julia Waldorf. elevateMLS
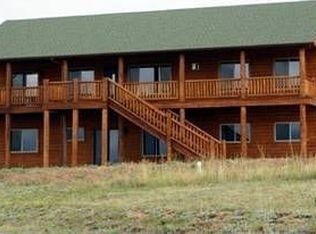
 - $399,0002 bd2 ba1.6k sqft891 S Mountain Estates Rd, Florissant, CO 80816For Sale
 MLS ID #3574503, Natascha McCants, Teller Mountain Real Estate. elevateMLS
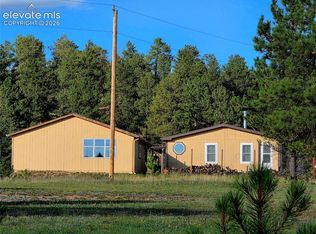
 - $390,0003 bd2 ba1.2k sqft406 High Pasture Rd, Florissant, CO 80816For Sale
 MLS ID #1501099, Barbara Harris CRP CRS GRI , Harris Group Realty Inc. elevateMLS
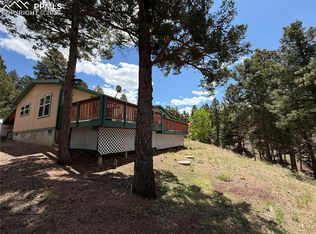
 - $370,0003 bd2 ba1.8k sqft17 Amanda Cir, Florissant, CO 80816For Sale
 MLS ID #4185644, Michelle Serna, Best Realty Inc. elevateMLS
 - $370,0003 bd2 ba1.4k sqft45 La Abu Trl, Florissant, CO 80816For SaleMLS ID #7327064, Karli Podhirny MRP , High Country Realty LLC. elevateMLS
- $438,5003 bd3 ba1.9k sqft2329 Southpark Rd, Florissant, CO 80816For SaleMLS ID #7581835, Donna Archuleta GRI , HomeSmart. elevateMLS
- $399,0003 bd3 ba1.8k sqft1625 N Mountain Estates Rd, Florissant, CO 80816For SaleMLS ID #9078967, Sandra Lehmann CDPE CNE SFR , Muldoon Associates Inc. elevateMLS
- $360,0003 bd1 ba1.1k sqft74 Brook-By-Way, Florissant, CO 80816For Sale
 MLS ID #3581214, Cody Wood, eXp Realty, LLC. REcolorado as distributed by MLS GRID
 - $329,0002 bd2 ba1k sqft2628 Southpark Road, Florissant, CO 80816For SaleMLS ID #9963034, David Singleton, Rocky Mountain Land. REcolorado as distributed by MLS GRID
- $499,9993 bd3 ba2.1k sqft24 Big Horn Cir, Florissant, CO 80816For SaleMLS ID #7285997, Julia Waldorf ABR , Julia Waldorf. elevateMLS
- $475,0003 bd2 ba1.5k sqft108 Spring Valley Ln, Florissant, CO 80816For SaleMLS ID #7173046, Gregory Luczak, Coldwell Banker Realty. elevateMLS
- $437,0003 bd3 ba1.4k sqft114 Homestead Ln, Florissant, CO 80816For SaleMLS ID #4972537, Jessica Schwab GRI PSA , Coldwell Banker 1st Choice Realty. elevateMLS
- $369,0002 bd1 ba1.7k sqft44 Anderson Rd, Florissant, CO 80816For SaleMLS ID #7052232, Fred Huber, Denver Home Solutions, LLC. elevateMLS
- $469,0004 bd2 ba1.6k sqft2675 Pikes Peak Drive, Florissant, CO 80816For SaleMLS ID #3434120, Dave M Moore, eXp Realty, LLC. REcolorado as distributed by MLS GRID
- $395,0003 bd3 ba1.5k sqft31 Wallace Dr, Florissant, CO 80816For SaleMLS ID #8798733, Jennifer Watton ABR EPRO GRI MRP PSA , Welcome Home CO, Inc.. elevateMLS
- $346,0003 bd2 ba1.3k sqft877 Maid Marian Dr, Divide, CO 80814For SaleMLS ID #9109705, Randy Ferguson CDPE GRI , Life House Real Estate Group. elevateMLS
- $449,9003 bd2 ba1.5k sqft23 Nimbus Ln, Florissant, CO 80816For SaleMLS ID #9463090, Kathleen Haas, Colorado Realty 4 Less, LLC. elevateMLS
