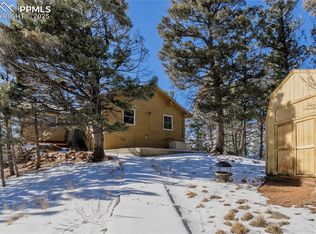
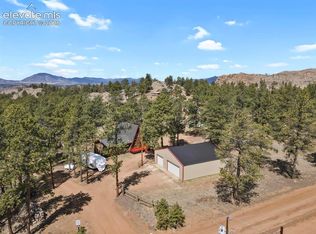
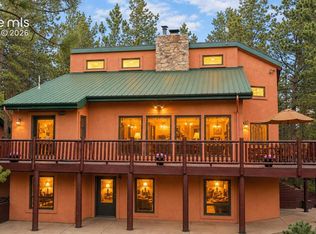
Tucked into a private mountain setting at the base of Crystal Peak with sweeping views, this beautifully crafted home offers the warmth and character of true Colorado living with no HOA. Inside, you’ll find extensive knotty pine finishes throughout, from vaulted tongue-and-groove ceilings to solid wood flooring, creating a cohesive and inviting mountain aesthetic. The kitchen is a standout feature, showcasing custom knotty pine cabinetry with distinctive burled wood accent panels, granite countertops with a chiseled edge, and a functional layout centered around a spacious island. Radiant in-floor heating in the kitchen adds comfort and efficiency, while newer windows bring in natural light and highlight the craftsmanship. The main living spaces are designed for comfort and gathering, featuring both a gas fireplace and a wood stove for year-round warmth and ambiance. The stone fireplace serves as a beautiful focal point with natural variation, a substantial hearth and mantel that enhance the home’s mountain feel. Built with durability in mind, the property includes 2x6 construction with foam block insulation and a metal roof installed just two years ago. The primary suite offers a peaceful retreat with its own fireplace and serene views, while the bathrooms blend rustic and modern elements with quality finishes throughout. Step outside to enjoy the wood and Trex deck and take in the surrounding landscape. The thoughtfully curated landscaping reflects pride of ownership, complemented by two greenhouses and a fenced yard area ideal for pets or added versatility. The land offers a unique lifestyle experience, including a zip line, a custom-built play deck with swings, and absolutely charming guest quarters with a loft. The home may be offered furnished for a seamless move-in experience. To experience this home through the seasons, be sure to explore the virtual/photo tour.
For sale
$765,000
1366 Vagabond Creek Dr, Lake George, CO 80827
3beds
1,960sqft
Single Family Residence
Built in 1995
10.2 Acres Lot
$-- Zestimate®
$390/sqft
$-- HOA
What's special
Sweeping viewsTwo greenhousesVaulted tongue-and-groove ceilingsWood and trex deckSolid wood flooring
- 132 days |
- 382 |
- 40 |
Zillow last checked:
Listing updated:
Listed by:
Jacob Thetford ABR MRP SFR 719-400-8771,
High Country Realty LLC,
Loren Thetford 719-627-1787
Source: elevateMLS,MLS#: 3097370
Facts & features
Interior
Bedrooms & bathrooms
- Bedrooms: 3
- Bathrooms: 3
- Full bathrooms: 2
- 3/4 bathrooms: 1
Other
- Level: Main
Heating
- Propane, Radiant
Cooling
- Ceiling Fan(s)
Appliances
- Included: Dishwasher, Dryer, Microwave, Range, Refrigerator, Washer
- Laundry: Electric Hook-up, Main Level
Features
- 9Ft + Ceilings, Beamed Ceilings, Skylight (s), Vaulted Ceiling(s)
- Windows: Window Coverings
- Has basement: No
- Number of fireplaces: 2
- Fireplace features: Gas, Two
Interior area
- Total structure area: 1,960
- Total interior livable area: 1,960 sqft
- Finished area above ground: 1,960
- Finished area below ground: 0
Video & virtual tour
Property
Parking
- Total spaces: 2
- Parking features: Detached, Garage Door Opener, Heated Garage, Oversized, Workshop in Garage, RV Access/Parking
- Garage spaces: 2
Features
- Patio & porch: Covered, Wood Deck
- Has view: Yes
- View description: Panoramic, Mountain(s), View of Pikes Peak, View of Rock Formations
Lot
- Size: 10.2 Acres
- Features: Level, Meadow, Wooded, HOA Voluntary $
Details
- Additional structures: Storage, Other, See Remarks
- Parcel number: 3725234050240
Construction
Type & style
- Home type: SingleFamily
- Architectural style: Ranch
- Property subtype: Single Family Residence
Materials
- Wood Siding, Framed on Lot, Frame
- Foundation: Crawl Space
- Roof: Metal
Condition
- Existing Home
- New construction: No
- Year built: 1995
Utilities & green energy
- Water: Well
- Utilities for property: Electricity Connected, Propane
Community & HOA
Location
- Region: Lake George
Financial & listing details
- Price per square foot: $390/sqft
- Tax assessed value: $653,356
- Annual tax amount: $2,405
- Date on market: 4/16/2026
- Listing terms: Cash,Conventional,VA Loan
- Electric utility on property: Yes
Estimated market value
Not available
Estimated sales range
Not available
Not available
Price history
| Date | Event | Price |
|---|---|---|
| 8/6/2026 | Listed for sale | $765,000$390/sqft |
Source:  elevateMLS #3097370 Report a problem elevateMLS #3097370 Report a problem | ||
| 7/28/2026 | Pending sale | $765,000$390/sqft |
Source:  REcolorado as distributed by MLS GRID #1626381 Report a problem REcolorado as distributed by MLS GRID #1626381 Report a problem | ||
| 7/28/2026 | Contingent | $765,000$390/sqft |
Source: elevateMLS #3097370 Report a problem | ||
| 5/25/2026 | Price change | $765,000-1.3%$390/sqft |
Source: elevateMLS #3097370 Report a problem | ||
| 4/25/2026 | Pending sale | $775,000$395/sqft |
Source: REcolorado as distributed by MLS GRID #1626381 Report a problem | ||
| 4/25/2026 | Contingent | $775,000$395/sqft |
Source: elevateMLS #3097370 Report a problem | ||
| 4/16/2026 | Listed for sale | $775,000+121.4%$395/sqft |
Source: elevateMLS #3097370 Report a problem | ||
| 3/25/2009 | Sold | $350,000-4.8%$179/sqft |
Source: Public Record Report a problem | ||
| 12/13/2008 | Price change | $367,500-3.3%$188/sqft |
Source: United Country Report a problem | ||
| 8/30/2008 | Price change | $379,900-2.6%$194/sqft |
Source: United Country Report a problem | ||
| 3/12/2008 | Listed for sale | $390,000$199/sqft |
Source: United Country Report a problem | ||
Public tax history
| Year | Property taxes | Tax assessment |
|---|---|---|
| 2024 | $1,118 -35.5% | $40,090 -9.3% |
| 2023 | $1,732 | $44,200 +45.3% |
| 2022 | $1,732 +11.7% | $30,430 |
| 2021 | $1,551 +1.2% | $30,430 |
| 2020 | $1,532 | $30,430 +9% |
| 2019 | $1,532 0% | $27,910 +25.6% |
| 2018 | $1,532 +21.8% | $22,220 |
| 2017 | $1,258 -0.2% | $22,220 -9% |
| 2016 | $1,261 -19.2% | $24,410 |
| 2015 | $1,560 -4.6% | $24,410 -3.3% |
| 2014 | $1,634 +4.3% | $25,240 |
| 2013 | $1,566 +0.8% | $25,240 +5.4% |
| 2012 | $1,553 -0.8% | $23,940 |
| 2011 | $1,567 -0.9% | $23,940 +0.3% |
| 2010 | $1,581 +9.8% | $23,880 +9.6% |
| 2009 | $1,441 -0.7% | $21,790 |
| 2008 | $1,451 +3.3% | $21,790 +5.1% |
| 2007 | $1,405 +4.7% | $20,740 |
| 2006 | $1,342 +0.3% | $20,740 +4.5% |
| 2005 | $1,337 +3.2% | $19,840 |
| 2004 | $1,296 | $19,840 |
Find assessor info on the county website
Monthly payment
Est. payment
Payment breakdown
Explore the cost of this home by adjusting the details. Changes won't be saved.Climate risks
Neighborhood: 80827
Getting around
0 / 100
Car-DependentNearby schools
GreatSchools rating
- 9/10Summit Elementary SchoolGrades: PK-6Distance: 8.4 mi
- 3/10Woodland Park Middle SchoolGrades: 7-8Distance: 13.2 mi
- 6/10Woodland Park High SchoolGrades: 9-12Distance: 13.3 mi
Schools provided by the listing agent
- District: Woodland Park RE2
Source: elevateMLS. This data may not be complete. We recommend contacting the local school district to confirm school assignments for this home.
- $515,9001 bd2 ba966 sqft168 Buffalo Creek Cir, Lake George, CO 80827Off Market
- $331,5002 bd1 ba1.1k sqft285 Pawnee Creek Dr, Lake George, CO 80827Off Market
- $769,8003 bd3 ba1.8k sqft225 Pawnee Creek Dr, Lake George, CO 80827Off Market
- $--5 acres1188 Vagabond Creek Dr, Florissant, CO 80816Off Market
- $40,1365 acres1188 Vagabond Creek Dr, Lake George, CO 80827Off Market
- $39,1255 acres225 Pawnee Creek Dr, Lake George, CO 80827Off Market
- $106,1235 acres1363 Vagabond Creek Dr, Lake George, CO 80827Off Market
- $74,4524 acres169 Buffalo Creek Cir, Lake George, CO 80827Off Market
A local agent can set up tours, give advice and negotiate with sellers.
Similar homes
- $820,0003 bd3 ba2.4k sqft457 Stonehenge Dr, Florissant, CO 80816For Sale

 MLS ID #3781533, Kathleen Flood C2EX REOS RSPS SFR , Flood Realty. elevateMLS
 - $640,0002 bd2 ba1.1k sqft730 Cheyenne Creek Dr, Lake George, CO 80827For Sale
 MLS ID #5808407, Irene Tanis CRS GRI , Irene Tanis. elevateMLS
 - $629,0004 bd3 ba2.8k sqft881 Trail Creek Rd, Lake George, CO 80827For Sale
 MLS ID #9763334, Ken Gorup, Homesmart Realty. elevateMLS
 - $699,0004 bd2 ba2.6k sqft381 Saddleback Creek Dr, Florissant, CO 80816For Sale
 MLS ID #6375366, Chris Clark CRS GRI , Pikes Peak Homes and Land Ltd. elevateMLS
 - $765,0002 bd2 ba2k sqft1736 County Road 3, Florissant, CO 80816For SaleMLS ID #7162113, Brandon Tomic, Exp Realty LLC. elevateMLS
- $750,0003 bd3 ba2.2k sqft74 Buckskin Cir, Florissant, CO 80816For SaleMLS ID #8915454, Kylie Walsh, Ranger Real Estate LLC. elevateMLS
- $599,9004 bd4 ba2.2k sqft82 Apache Creek Dr, Florissant, CO 80816For SaleMLS ID #5012996, Ramona Williams, Exp Realty LLC. elevateMLS
- $730,0003 bd3 ba2.2k sqft4269 County Road 51, Divide, CO 80814For SaleMLS ID #5616729, Renae Trichell SRES , High Country Realty LLC. elevateMLS
- $529,0003 bd2 ba1.6k sqft174 Needle Creek Rd, Divide, CO 80814For SaleMLS ID #2686652, Connie Sims SRES , Keller Williams Clients Choice Realty. elevateMLS
- $875,0004 bd2 ba1.9k sqft57 Trout Creek Cir, Divide, CO 80814For SaleMLS ID #7285425, Larry Knop, Buy Smart Colorado. elevateMLS
- $695,0003 bd3 ba2.4k sqft10448 County Road 1, Florissant, CO 80816For SaleMLS ID #2210993, Robert Regester, Mossy Oak Properties, Colorado Mountain Realty. elevateMLS
- $750,0002 bd2 ba2.1k sqft4265 County Road 51, Divide, CO 80814For SaleMLS ID #8148762, Jennifer Erdley, The Compass Team REAL ESTATE GROUP LLC. elevateMLS
- $548,0003 bd2 ba2.1k sqft170 Druid Trl, Florissant, CO 80816For SaleMLS ID #4599109, Danielle Rahman, Buy Smart Colorado. elevateMLS
- $565,0003 bd2 ba2k sqft858 Fossil Creek Rd, Florissant, CO 80816For SaleMLS ID #4891967, Jason Lyman, The Cutting Edge. elevateMLS
- $749,0004 bd3 ba2.6k sqft56 Blue Jay Ln, Divide, CO 80814For SaleMLS ID #6815753, Irene Tanis CRS GRI , Irene Tanis. elevateMLS
- $469,0003 bd2 ba1.6k sqft79 Beaver Creek Cir, Florissant, CO 80816For SaleMLS ID #6808609, Jennie Zinko, HomeSmart. elevateMLS
- $789,9994 bd3 ba2.9k sqft269 Southpark Rd, Florissant, CO 80816For SaleMLS ID #3584662, Brian Kaley, LPT Realty LLC. elevateMLS
- $479,9003 bd2 ba2.2k sqft927 Stonehenge Dr, Florissant, CO 80816For SaleMLS ID #8856443, Charla Lloyd, The Resource Group. elevateMLS
- $572,5003 bd3 ba2.2k sqft135 Daniwood Grv, Florissant, CO 80816For SaleMLS ID #4105203, Karen Schaefer, REMAX PROPERTIES. elevateMLS
- $775,0003 bd2 ba2.4k sqft11396 County Road 102, Guffey, CO 80820For SaleMLS ID #7543608, Jason Roshek CRS GRI , Coldwell Banker Beyond. elevateMLS
