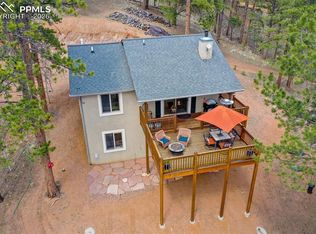
Discover your perfect Mountain Log home at 730 Cheyenne Creek, offering breathtaking 360° views of Pikes Peak, the Tarryall Mountains, and Black Mountain. Relax and unwind on the expansive deck, perfect for morning coffee, stunning sunsets, and soaking in year-round Colorado serenity. Inside, enjoy a bright and inviting open floor plan filled with natural light, vaulted wood ceilings, tongue and groove walls, cozy living spaces, added sunroom with matching log siding and the peaceful privacy of a wooded 10.41-acre lot. Updates include new flooring, fresh interior finishes, and carefully considered improvements throughout. Making this home truly move-in ready. Outdoor lovers will appreciate easy access to national forest lands, fishing on the Dream Stream, hiking trails, and all the mountain adventures that await. Whether you’re seeking a year-round residence or a serene getaway, this property offers the perfect balance of comfort, charm, and spectacular mountain scenery. Thank you for showing.
For sale
Price cut: $10K (5/20)
$640,000
730 Cheyenne Creek Dr, Lake George, CO 80827
2beds
1,156sqft
Single Family Residence
Built in 1985
10.41 Acres Lot
$-- Zestimate®
$554/sqft
$1/mo HOA
What's special
Fresh interior finishesExpansive deckVaulted wood ceilingsSpectacular mountain sceneryNew flooringCozy living spacesTongue and groove walls
- 222 days |
- 105 |
- 6 |
Zillow last checked:
Listing updated:
Listed by:
Irene Tanis CRS GRI 719-332-0056,
Irene Tanis
Source: elevateMLS,MLS#: 5808407
Facts & features
Interior
Bedrooms & bathrooms
- Bedrooms: 2
- Bathrooms: 2
- 3/4 bathrooms: 1
- 1/2 bathrooms: 1
Other
- Level: Main
- Area: 168 Square Feet
- Dimensions: 14 x 12
Heating
- Forced Air, Propane, Wood
Cooling
- None
Appliances
- Included: 220v in Kitchen, Dishwasher, Dryer, Microwave, Oven, Range, Refrigerator, Washer
- Laundry: Main Level
Features
- 9Ft + Ceilings, Great Room, Vaulted Ceiling(s), Pantry
- Flooring: Carpet, Vinyl/Linoleum
- Has basement: No
- Number of fireplaces: 1
- Fireplace features: Free Standing, One
Interior area
- Total structure area: 1,156
- Total interior livable area: 1,156 sqft
- Finished area above ground: 1,156
- Finished area below ground: 0
Video & virtual tour
Property
Parking
- Total spaces: 3
- Parking features: Detached, Heated Garage, Workshop in Garage, Gravel Driveway, RV Access/Parking
- Garage spaces: 3
Features
- Patio & porch: Wood Deck
- Has view: Yes
- View description: Panoramic, Mountain(s), View of Pikes Peak, View of Rock Formations
Lot
- Size: 10.41 Acres
- Features: Level, Rural, Wooded
Details
- Additional structures: Storage, Workshop
- Parcel number: 3725232090080
Construction
Type & style
- Home type: SingleFamily
- Architectural style: Ranch
- Property subtype: Single Family Residence
Materials
- Log Siding, Concrete, Frame
- Foundation: Crawl Space
- Roof: Metal
Condition
- Existing Home
- New construction: No
- Year built: 1985
Utilities & green energy
- Water: Well
- Utilities for property: Electricity Connected, Generator, Propane
Community & HOA
HOA
- Has HOA: Yes
- HOA fee: $15 annually
Location
- Region: Lake George
Financial & listing details
- Price per square foot: $554/sqft
- Tax assessed value: $414,600
- Annual tax amount: $1,009
- Date on market: 12/12/2025
- Listing terms: Cash,Conventional,VA Loan
- Electric utility on property: Yes
Estimated market value
Not available
Estimated sales range
Not available
Not available
Price history
| Date | Event | Price |
|---|---|---|
| 5/20/2026 | Price change | $640,000-1.5%$554/sqft |
Source:  elevateMLS #5808407 Report a problem elevateMLS #5808407 Report a problem | ||
| 12/12/2025 | Listed for sale | $650,000$562/sqft |
Source: elevateMLS #5808407 Report a problem | ||
Public tax history
| Year | Property taxes | Tax assessment |
|---|---|---|
| 2024 | $635 -9.4% | $17,390 -18.3% |
| 2023 | $701 | $21,280 +9.3% |
| 2022 | $701 +19.6% | $19,470 +58% |
| 2021 | $586 +1.2% | $12,320 |
| 2020 | $579 | $12,320 +16.8% |
| 2019 | $579 | $10,550 +21.5% |
| 2018 | $579 +17.8% | $8,680 |
| 2017 | $492 -0.2% | $8,680 +14.8% |
| 2016 | $493 +2% | $7,560 |
| 2015 | $483 +45.5% | $7,560 +47.4% |
| 2014 | $332 -31.3% | $5,130 |
| 2013 | $483 -49.7% | $5,130 -30.6% |
| 2012 | $960 +12.2% | $7,390 -50.1% |
| 2011 | $856 -0.9% | $14,800 +13.4% |
| 2010 | $864 +65.2% | $13,050 +65% |
| 2009 | $523 -0.7% | $7,910 |
| 2008 | $527 +12.9% | $7,910 +14.8% |
| 2007 | $467 -47.6% | $6,890 -50% |
| 2006 | $891 -1.9% | $13,770 +2.2% |
| 2005 | $908 +3.2% | $13,470 |
| 2004 | $880 +126% | $13,470 +106.9% |
| 2003 | $389 -51.9% | $6,510 -50% |
| 2002 | $810 -8% | $13,010 |
| 2001 | $881 | -- |
Find assessor info on the county website
Monthly payment
Est. payment
Payment breakdown
Explore the cost of this home by adjusting the details. Changes won't be saved.Climate risks
Neighborhood: 80827
Getting around
0 / 100
Car-DependentNearby schools
GreatSchools rating
- 8/10Summit Elementary SchoolGrades: PK-6Distance: 9.3 mi
- 8/10Woodland Park Middle SchoolGrades: 7-8Distance: 14 mi
- 6/10Woodland Park High SchoolGrades: 9-12Distance: 14.2 mi
Schools provided by the listing agent
- Elementary: Lake George Charter School
- District: Park RE-2
Source: elevateMLS. This data may not be complete. We recommend contacting the local school district to confirm school assignments for this home.
- $413,3002 bd1 ba1.5k sqft1559 Crystal Peak Dr, Lake George, CO 80827Off Market
- $325,2002 bd1 ba627 sqft1526 Crystal Peak Dr, Lake George, CO 80827Off Market
- $90,2305.105 Acres771 Cheyenne Creek Dr, Lake George, CO 80827Off Market
- $544,9003 bd1 ba1.7k sqft688 Cheyenne Creek Dr, Lake George, CO 80827Off Market
- $370,0003 bd1 ba1.3k sqft893 Cheyenne Creek Dr, Lake George, CO 80827Off Market
- $524,6003 bd2 ba1.6k sqft1905 Crystal Peak Dr, Lake George, CO 80827Off Market
- $517,7002 bd2 ba1.1k sqft1276 Crystal Peak Dr, Lake George, CO 80827Off Market
- $66,0692 bd1 ba-- sqft1789 Crystal Peak Dr, Lake George, CO 80827Off Market
A local agent can set up tours, give advice and negotiate with sellers.
Similar homes
- $595,0002 bd2 ba1.4k sqft546 Pulver Rd, Lake George, CO 80827For Sale

 MLS ID #4549983, Brent Hedrick, Great Western Ranch & Land LLC. elevateMLS
 - $682,5003 bd3 ba1.5k sqft185 Wildcat Creek Dr, Florissant, CO 80816For Sale
 MLS ID #8344055, Jennifer Erdley, The Compass Team REAL ESTATE GROUP LLC. elevateMLS
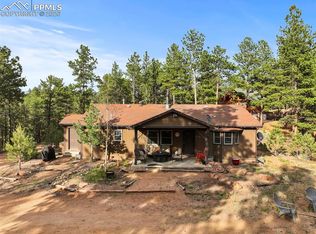
 - $489,9002 bd2 ba1.3k sqft1110 Pikes Peak Dr, Florissant, CO 80816For Sale
 MLS ID #1233078, Jason Daniels CDPE CIAS CLHMS MRP , Finch & Gable Real Estate Company. elevateMLS
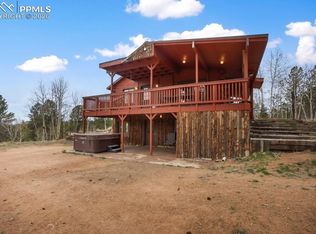
 - $469,0003 bd2 ba1.6k sqft79 Beaver Creek Cir, Florissant, CO 80816For Sale
 MLS ID #6808609, Jennie Zinko, HomeSmart. elevateMLS
 - $699,0002 bd2 ba1.5k sqft3153 Homestake Pl, Florissant, CO 80816For SaleMLS ID #3678093, Carrie Miller ABR CNE GRI MRP REOS , Your Neighborhood Realty, Inc.. elevateMLS
- $649,0003 bd2 ba1.7k sqft143 Ring Rd, Guffey, CO 80820For SaleMLS ID #2252493, Caroline Langley, Epique Realty. elevateMLS
- $425,0002 bd1 ba832 sqft201 Lake Dr, Florissant, CO 80816For SaleMLS ID #5364127, Nicholas Quenzer, Compass. elevateMLS
- $600,0003 bd2 ba1.4k sqft251 Surrey Ln, Florissant, CO 80816For SaleMLS ID #3300517, Jason Roshek CRS GRI , Coldwell Banker Beyond. elevateMLS
- $599,0002 bd2 ba1.5k sqft475 Sioux Rd, Florissant, CO 80816For SaleMLS ID #8553989, Kathleen Haas, Colorado Realty 4 Less, LLC. elevateMLS
- $439,0002 bd2 ba1.5k sqft901 Wilson Dr, Florissant, CO 80816For SaleMLS ID #8161037, Irene Tanis CRS GRI , Irene Tanis. elevateMLS
- $489,0003 bd2 ba1.5k sqft740 Crystal Peak Rd, Florissant, CO 80816For SaleMLS ID #5173736, Jake Censner, Coldwell Banker 1st Choice Realty. elevateMLS
- $470,0003 bd2 ba1.7k sqft255 Midnight Ln, Florissant, CO 80816For SaleMLS ID #9802374, Michael Cartmell, Solid Rock Realty. elevateMLS
- $540,0003 bd2 ba1.2k sqft875 Hackamore Dr, Florissant, CO 80816For SaleMLS ID #5324104, Chris Clark CRS GRI , Pikes Peak Homes and Land Ltd. elevateMLS
- $535,0002 bd2 ba1.2k sqft71 Durelli Dr, Woodland Park, CO 80863For SaleMLS ID #7133129, Ellen Morton Hannabass SFR , Better Homes and Gardens Real Estate Kenney & Company. elevateMLS
- $440,0003 bd2 ba1.4k sqft3631 Cr 33 Drive #33, Florissant, CO 80816For Sale
 MLS ID #3979719, Adrienne Herzog, LPT Realty. REcolorado as distributed by MLS GRID
 - $485,0003 bd2 ba1.2k sqft116 Dakota Path, Path, CO 80827For SaleMLS ID #9920318, Jonathan Cole, Exp Realty LLC. elevateMLS
- $730,0003 bd2 ba1.7k sqft526 Irwin Dr, Florissant, CO 80816For SaleMLS ID #6372567, Carrie Hill, Rocky Mountain Real Estate Inc. elevateMLS
- $325,0002 bd1 ba808 sqft15 Dogie Trl, Florissant, CO 80816For SaleMLS ID #7405309, Jerrod Butler ABR GRI MRP SFR , Wish Realty LLC. elevateMLS
- $375,0003 bd2 ba1.6k sqft1641 Kiowa Rd, Florissant, CO 80816For SaleMLS ID #9420005, Brittany McEnnis, Rhythm Realty LLC. elevateMLS
- $425,0003 bd3 ba1.5k sqft31 Wallace Dr, Florissant, CO 80816For SaleMLS ID #8798733, Jennifer Watton ABR EPRO GRI MRP PSA , Welcome Home CO, Inc.. elevateMLS
