Here is a rare opportunity to own a unique property with direct access to the National Forest! This custom Craftsman style home is 100% off grid, has no nosy HOA and is located in a private location bordering 70,000 Acres of Pike National Forest! Ride right out your gate into the wonderland of beautiful natural landscape teeming with wildlife. Elk bugle right out your window! Soaring vaulted tongue-and-groove ceilings, warm ceramic tile floors, abundant skylights, and expansive Pikes Peak views fill the space with natural light and elegance. The open floor plan seamlessly connects the great room, dining area, sunroom, and kitchen featuring solid wood cabinetry, tiled and wood countertops, and stainless steel appliances. The main level bedroom is part of the original Straw bale home with deep windowsills and unique finishes, the upstairs bedroom offers a private guest or studio space. Passive solar heating from the sunroom, radiant baseboard heat, and a wood stove keep the home comfortable year-round, enhanced by deep straw bale walls for superior insulation. The horse facilities will delight your high country horses with an open pole barn with 2 stall bays and room for feed. There is an oversized loafing shed with xtra tall roof and access to park an RV, tractor, more feed and toys! The lush pastures are great for turnout and grazing! Thiss property shares a boundary with the Pike National Forest, Big Game unit 581 for Elk and Deer, Antelope, Bear etc. The area is host to abundant small game, turkey and grouse. This is also just a short drive to the S end of 11 Mile Reservoir and even closer to the 11 Mile Canyon for Gold Medal fishing! Being off grid does not mean sacrificing quality of living! This property has newer panels, updated batteries and a Kohler back up generator. There is ample power to run the house, well and power Starlink. You can work, stay and play right here!
For sale
$699,000
3153 Homestake Pl, Florissant, CO 80816
2beds
1,540sqft
Single Family Residence
Built in 1998
10 Acres Lot
$669,100 Zestimate®
$454/sqft
$-- HOA
What's special
Expansive pikes peak viewsCustom craftsman style homeRadiant baseboard heatSoaring vaulted tongue-and-groove ceilingsStainless steel appliancesTiled and wood countertopsSolid wood cabinetry
- 404 days
- 154
- 14
Zillow last checked:
Listing updated:
Listed by:
Carrie Miller ABR CNE GRI MRP REOS 719-641-7074,
Your Neighborhood Realty, Inc.,
Sabrina Kelley 719-963-1630
Source: elevateMLS,MLS#: 3678093
Facts & features
Interior
Bedrooms & bathrooms
- Bedrooms: 2
- Bathrooms: 2
- Full bathrooms: 1
- 3/4 bathrooms: 1
Other
- Level: Main
- Area: 108 Square Feet
- Dimensions: 12 x 9
Heating
- Baseboard, Hot Water, Propane, Radiant, See Prop Desc Remarks, Wood
Cooling
- Ceiling Fan(s)
Appliances
- Included: Dryer, Gas in Kitchen, Exhaust Fan, Oven, Range, Refrigerator, Washer
- Laundry: Gas Hook-up, Main Level
Features
- 6-Panel Doors, 9Ft + Ceilings, Great Room, Skylight (s), Vaulted Ceiling(s), See Prop Desc Remarks, Breakfast Bar, High Speed Internet
- Flooring: Carpet, Ceramic Tile, Tile, Wood Laminate
- Windows: Window Coverings
- Has basement: No
- Number of fireplaces: 1
- Fireplace features: One
Interior area
- Total structure area: 1,540
- Total interior livable area: 1,540 sqft
- Finished area above ground: 1,540
- Finished area below ground: 0
Video & virtual tour
Property
Parking
- Total spaces: 4
- Parking features: Detached, Oversized, RV Garage, Workshop in Garage, Gravel Driveway, RV Access/Parking
- Garage spaces: 4
Features
- Levels: One and One Half
- Stories: 1.5
- Patio & porch: Other
- Fencing: Full
- Has view: Yes
- View description: Mountain(s), View of Pikes Peak
Lot
- Size: 10 Acres
- Features: Borders Natl Forest, Level, Meadow, Rural, Wooded, Hiking Trail, Horses (Zoned)
Details
- Additional structures: Barn(s), Greenhouse, Loafing Shed, Stable(s), Storage, See Remarks, Workshop
- Parcel number: R0020804
Construction
Type & style
- Home type: SingleFamily
- Property subtype: Single Family Residence
Materials
- Masonite, Stucco, Adobe, Framed on Lot, Straw, Tire, Frame
- Foundation: Slab
- Roof: Composite Shingle
Condition
- Existing Home
- New construction: No
- Year built: 1998
Utilities & green energy
- Water: Well
- Utilities for property: Electricity Available, Generator, Propane, Solar, See Remarks
Community & HOA
Location
- Region: Florissant
Financial & listing details
- Price per square foot: $454/sqft
- Tax assessed value: $386,334
- Annual tax amount: $1,182
- Date on market: 9/4/2025
- Listing terms: Cash,Conventional
- Electric utility on property: Yes
Estimated market value
$669,100
$636,000 - $703,000
$2,550/mo
Price history
| Date | Event | Price |
|---|---|---|
| 4/6/2026 | Price change | $699,000-4.1%$454/sqft |
Source:  elevateMLS #3678093 Report a problem elevateMLS #3678093 Report a problem | ||
| 2/12/2026 | Price change | $729,000-6.4%$473/sqft |
Source: elevateMLS #3678093 Report a problem | ||
| 9/4/2025 | Listed for sale | $779,000+251.7%$506/sqft |
Source: elevateMLS #3678093 Report a problem | ||
| 6/8/2010 | Sold | $221,500$144/sqft |
Source: Public Record Report a problem | ||
Public tax history
| Year | Property taxes | Tax assessment |
|---|---|---|
| 2025 | $1,182 +1.6% | $25,890 -1.5% |
| 2024 | $1,164 -8.8% | $26,290 -13.1% |
| 2023 | $1,275 +2.4% | $30,270 +26% |
| 2022 | $1,245 -5.8% | $24,020 -2.8% |
| 2021 | $1,322 +35.8% | $24,710 +35.8% |
| 2020 | $973 +1% | $18,190 |
| 2019 | $964 +5.7% | $18,190 +6.4% |
| 2017 | $912 +1.8% | $17,100 +1.8% |
| 2016 | $895 +3.7% | $16,790 |
| 2015 | $863 +4.5% | $16,790 |
| 2014 | $826 -8.3% | -- |
| 2013 | $900 +1% | $16,030 |
| 2012 | $891 +3.4% | -- |
| 2011 | $862 | -- |
Find assessor info on the county website
Monthly payment
Est. payment
Payment breakdown
Explore the cost of this home by adjusting the details. Changes won't be saved.Climate risks
Neighborhood: 80816
Nearby schools
Schools provided by the listing agent
- Elementary: Lake George Charter School
- District: Park RE-2
Source: elevateMLS. This data may not be complete. We recommend contacting the local school district to confirm school assignments for this home.

Similar homes
- $675,0002 bd2 ba1.6k sqft3050 Homestake Pl, Florissant, CO 80816For Sale
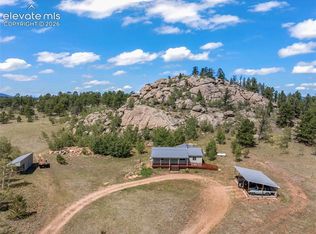
 MLS ID #4710232, Jennifer Erdley, The Compass Team REAL ESTATE GROUP LLC. elevateMLS
 - $550,0003 bd2 ba1.8k sqft215 Valley Rd, Florissant, CO 80816For Sale
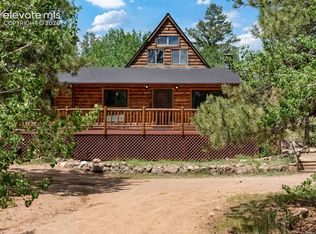 MLS ID #6616974, Stephanie Scoville, Homesmart Realty. elevateMLS
 - $750,0003 bd3 ba2.2k sqft74 Buckskin Cir, Florissant, CO 80816For Sale
 MLS ID #8915454, Kylie Walsh, Coldwell Banker Ranger. elevateMLS
 - $464,9003 bd2 ba2.2k sqft927 Stonehenge Dr, Florissant, CO 80816For Sale
 MLS ID #1491596, Charla Lloyd, Homesmart Realty. elevateMLS
 - $651,9994 bd3 ba1.9k sqft378 High Pasture Rd, Florissant, CO 80816For SaleMLS ID #4948859, Jennifer Watton ABR EPRO GRI MRP PSA , Welcome Home CO, Inc.. elevateMLS
- $730,0003 bd2 ba1.7k sqft526 Irwin Dr, Florissant, CO 80816For SaleMLS ID #6372567, Carrie Hill, Rocky Mountain Real Estate Inc. elevateMLS
- $765,0002 bd2 ba2k sqft1736 County Road 3, Florissant, CO 80816For SaleMLS ID #7162113, Brandon Tomic, Exp Realty LLC. elevateMLS
- $649,0003 bd3 ba1.5k sqft185 Wildcat Creek Dr, Florissant, CO 80816For SaleMLS ID #8344055, Jennifer Erdley, The Compass Team REAL ESTATE GROUP LLC. elevateMLS
- $535,5002 bd2 ba1.5k sqft201 Turnabout Ln, Florissant, CO 80816For SaleMLS ID #2916062, Caitlin Hartman, Caitlin Hartman. elevateMLS
- $519,0003 bd2 ba1.4k sqft138 Valley Crest Cir, Florissant, CO 80816For SaleMLS ID #6650882, Chris Clark CRS GRI , Pikes Peak Homes and Land Ltd. elevateMLS
- $749,9003 bd2 ba1.5k sqft4687 W Highway 24, Florissant, CO 80816For SaleMLS ID #3160222, Adria Alexander, Worth Clark Realty. elevateMLS
- $548,0003 bd2 ba2.1k sqft170 Druid Trl, Florissant, CO 80816For SaleMLS ID #4599109, Danielle Rahman, Buy Smart Colorado. elevateMLS
- $550,0004 bd2 ba1.6k sqft34 Fetlock Cir, Florissant, CO 80816For SaleMLS ID #8855563, Stephanie Tanis ABR GRI SFR , Stephanie Tanis. elevateMLS
- $765,0003 bd3 ba1.9k sqft1366 Vagabond Creek Dr, Lake George, CO 80827For SaleMLS ID #3097370, Jacob Thetford ABR MRP SFR , High Country Realty LLC. elevateMLS
- $474,9002 bd2 ba1.3k sqft1110 Pikes Peak Dr, Florissant, CO 80816For SaleMLS ID #1233078, Jason Daniels CDPE CIAS CLHMS MRP , Finch & Gable Real Estate Company. elevateMLS
- $565,0002 bd2 ba1.5k sqft475 Sioux Rd, Florissant, CO 80816For SaleMLS ID #8553989, Kathleen Haas, Colorado Realty 4 Less, LLC. elevateMLS
- $475,0003 bd2 ba1.5k sqft108 Spring Valley Ln, Florissant, CO 80816For SaleMLS ID #7173046, Gregory Luczak, Coldwell Banker Realty. elevateMLS
- $525,0004 bd2 ba2.2k sqft124 Bear Trail, Lake George, CO 80827For Sale
 MLS ID #5351346, Shawn Keehn, Coldwell Banker 1st Choice Realty. REcolorado as distributed by MLS GRID
 - $529,9002 bd2 ba1.6k sqft192 Columbine Rd, Florissant, CO 80816For SaleMLS ID #4696670, Barbara Asbury ABR C2EX CRS EPRO GRI SFR , Peak Realty & Consulting LLC. elevateMLS
- $360,0002 bd1 ba882 sqft185 Canyon Dr, Florissant, CO 80816For SaleMLS ID #7952108, Stephanie Tanis ABR GRI SFR , Stephanie Tanis. elevateMLS
