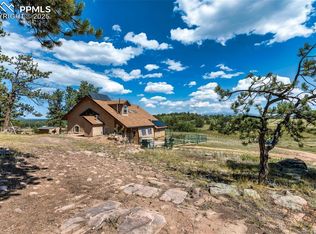
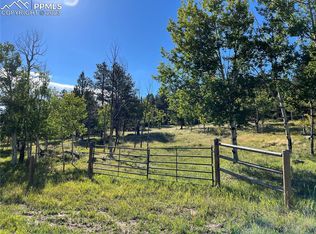
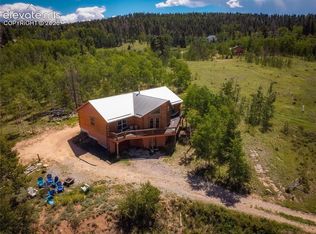
Rare Colorado mountain home offering space, privacy and direct access to the National Forest! Set on 10 private acres at the end of a quiet cul-de-sac, this ranch-style home offers approximately 3,463 finished sq ft, 3 bedrooms and 3 baths. The open-concept kitchen and living area features warm tongue-and-groove ceilings and a cozy gas fireplace. A breakfast nook and formal dining room offer beautiful views. The spacious main-level primary suite includes a large bathroom with an oversized Jacuzzi tub and forest views. The 1,539 sq ft finished walk-out basement feels more like a second living level, with large windows and abundant natural light. It offers 2 bedrooms, full bath, family/rec room, oversized second pantry/storage room, large office/exercise/hobby room and a wood-burning stove capable of heating the entire home. The home also features propane forced-air heat and central AC. Facing the National Forest, the front porch is a peaceful place to relax while deer and rabbits are frequent visitors and large elk herds pass through during fall migration. Enjoy aspen views and Colorado sunsets from the elevated covered back deck, where hummingbirds gather in summer. A TV hookup and direct gas line for a BBQ/grill make the deck ready for summer entertaining. Nearby Eleven Mile Reservoir offers fishing and boating. Outside are fenced garden beds, a greenhouse, 4 sheds, 2 large chicken coops and an 864 sq ft heated workshop/barn with 432 sq ft of attached covered storage—ideal for a tractor, equipment, ATVs or hobbies. The 645 sq ft attached garage includes an extra-deep bay. Private well with a 2,400-gallon cistern and septic. With 10 acres, outbuildings and room for animals, there is excellent potential for horses, homesteading and country living. An incredible combination of acreage, privacy and Colorado mountain living!
For sale
Price cut: $35K (10/2)
$790,000
3133 Homestake Pl, Florissant, CO 80816
3beds
3,462sqft
Single Family Residence
Built in 2003
10 Acres Lot
$-- Zestimate®
$228/sqft
$-- HOA
What's special
Room for animalsAspen viewsForest viewsBeautiful viewsFenced garden bedsSpacious main-level primary suiteFormal dining room
- 45 days
- 157
- 14
Zillow last checked:
Listing updated:
Listed by:
Sally Ann Vargas CDPE 719-510-8568,
Keller Williams Partners,
Michael Porter GRI 719-338-5664
Source: elevateMLS,MLS#: 5951765
Facts & features
Interior
Bedrooms & bathrooms
- Bedrooms: 3
- Bathrooms: 3
- Full bathrooms: 2
- 1/2 bathrooms: 1
Other
- Level: Main
- Area: 272 Square Feet
- Dimensions: 16 x 17
Heating
- Forced Air, Propane
Cooling
- Ceiling Fan(s), Central Air
Appliances
- Included: Dishwasher, Disposal, Dryer, Microwave, Range, Refrigerator, Self Cleaning Oven, Washer
- Laundry: Main Level
Features
- 5-Pc Bath, 6-Panel Doors, 9Ft + Ceilings, Great Room, Vaulted Ceiling(s), Breakfast Bar, Pantry
- Flooring: Carpet, Ceramic Tile, Wood
- Windows: Window Coverings
- Basement: Full,Partially Finished
- Number of fireplaces: 2
- Fireplace features: Basement, Free Standing, Gas, Two
Interior area
- Total structure area: 3,462
- Total interior livable area: 3,462 sqft
- Finished area above ground: 1,924
- Finished area below ground: 1,538
Property
Parking
- Total spaces: 3
- Parking features: Attached, Garage Door Opener, Oversized, Gravel Driveway, RV Access/Parking
- Attached garage spaces: 3
Features
- Patio & porch: Composite, Covered
Lot
- Size: 10 Acres
- Features: Borders Natl Forest, Level, Meadow, Wooded, Horses (Zoned), Front Landscaped
Details
- Additional structures: Workshop, Storage
- Parcel number: R0021988
Construction
Type & style
- Home type: SingleFamily
- Architectural style: Ranch
- Property subtype: Single Family Residence
Materials
- Stucco, Frame
- Foundation: Walk Out
- Roof: Composite Shingle
Condition
- Existing Home
- New construction: No
- Year built: 2003
Utilities & green energy
- Water: Well
- Utilities for property: Cable Connected, Electricity Connected, Propane, Phone Available
Community & HOA
Location
- Region: Florissant
Financial & listing details
- Price per square foot: $228/sqft
- Tax assessed value: $679,303
- Annual tax amount: $1,918
- Date on market: 8/19/2026
- Listing terms: Cash,Conventional,FHA,VA Loan
- Electric utility on property: Yes
Estimated market value
Not available
Estimated sales range
Not available
Not available
Price history
| Date | Event | Price |
|---|---|---|
| 10/2/2026 | Price change | $790,000-4.2%$228/sqft |
Source:  elevateMLS #5951765 Report a problem elevateMLS #5951765 Report a problem | ||
| 9/1/2026 | Price change | $825,000-2.9%$238/sqft |
Source: elevateMLS #5951765 Report a problem | ||
| 8/19/2026 | Listed for sale | $850,000$246/sqft |
Source: elevateMLS #5951765 Report a problem | ||
Public tax history
| Year | Property taxes | Tax assessment |
|---|---|---|
| 2025 | $1,228 +1.6% | $38,820 +42.2% |
| 2024 | $1,208 -17.9% | $27,300 -30.1% |
| 2023 | $1,471 -18.1% | $39,060 +12.7% |
| 2022 | $1,797 -5.8% | $34,670 -2.8% |
| 2021 | $1,907 +43.1% | $35,660 +11.2% |
| 2020 | $1,333 +1% | $32,070 +28.7% |
| 2019 | $1,320 -16.8% | $24,920 -16.3% |
| 2017 | $1,586 -4.1% | $29,760 -4.1% |
| 2016 | $1,654 +3.7% | $31,030 |
| 2015 | $1,594 -1% | $31,030 |
| 2014 | $1,610 -5.6% | -- |
| 2013 | $1,705 +1% | $31,260 |
| 2012 | $1,688 +3.4% | -- |
| 2011 | $1,633 | -- |
Find assessor info on the county website
Monthly payment
Est. payment
Payment breakdown
Explore the cost of this home by adjusting the details. Changes won't be saved.Climate risks
Neighborhood: 80816
Nearby schools
Schools provided by the listing agent
- District: Park RE-2
Source: elevateMLS. This data may not be complete. We recommend contacting the local school district to confirm school assignments for this home.
Similar homes
- $775,0004 bd3 ba2.4k sqft44 Fawn Cir, Florissant, CO 80816For Sale
 MLS ID #8212629, Frank Griffin SRS SRES SFR RSPS RENE PSA MRP GRI EPRO CRETS AHWD ABR , Flat Rate Realty Group LLC. elevateMLS
 - $799,9003 bd3 ba2.4k sqft412 Obsidian Dr, Florissant, CO 80816For Sale
 MLS ID #1292085, David Knutzen, McGraw Pikes Peak Group. elevateMLS
 - $750,0003 bd4 ba2.9k sqft1245 Highland Meadows Dr, Florissant, CO 80816For Sale
 MLS ID #8292523, Gina Arms, Madison & Co. Properties. elevateMLS
 - $750,0003 bd3 ba2.2k sqft74 Buckskin Cir, Florissant, CO 80816For Sale
 MLS ID #8915454, Kylie Walsh, Ranger Real Estate LLC. elevateMLS
 - $780,0004 bd3 ba3.4k sqft403 Pioneer Creek Dr, Florissant, CO 80816For SaleMLS ID #7567120, Raissa Wilkes, Silver Spur Real Estate LLC. elevateMLS
- $799,0003 bd3 ba2.4k sqft457 Stonehenge Dr, Florissant, CO 80816For SaleMLS ID #3781533, Kathleen Flood C2EX REOS RSPS SFR , Flood Realty. elevateMLS
- $695,0003 bd3 ba2.4k sqft10448 County Road 1, Florissant, CO 80816For SaleMLS ID #2210993, Robert Regester, Mossy Oak Properties, Colorado Mountain Realty. elevateMLS
- $550,0003 bd2 ba1.8k sqft215 Valley Rd, Florissant, CO 80816For SaleMLS ID #6616974, Stephanie Scoville, Homesmart Realty. elevateMLS
- $750,0003 bd2 ba2.9k sqft280 Highland Meadows Drive, Florissant, CO 80816For Sale
 MLS ID #7587855, Rebecca Cooper, Milehimodern. REcolorado as distributed by MLS GRID
 - $719,9004 bd3 ba2.9k sqft269 Southpark Rd, Florissant, CO 80816For SaleMLS ID #3584662, Brian Kaley, LPT Realty LLC. elevateMLS
- $660,0004 bd3 ba2.7k sqft524 Spring Valley Dr, Florissant, CO 80816For SaleMLS ID #4195472, Chandra Herman AHWD , BrightCO Home Group. elevateMLS
- $660,0003 bd2 ba2.3k sqft83 Pika Creek Trl, Florissant, CO 80816For SaleMLS ID #7625223, Cassandra Reynolds, RE/MAX Professionals. elevateMLS
- $850,0003 bd4 ba3.9k sqft986 Apache Rd, Florissant, CO 80816For SaleMLS ID #6106041, Natascha McCants, Teller Mountain Real Estate. elevateMLS
- $850,0005 bd4 ba3.6k sqft3000 Wildhorn Rd, Florissant, CO 80816For SaleMLS ID #9155544, Michael Kenney, Better Homes and Gardens Real Estate Kenney & Company. elevateMLS
- $889,0003 bd3 ba2.9k sqft89 Ranch View Rd, Florissant, CO 80816For SaleMLS ID #8026258, Dave Kaercher ABR C2EX CDPE GRI SFR , RE/MAX Real Estate Group LLC. elevateMLS
- $579,0004 bd2 ba2.6k sqft3943 CO Rd 403, Lake George, CO 80827For SaleMLS ID #5084724, Jennifer Gunn, Rocky Mtn Ranch Land & Auction. REcolorado as distributed by MLS GRID
- $850,0003 bd3 ba2.8k sqft455 Lost Canyon Hts, Florissant, CO 80816For SaleMLS ID #7914432, Joshua Dorsey, Abode Real Estate. elevateMLS
- $765,0002 bd2 ba2k sqft1736 County Road 3, Florissant, CO 80816For SaleMLS ID #7162113, Brandon Tomic, Exp Realty LLC. elevateMLS
- $659,0004 bd2 ba2.6k sqft381 Saddleback Creek Dr, Florissant, CO 80816For SaleMLS ID #6375366, Chris Clark CRS GRI , Pikes Peak Homes and Land Ltd. elevateMLS
