This beautiful stucco home, located on 11.31 acres, offers stunning 360-degree views and is perfectly suited for horse enthusiasts and homesteaders. Zoned for horses, the property includes a well originally permitted for a 35-acre parcel, providing abundant water use for domestic, agricultural, and livestock purposes, along with irrigation for up to one acre of lawns and gardens. Whether you're looking to raise animals, cultivate gardens, or simply enjoy the natural beauty, this property has it all. The exterior features include a fully fenced backyard, three pastures, two loafing sheds, and a five-stall barn with a tack room and additional storage space. There’s also a dedicated RV pad with its own electrical and septic hookups, ideal for visitors or personal use. The expansive 400-square-foot patio is perfect for outdoor entertaining, while the circular gated front driveway ensures easy access and added privacy. The oversized garage offers plenty of room for a long-bed quad cab truck, plus there’s a separate workshop, a storage room, and an adjacent third bay with a roll-up door. Inside, the home is equally impressive with warm tongue-and-groove ceilings, wainscoting, and vaulted ceilings with skylights that flood the family room with natural light. A cozy wood-burning stove efficiently heats the heart of the home, making this space perfect for family gatherings. From the covered front porch and living room, you can enjoy breathtaking views of Pikes Peak and the surrounding landscape. Located just minutes from the Florissant Fossil Beds, approx an hour from Breck and Buena Vista, and only 15 miles from Woodland Park and 13 miles from Cripple Creek, this home combines the tranquility of rural living with easy access to local amenities. Whether you’re an equestrian lover, a homesteader, or someone seeking space & privacy, this property is an incredible opportunity.
For sale
$625,000
13599 County Road 1, Florissant, CO 80816
4beds
1,944sqft
:
Get pre-qualified$3,752/mo
Single Family Residence
Built in 1982
11.31 Acres Lot
$-- Zestimate®
$322/sqft
$-- HOA
What's special
Stucco homeSeparate workshopFully fenced backyardTwo loafing shedsThree pasturesCovered front porchStorage room
- 197 days |
- 279 |
- 27 |
Zillow last checked:
Listing updated:
Listed by:
Miranda Price 719-641-8430,
Farris Price
Source: elevateMLS,MLS#: 3085006
Facts & features
Interior
Bedrooms & bathrooms
- Bedrooms: 4
- Bathrooms: 2
- Full bathrooms: 2
Other
- Level: Upper
Heating
- Forced Air, Natural Gas, Wood
Cooling
- Ceiling Fan(s)
Appliances
- Included: 220v in Kitchen, Dishwasher, Disposal, Dryer, Oven, Range, Refrigerator, Washer, Water Softener
- Laundry: Main Level
Features
- 9Ft + Ceilings, Skylight (s), Vaulted Ceiling(s), Breakfast Bar, High Speed Internet, Pantry
- Has basement: No
- Has fireplace: Yes
Interior area
- Total structure area: 1,944
- Total interior livable area: 1,944 sqft
- Finished area above ground: 1,944
- Finished area below ground: 0
Property
Parking
- Total spaces: 3
- Parking features: Attached, Even with Main Level, Oversized, Workshop in Garage, RV Access/Parking
- Attached garage spaces: 3
Features
- Levels: One and One Half
- Stories: 1.5
- Patio & porch: Covered
- Fencing: See Remarks
- Has view: Yes
- View description: Panoramic, Mountain(s), View of Pikes Peak, View of Rock Formations
Lot
- Size: 11.31 Acres
- Features: Backs to Open Space, Level, Meadow, Rural, Wooded, Hiking Trail, Near Fire Station, Near Park, Horses(Zoned for 2 or more)
Details
- Additional structures: Barn(s), Loafing Shed, Stable(s), Storage, Workshop
- Parcel number: 1447361060010
Construction
Type & style
- Home type: SingleFamily
- Property subtype: Single Family Residence
Materials
- Wood Siding, Frame
- Foundation: Slab
- Roof: Composite Shingle
Condition
- Existing Home
- New construction: No
- Year built: 1982
Utilities & green energy
- Water: Well
- Utilities for property: Cable Available, Electricity Connected, Natural Gas Connected
Community & HOA
Location
- Region: Florissant
Financial & listing details
- Price per square foot: $322/sqft
- Tax assessed value: $702,527
- Annual tax amount: $1,591
- Date on market: 1/9/2026
- Listing terms: Assumable,Cash,Conventional,FHA,Owner Will Carry,USDA Loan,VA Loan
- Electric utility on property: Yes
Estimated market value
Not available
Estimated sales range
Not available
Not available
Price history
| Date | Event | Price |
|---|---|---|
| 1/19/2026 | Price change | $625,000-3.8%$322/sqft |
Source:  elevateMLS #3085006 Report a problem elevateMLS #3085006 Report a problem | ||
| 1/9/2026 | Listed for sale | $650,000$334/sqft |
Source: elevateMLS #3085006 Report a problem | ||
| 1/2/2026 | Listing removed | $650,000$334/sqft |
Source: elevateMLS #8586752 Report a problem | ||
| 7/17/2025 | Price change | $650,000-1.5%$334/sqft |
Source: elevateMLS #8586752 Report a problem | ||
| 6/22/2025 | Price change | $660,000-1.5%$340/sqft |
Source: elevateMLS #8586752 Report a problem | ||
| 6/13/2025 | Listed for sale | $670,000+41.1%$345/sqft |
Source: elevateMLS #8586752 Report a problem | ||
| 2/9/2024 | Listing removed | $475,000$244/sqft |
Source: elevateMLS #4828792 Report a problem | ||
| 2/9/2021 | Sold | $475,000+14.9%$244/sqft |
Source: Public Record Report a problem | ||
| 2/11/2020 | Sold | $413,500-0.4%$213/sqft |
Source: Public Record Report a problem | ||
| 12/11/2019 | Price change | $415,000+1.2%$213/sqft |
Source: Owner Report a problem | ||
| 12/9/2019 | Listed for sale | $410,000+244.5%$211/sqft |
Source: Owner Report a problem | ||
| 6/18/2009 | Sold | $119,000$61/sqft |
Source: Public Record Report a problem | ||
Public tax history
| Year | Property taxes | Tax assessment |
|---|---|---|
| 2024 | $1,149 -8.7% | $43,390 -8.7% |
| 2023 | $1,258 | $47,520 +47.7% |
| 2022 | $1,258 +23.3% | $32,180 |
| 2021 | $1,020 +0.6% | $32,180 |
| 2020 | $1,014 | $32,180 +21.2% |
| 2019 | $1,014 | $26,550 +34.2% |
| 2018 | $1,014 +24.1% | $19,790 |
| 2017 | $818 -1.7% | $19,790 -16.6% |
| 2016 | $832 -18.5% | $23,720 |
| 2015 | $1,020 +33.7% | $23,720 +31.2% |
| 2014 | $763 -17% | $18,080 +29.1% |
| 2013 | $919 -0.5% | $14,000 -34.7% |
| 2012 | $924 -1.9% | $21,440 |
| 2011 | $941 +4.6% | $21,440 -1.6% |
| 2010 | $900 +0.1% | $21,790 +2.7% |
| 2009 | $899 +1.4% | $21,210 |
| 2008 | $886 +33.3% | $21,210 +26.8% |
| 2007 | $665 -1.9% | $16,730 |
| 2006 | $678 +2.7% | $16,730 +5.4% |
| 2005 | $660 -3.3% | $15,880 -4.3% |
| 2004 | $683 | $16,600 |
Find assessor info on the county website
Monthly payment
Est. payment
Payment breakdown
Explore the cost of this home by adjusting the details. Changes won't be saved.Climate risks
Neighborhood: 80816
Nearby schools
GreatSchools rating
- NACresson Elementary SchoolGrades: PK-5Distance: 10.3 mi
- 5/10Cripple Creek-Victor Junior-Senior High SchoolGrades: 6-12Distance: 10.4 mi
Schools provided by the listing agent
- Middle: Woodland Park
- High: Woodland Park
- District: Cripple Crk/Victor-RE1
Source: elevateMLS. This data may not be complete. We recommend contacting the local school district to confirm school assignments for this home.
- $419,3003 bd2 ba-- sqft13599 Co Rd 1, Florissant, CO 80816Off Market
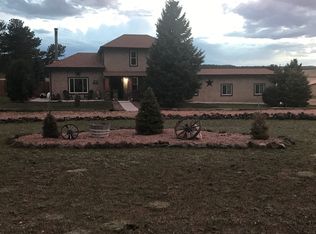
- $433,9003 bd2 ba1.4k sqft13528 County Road 1, Florissant, CO 80816Off Market
- $550,4003 bd2 ba1.6k sqft13484 County Road 1, Florissant, CO 80816Off Market
- $708,3005 bd4 ba3.1k sqft13576 County Road 1, Florissant, CO 80816Off Market
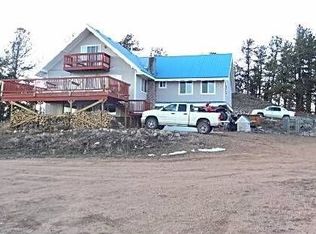
- $518,21140 Acres358 Calle Del Viento, Florissant, CO 80816Off Market
- $305,0003 bd2 ba1.2k sqft13459 County Road 1, Florissant, CO 80816Sold
- $492,8003 bd2 ba1.2k sqft13459 County Road 1, Florissant, CO 80816Off Market
- $521,6002 bd1 ba1.3k sqft13440 County Road 1, Florissant, CO 80816Off Market
A local agent can set up tours, give advice and negotiate with sellers.
Similar homes
- $550,0004 bd2 ba1.6k sqft34 Fetlock Cir, Florissant, CO 80816For Sale

 MLS ID #8855563, Stephanie Tanis ABR GRI SFR , Stephanie Tanis. elevateMLS
 - $599,9004 bd4 ba2.2k sqft82 Apache Creek Dr, Florissant, CO 80816For Sale
 MLS ID #5012996, Ramona Williams, Exp Realty LLC. elevateMLS
 - $389,9003 bd2 ba1.2k sqft17 Garfield Cir, Florissant, CO 80816For Sale
 MLS ID #5737725, Julia Waldorf ABR , Julia Waldorf. elevateMLS
 - $510,0004 bd2 ba2.2k sqft51 Carriage Dr, Florissant, CO 80816For Sale
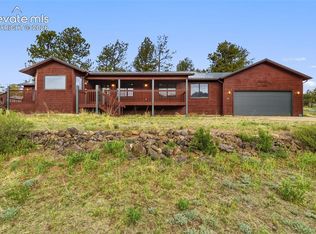 MLS ID #9972576, Natalie Olmsted ABR SRES , Olmsted Realty. elevateMLS
 - $572,5003 bd3 ba2.2k sqft135 Daniwood Grv, Florissant, CO 80816For SaleMLS ID #4105203, Karen Schaefer, REMAX PROPERTIES. elevateMLS
- $668,0003 bd3 ba2.2k sqft145 Eldorado Way, Florissant, CO 80816For SaleMLS ID #4187534, Donald Stull ABR , RE/MAX Real Estate Group LLC. elevateMLS
- $725,0004 bd2 ba2.7k sqft381 Saddleback Creek Dr, Florissant, CO 80816For SaleMLS ID #3594091, Irene Tanis CRS GRI , Irene Tanis. elevateMLS
- $599,9992 bd3 ba1.7k sqft4710 Wildhorn Rd, Florissant, CO 80816For SaleMLS ID #3425964, Nicole Peters, High Country Realty LLC. elevateMLS
- $585,0003 bd2 ba2k sqft858 Fossil Creek Rd, Florissant, CO 80816For SaleMLS ID #4891967, Jason Lyman, The Cutting Edge. elevateMLS
- $430,0004 bd2 ba1.5k sqft595 High Pasture Rd, Florissant, CO 80816For SaleMLS ID #8807094, Erik Galloway, Real Broker, LLC DBA Real. elevateMLS
- $699,0002 bd2 ba1.5k sqft3153 Homestake Pl, Florissant, CO 80816For SaleMLS ID #3678093, Carrie Miller ABR CNE GRI MRP REOS , Your Neighborhood Realty, Inc.. elevateMLS
- $510,0003 bd2 ba1.3k sqft693 Black Mesa Cir, Florissant, CO 80816For SaleMLS ID #5611037, Paul Kohlman, The Cutting Edge. elevateMLS
- $470,0003 bd2 ba1.7k sqft255 Midnight Ln, Florissant, CO 80816For SaleMLS ID #9802374, Michael Cartmell, Solid Rock Realty. elevateMLS
- $682,5003 bd3 ba1.5k sqft185 Wildcat Creek Dr, Florissant, CO 80816For SaleMLS ID #8344055, Jennifer Erdley, The Compass Team REAL ESTATE GROUP LLC. elevateMLS
- $600,0003 bd3 ba2.6k sqft1874 Vagabond Creek Dr, Lake George, CO 80827For SaleMLS ID #7767602, Coleen Hellen CRS GRI MRP , The Compass Team REAL ESTATE GROUP LLC. elevateMLS
- $489,9002 bd2 ba1.3k sqft1110 Pikes Peak Dr, Florissant, CO 80816For SaleMLS ID #1233078, Jason Daniels CDPE CIAS CLHMS MRP , Finch & Gable Real Estate Company. elevateMLS
- $469,0003 bd2 ba1.6k sqft79 Beaver Creek Cir, Florissant, CO 80816For SaleMLS ID #6808609, Jennie Zinko, HomeSmart. elevateMLS
- $645,0003 bd4 ba2.6k sqft1008 Cantiberry Rd, Divide, CO 80814For SaleMLS ID #5601675, Amy Kunce-Martinez, The Cutting Edge. elevateMLS
- $617,0003 bd2 ba2.1k sqft10665 S Highway 67, Cripple Creek, CO 80813For SaleMLS ID #1970531, Timothy Enders, Exp Realty LLC. elevateMLS
- $775,0002 bd2 ba2k sqft1736 County Road 3, Florissant, CO 80816For SaleMLS ID #7162113, Brandon Tomic, Exp Realty LLC. elevateMLS
