Tucked away in a serene corner of nature, this secluded cabin offers the ultimate retreat on five glorious acres of usable land bordered by the tranquility of National Forest. This home is cozy and inviting, with a sunroom that bathes in natural light, making it an ideal spot for relaxation or enjoying the views. The open-plan living area features a wood-burning fireplace, and large windows that allow you to connect with the outdoors. Outside, the expansive property includes everything you need for a life well-lived in the wilderness. A two-car garage provides plenty of space for vehicles, while the heated workshop is perfect for year-round projects and hobbies. Adjacent to the garage is a dedicated ATV shed for all your outdoor adventure gear. Zoned for horses, the property boasts a barn with 1 ½ stalls and hay storage. After a long day of work or exploration, unwind in the hot tub on the back deck and take in the tranquil beauty of the outdoors. Brand new roofs on the house and all the out buildings. Solar installed on garage to help cut down on electrical bills. New septic system installed in 2025. Whether you’re looking to escape into nature or enjoy outdoor activities, this property offers it all.
For sale
$560,000
215 S Valley Drive, Lake George, CO 80827
3beds
1,836sqft
Single Family Residence
Built in 1981
4.93 Acres Lot
$-- Zestimate®
$305/sqft
$-- HOA
What's special
- 127 days
- 303
- 31
Zillow last checked:
Listing updated:
Listed by:
Stephanie Scoville 719-213-7515,
HomeSmart Realty
Source: REcolorado as distributed by MLS GRID,MLS#: 7730827
Facts & features
Interior
Bedrooms & bathrooms
- Bedrooms: 3
- Bathrooms: 2
- 3/4 bathrooms: 1
- 1/2 bathrooms: 1
- Main level bathrooms: 1
- Main level bedrooms: 1
Bedroom
- Level: Main
- Area: 63 Square Feet
- Dimensions: 9 x 7
Bedroom
- Features: Primary Suite
- Level: Upper
- Area: 90 Square Feet
- Dimensions: 10 x 9
Bedroom
- Level: Upper
- Area: 143 Square Feet
- Dimensions: 13 x 11
Bathroom
- Features: Primary Suite
- Level: Main
Bathroom
- Level: Upper
Kitchen
- Level: Main
- Area: 90 Square Feet
- Dimensions: 9 x 10
Living room
- Description: Wood Burning Stove
- Level: Main
- Area: 551 Square Feet
- Dimensions: 29 x 19
Mud room
- Level: Main
- Area: 81 Square Feet
- Dimensions: 9 x 9
Sun room
- Level: Main
- Area: 182 Square Feet
- Dimensions: 14 x 13
Heating
- Wall Furnace, Wood Stove
Cooling
- Has cooling: Yes
Appliances
- Included: Dishwasher, Disposal, Gas Water Heater, Oven, Range, Refrigerator, Washer
Features
- Ceiling Fan(s), Eat-in Kitchen, High Speed Internet
- Flooring: Carpet, Tile
- Basement: Crawl Space
- Number of fireplaces: 2
- Fireplace features: Family Room, Wood Burning
Interior area
- Total structure area: 1,836
- Total interior livable area: 1,836 sqft
- Finished area above ground: 1,836
Property
Parking
- Total spaces: 2
- Parking features: Concrete, Heated Garage, Insulated Garage, Lighted, Oversized
- Garage spaces: 2
Features
- Levels: Two
- Stories: 2
- Patio & porch: Deck, Front Porch
- Exterior features: Dog Run
- Has spa: Yes
- Spa features: Spa/Hot Tub, Heated
- Fencing: Fenced
- Has view: Yes
- View description: Meadow, Mountain(s)
Lot
- Size: 4.93 Acres
- Features: Borders National Forest, Level, Many Trees, Meadow, Rock Outcropping
Details
- Parcel number: 21116
- Special conditions: Standard
- Horses can be raised: Yes
- Horse amenities: Loafing Shed, Pasture, Tack Room
Construction
Type & style
- Home type: SingleFamily
- Property subtype: Single Family Residence
Materials
- Cedar
- Roof: Composition
Condition
- Year built: 1981
Utilities & green energy
- Water: Well
Community & HOA
Community
- Security: Carbon Monoxide Detector(s)
- Subdivision: Echo Valley
HOA
- Has HOA: No
Location
- Region: Lake George
Financial & listing details
- Price per square foot: $305/sqft
- Annual tax amount: $1,217
- Date on market: 6/20/2026
- Listing terms: Cash,Conventional,FHA,VA Loan
- Exclusions: Nonw
- Ownership: Individual
- Road surface type: Gravel
Estimated market value
Not available
Estimated sales range
Not available
Not available
Price history
| Date | Event | Price |
|---|---|---|
| 6/20/2026 | Listed for sale | $560,000+12%$305/sqft |
Source:  REcolorado as distributed by MLS GRID #7730827 Report a problem REcolorado as distributed by MLS GRID #7730827 Report a problem | ||
| 8/7/2025 | Sold | $500,000$272/sqft |
Source: REcolorado as distributed by MLS GRID #9667536 Report a problem | ||
| 6/30/2025 | Pending sale | $500,000$272/sqft |
Source: REcolorado as distributed by MLS GRID #9667536 Report a problem | ||
| 6/27/2025 | Listed for sale | $500,000$272/sqft |
Source: REcolorado as distributed by MLS GRID #9667536 Report a problem | ||
Public tax history
Tax history is unavailable.
Monthly payment
Est. payment
Payment breakdown
Explore the cost of this home by adjusting the details. Changes won't be saved.Climate risks
Neighborhood: 80827
Nearby schools
Schools provided by the listing agent
- Elementary: Edith Teter
- Middle: South Park
- High: South Park
- District: Park County RE-2
Source: REcolorado as distributed by MLS GRID. This data may not be complete. We recommend contacting the local school district to confirm school assignments for this home.
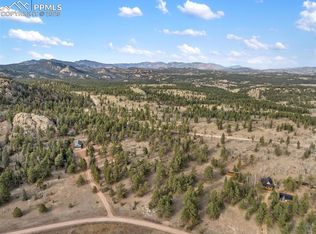

Similar homes
- $599,0003 bd2 ba2.5k sqft55 Crystal Peak Dr, Lake George, CO 80827For Sale
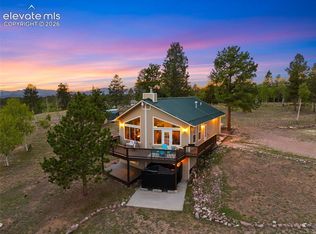
 MLS ID #4587333, Jacob Thetford ABR MRP SFR , High Country Realty LLC. elevateMLS
 - $525,0003 bd3 ba1.7k sqft2775 Pathfinder Rd, Florissant, CO 80816For Sale
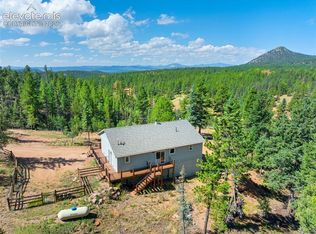 MLS ID #9426774, Chandra Herman AHWD , BrightCO Home Group. elevateMLS
 - $569,0002 bd2 ba2.1k sqft100 Wildcat Creek Drive, Florissant, CO 80816New Construction

 MLS ID #4362551, Michael Orist, United Country Timberline Realty. REcolorado as distributed by MLS GRID
 - $579,0004 bd2 ba2.6k sqft3943 CO Rd 403, Lake George, CO 80827For Sale
 MLS ID #5084724, Jennifer Gunn, Rocky Mtn Ranch Land & Auction. REcolorado as distributed by MLS GRID
 - $549,0003 bd4 ba2.6k sqft925 Midland Ct, Lake George, CO 80827For SaleMLS ID #6764373, Connie Sims SRES , Keller Williams Clients Choice Realty. elevateMLS
- $560,0003 bd3 ba1.6k sqft15970 Willow Way, Woodland Park, CO 80863For SaleMLS ID #9925524, ReeKae Tillman, Orchard Brokerage LLC. elevateMLS
- $649,0003 bd3 ba2.2k sqft60 Pawnee Path, Lake George, CO 80827For SaleMLS ID #4281358, Brett Mitchell, Hayden Outdoors LLC. REcolorado as distributed by MLS GRID
- $595,0002 bd3 ba1.9k sqft5527 County Road 5 Road, Divide, CO 80814For SaleMLS ID #4961644, Tony Stolarczyk, Legacy Real Estate Company LLC. REcolorado as distributed by MLS GRID
- $550,0004 bd2 ba1.6k sqft34 Fetlock Cir, Florissant, CO 80816For SaleMLS ID #8855563, Stephanie Tanis ABR GRI SFR , Stephanie Tanis. elevateMLS
- $539,0003 bd3 ba2k sqft127 Carlton Cir, Florissant, CO 80816For SaleMLS ID #4871627, Georgia Curie, HomeSmart. elevateMLS
- $499,9002 bd1 ba1.9k sqft715 W Bison Creek Trl, Florissant, CO 80816For SaleMLS ID #1698795, Chris Watson, RE/MAX Real Estate Group LLC. elevateMLS
- $579,0003 bd2 ba2.3k sqft2270 Pikes Peak Dr, Florissant, CO 80816For SaleMLS ID #8201080, Michael Slaback, Your Neighborhood Realty, Inc.. elevateMLS
- $519,9002 bd2 ba1.6k sqft192 Columbine Rd, Florissant, CO 80816For SaleMLS ID #4696670, Barbara Asbury ABR C2EX CRS EPRO GRI SFR , Peak Realty & Consulting LLC. elevateMLS
- $525,0003 bd2 ba2.4k sqft351 High Pasture Rd, Florissant, CO 80816For SaleMLS ID #2272789, Nicole Peters, High Country Realty LLC. elevateMLS
- $525,0003 bd3 ba1.8k sqft101 Heather Cir, Divide, CO 80814For SaleMLS ID #4641267, Austin Pollock GRI , Better Homes and Gardens Real Estate Kenney & Company. elevateMLS
- $475,0003 bd2 ba1.5k sqft924 Midland Ct, Lake George, CO 80827For SaleMLS ID #7270235, Chandra Herman AHWD , BrightCO Home Group. elevateMLS
- $525,0004 bd2 ba2.2k sqft124 Bear Trail, Lake George, CO 80827For SaleMLS ID #5351346, Shawn Keehn, Coldwell Banker 1st Choice Realty. REcolorado as distributed by MLS GRID
- $550,0003 bd2 ba1.8k sqft215 Valley Rd, Florissant, CO 80816For SaleMLS ID #6616974, Stephanie Scoville, Homesmart Realty. elevateMLS
- $464,0005 bd2 ba1.9k sqft156 Fossil Creek Rd, Florissant, CO 80816For SaleMLS ID #2007320, Chandra Herman AHWD , BrightCO Home Group. elevateMLS
- $385,0003 bd2 ba2.5k sqft124 Trout Creek Dr, Divide, CO 80814For SaleMLS ID #3331815, Patrick Muldoon, Muldoon Associates Inc. elevateMLS
