Experience the best of Colorado mountain living in this beautifully maintained, move-in ready lakefront cabin in the desirable Eleven Mile Ranch community near Lake George. Perfectly positioned on a corner lot, this exceptional 3-bedroom, 4-bath home captures breathtaking views of Pikes Peak while offering the peaceful lifestyle you've been dreaming of. Pride of ownership is evident throughout, with thoughtful upgrades and meticulous care that make this home truly turnkey. Step inside to warm, real hardwood floors that flow throughout the main level, complemented by soaring tongue-and-groove vaulted ceilings that fill the great room with rustic mountain charm and abundant natural light. Fresh interior paint, brand-new carpet, and wood laminate flooring create a fresh, modern feel while preserving the cabin's timeless character. The spacious kitchen is designed for both everyday living and entertaining, featuring beautiful soapstone countertops, a classic farmhouse sink, stainless steel appliances, an instant hot water dispenser, and newer soft-close upper and lower cabinetry. An abundance of cabinets and storage ensures everything has its place. Outdoor living is equally impressive. Premium Tigerwood decking provides the perfect setting to relax with your morning coffee, entertain friends, or simply soak in the spectacular lake and mountain views. The home is hot tub ready, making it easy to create your own private retreat beneath Colorado's star-filled skies. Additional upgrades include a new on-demand tankless water heater, radon mitigation system, and an attached heated one-car garage plus a convenient carport for additional parking. Enjoy fishing, kayaking, hiking, wildlife viewing, and year-round recreation just outside your door, all while being surrounded by the natural beauty of Eleven Mile Ranch. This is Colorado mountain living at its finest—where every day begins with inspiring Pikes Peak sunrises and ends with evenings overlooking the water.
For sale
Price cut: $30.9K (9/21)
$549,000
925 Midland Ct, Lake George, CO 80827
3beds
2,664sqft
Single Family Residence
Built in 1987
10,454 Square Feet Lot
$-- Zestimate®
$206/sqft
$170/mo HOA
What's special
- 47 days
- 402
- 39
Zillow last checked:
Listing updated:
Listed by:
Connie Sims SRES 719-339-6795,
Keller Williams Clients Choice Realty,
Steve Woelfle 719-440-3098
Source: elevateMLS,MLS#: 6764373
Facts & features
Interior
Bedrooms & bathrooms
- Bedrooms: 3
- Bathrooms: 4
- Full bathrooms: 1
- 3/4 bathrooms: 2
- 1/2 bathrooms: 1
Other
- Level: Lower
- Area: 486 Square Feet
- Dimensions: 18 x 27
Heating
- Forced Air, Propane
Cooling
- Ceiling Fan(s)
Appliances
- Included: Dishwasher, Dryer, Instant Hot Water, Microwave, Range, Refrigerator, Washer
- Laundry: Electric Hook-up, Lower Level
Features
- 6-Panel Doors, 9Ft + Ceilings, Crown Molding, Vaulted Ceiling(s), Breakfast Bar, High Speed Internet, Pantry
- Flooring: Carpet, Ceramic Tile, Wood, Wood Laminate
- Windows: Window Coverings
- Basement: Full,Finished
- Number of fireplaces: 1
- Fireplace features: One
Interior area
- Total structure area: 2,664
- Total interior livable area: 2,664 sqft
- Finished area above ground: 1,776
- Finished area below ground: 888
Video & virtual tour
Property
Parking
- Total spaces: 2
- Parking features: Attached, Carport, Gravel Driveway
- Attached garage spaces: 2
- Has carport: Yes
Features
- Levels: One and One Half
- Stories: 1.5
- Patio & porch: Wood Deck, See Prop Desc Remarks
- Fencing: Front Yard
- Has view: Yes
- View description: Mountain(s), View of Pikes Peak, View of Rock Formations
- Waterfront features: Spring/Pond/Lake
Lot
- Size: 10,454 Square Feet
- Features: Sloped, Hiking Trail, HOA Required $
Details
- Parcel number: R0021354
Construction
Type & style
- Home type: SingleFamily
- Property subtype: Single Family Residence
Materials
- Log Siding, Frame
- Roof: Composite Shingle
Condition
- Existing Home
- New construction: No
- Year built: 1987
Utilities & green energy
- Water: Assoc/Distr
- Utilities for property: Electricity Connected, Propane
Green energy
- Indoor air quality: Radon System
Community & HOA
Community
- Features: Community Center, Gated, Hiking or Biking Trails, Lake
HOA
- Has HOA: Yes
- Services included: Snow Removal, Trash Removal, Water
- HOA fee: $170 monthly
Location
- Region: Lake George
Financial & listing details
- Price per square foot: $206/sqft
- Tax assessed value: $561,004
- Annual tax amount: $1,858
- Date on market: 8/28/2026
- Listing terms: Cash,Conventional,FHA,VA Loan
- Electric utility on property: Yes
Estimated market value
Not available
Estimated sales range
Not available
Not available
Price history
| Date | Event | Price |
|---|---|---|
| 9/21/2026 | Price change | $549,000-5.3%$206/sqft |
Source:  elevateMLS #6764373 Report a problem elevateMLS #6764373 Report a problem | ||
| 8/16/2026 | Price change | $579,900-7.2%$218/sqft |
Source: elevateMLS #8713926 Report a problem | ||
| 7/8/2026 | Listed for sale | $625,000+33%$235/sqft |
Source: elevateMLS #8713926 Report a problem | ||
| 4/10/2023 | Sold | $470,000-3.1%$176/sqft |
Source: Public Record Report a problem | ||
| 12/15/2022 | Price change | $485,000-2.8%$182/sqft |
Source: elevateMLS #5682707 Report a problem | ||
| 11/28/2022 | Price change | $499,000-3.9%$187/sqft |
Source: elevateMLS #5682707 Report a problem | ||
| 9/22/2022 | Price change | $519,000-3.9%$195/sqft |
Source: elevateMLS #5682707 Report a problem | ||
| 8/19/2022 | Listed for sale | $540,000+52.1%$203/sqft |
Source: elevateMLS #5682707 Report a problem | ||
| 8/14/2020 | Sold | $355,000-2.7%$133/sqft |
Source: Public Record Report a problem | ||
| 7/6/2020 | Pending sale | $365,000$137/sqft |
Source: Coldwell Banker 1st Choice Realty #5043268 Report a problem | ||
| 6/1/2020 | Listed for sale | $365,000$137/sqft |
Source: Coldwell Banker 1st Choice Realty #5043268 Report a problem | ||
| 5/15/2020 | Pending sale | $365,000$137/sqft |
Source: Coldwell Banker 1st Choice Realty #5043268 Report a problem | ||
| 4/2/2020 | Listed for sale | $365,000$137/sqft |
Source: Coldwell Banker 1st Choice Realty #8995021 Report a problem | ||
| 4/2/2020 | Pending sale | $365,000$137/sqft |
Source: Coldwell Banker 1st Choice Realty #8995021 Report a problem | ||
| 3/2/2020 | Listed for sale | $365,000-2.7%$137/sqft |
Source: Coldwell Banker 1st Choice Rlt #8995021 Report a problem | ||
| 12/26/2019 | Listing removed | $375,000$141/sqft |
Source: Coldwell Banker 1st Choice Realty #9749058 Report a problem | ||
| 9/18/2019 | Price change | $375,000-4.9%$141/sqft |
Source: Coldwell Banker 1st Choice Realty #9749058 Report a problem | ||
| 8/29/2019 | Price change | $394,500-1.4%$148/sqft |
Source: Coldwell Banker 1st Choice Realty #9749058 Report a problem | ||
| 7/11/2019 | Price change | $399,900-5.9%$150/sqft |
Source: Coldwell Banker 1st Choice Realty #9749058 Report a problem | ||
| 6/4/2019 | Price change | $425,000-2.3%$160/sqft |
Source: Coldwell Banker 1st Choice Realty #9749058 Report a problem | ||
| 5/16/2019 | Price change | $435,000-0.9%$163/sqft |
Source: Coldwell Banker 1st Choice Realty #9749058 Report a problem | ||
| 3/9/2019 | Listed for sale | $439,000+35.1%$165/sqft |
Source: Bergsma & Associates Real Estate, Llc #7274379 Report a problem | ||
| 8/24/2017 | Listing removed | $325,000$122/sqft |
Source: Owner Report a problem | ||
| 5/19/2017 | Listed for sale | $325,000+48.1%$122/sqft |
Source: Owner Report a problem | ||
| 4/18/2005 | Sold | $219,500$82/sqft |
Source: Public Record Report a problem | ||
Public tax history
| Year | Property taxes | Tax assessment |
|---|---|---|
| 2025 | $1,448 +1.6% | $37,590 +16.7% |
| 2024 | $1,426 +19.7% | $32,210 -11.1% |
| 2023 | $1,191 +2.4% | $36,250 +61.6% |
| 2022 | $1,163 -5.8% | $22,430 -2.8% |
| 2021 | $1,234 +24.8% | $23,070 +24.8% |
| 2020 | $989 +1% | $18,490 |
| 2019 | $980 +6.5% | $18,490 +10.1% |
| 2017 | $919 | $16,790 -3.2% |
| 2016 | -- | $17,340 |
| 2015 | $891 -2.6% | $17,340 |
| 2014 | $915 -8% | -- |
| 2013 | $994 +1% | $17,760 |
| 2012 | $984 +3.4% | -- |
| 2011 | $952 | -- |
Find assessor info on the county website
Monthly payment
Est. payment
Payment breakdown
Explore the cost of this home by adjusting the details. Changes won't be saved.Climate risks
Neighborhood: 80827
Nearby schools
Schools provided by the listing agent
- Elementary: Lake George Charter School
- District: Park RE-2
Source: elevateMLS. This data may not be complete. We recommend contacting the local school district to confirm school assignments for this home.
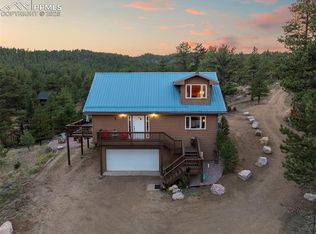


Similar homes
- $475,0003 bd2 ba1.5k sqft924 Midland Ct, Lake George, CO 80827For Sale
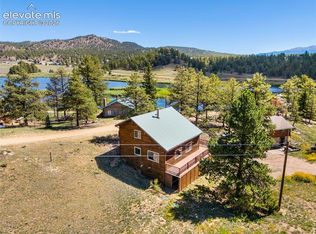
 MLS ID #7270235, Chandra Herman AHWD , BrightCO Home Group. elevateMLS
 - $599,0003 bd2 ba2.5k sqft55 Crystal Peak Dr, Lake George, CO 80827For Sale
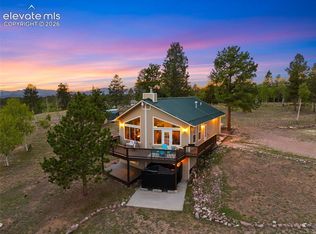 MLS ID #4587333, Jacob Thetford ABR MRP SFR , High Country Realty LLC. elevateMLS
 - $579,0004 bd2 ba2.6k sqft3943 CO Rd 403, Lake George, CO 80827For Sale

 MLS ID #5084724, Jennifer Gunn, Rocky Mtn Ranch Land & Auction. REcolorado as distributed by MLS GRID
 - $649,0003 bd3 ba2.2k sqft60 Pawnee Path, Lake George, CO 80827For Sale
 MLS ID #4281358, Brett Mitchell, Hayden Outdoors LLC. REcolorado as distributed by MLS GRID
 - $614,0004 bd3 ba2.8k sqft881 Trail Creek Rd, Lake George, CO 80827For SaleMLS ID #9763334, Ken Gorup, Homesmart Realty. elevateMLS
- $560,0003 bd2 ba1.8k sqft215 S Valley Drive, Lake George, CO 80827For SaleMLS ID #7730827, Stephanie Scoville, HomeSmart Realty. REcolorado as distributed by MLS GRID
- $579,0003 bd2 ba2.3k sqft2270 Pikes Peak Dr, Florissant, CO 80816For SaleMLS ID #8201080, Michael Slaback, Your Neighborhood Realty, Inc.. elevateMLS
- $529,9002 bd2 ba1.6k sqft192 Columbine Rd, Florissant, CO 80816For SaleMLS ID #4696670, Barbara Asbury ABR C2EX CRS EPRO GRI SFR , Peak Realty & Consulting LLC. elevateMLS
- $549,0002 bd2 ba1.4k sqft546 Pulver Rd, Lake George, CO 80827For SaleMLS ID #4549983, Brent Hedrick, Great Western Ranch & Land LLC. elevateMLS
- $499,9002 bd2 ba1.4k sqft744 Whale Drive, Lake George, CO 80827For SaleMLS ID #3464113, Jim Natchez, Enclave Realty Llc. REcolorado as distributed by MLS GRID
- $569,0003 bd2 ba2.3k sqft605 Obsidian Dr, Florissant, CO 80816For SaleMLS ID #6681932, Chandra Herman AHWD , BrightCO Home Group. elevateMLS
- $569,0002 bd2 ba2.1k sqft100 Wildcat Creek Drive, Florissant, CO 80816New ConstructionMLS ID #4362551, Michael Orist, United Country Timberline Realty. REcolorado as distributed by MLS GRID
- $550,0003 bd2 ba2k sqft99 Peak Drive, Guffey, CO 80820For SaleMLS ID #7995678, Kelly Dolph, Keller Williams Foothills Realty. REcolorado as distributed by MLS GRID
- $539,0003 bd3 ba2k sqft127 Carlton Cir, Florissant, CO 80816For SaleMLS ID #4871627, Georgia Curie, HomeSmart. elevateMLS
- $525,0003 bd3 ba1.7k sqft2775 Pathfinder Rd, Florissant, CO 80816For SaleMLS ID #9426774, Chandra Herman AHWD , BrightCO Home Group. elevateMLS
- $385,0003 bd2 ba2.5k sqft124 Trout Creek Dr, Divide, CO 80814For SaleMLS ID #3331815, Patrick Muldoon, Muldoon Associates Inc. elevateMLS
- $550,0004 bd2 ba1.6k sqft34 Fetlock Cir, Florissant, CO 80816For SaleMLS ID #8855563, Stephanie Tanis ABR GRI SFR , Stephanie Tanis. elevateMLS
- $525,0003 bd3 ba1.8k sqft101 Heather Cir, Divide, CO 80814For SaleMLS ID #4641267, Austin Pollock GRI , Better Homes and Gardens Real Estate Kenney & Company. elevateMLS
- $525,0003 bd2 ba2.4k sqft351 High Pasture Rd, Florissant, CO 80816For SaleMLS ID #2272789, Nicole Peters, High Country Realty LLC. elevateMLS
- $550,0004 bd2 ba2.1k sqft120 Red Rock Ct, Woodland Park, CO 80863For SaleMLS ID #5490641, Charles Beaton ABR MRP RENE SRS , Real Broker, LLC DBA Real. elevateMLS
