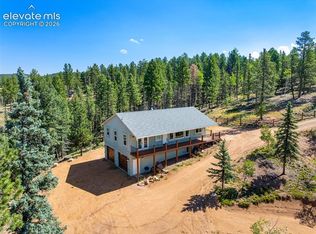
Set against wide-open skies and framed by beautiful Pikes Peak views, this 5+ acre property offers the space, privacy and Colorado character that make mountain living so appealing. Mature trees, open meadows and Southern and Eastern exposure create a peaceful backdrop while filling the home with natural light. Inside, the open great room brings the kitchen, dining and living areas together while capturing the surrounding landscape. A wood-burning stove adds warmth and charm, complemented by three-zone hot water baseboard heat. The kitchen features granite countertops, abundant cabinetry, pull-out shelving, a pantry cabinet, stainless steel appliances, and updated lighting. Much of the interior has been freshly painted with modernized fixtures, while ongoing exterior maintenance has kept the home well cared for. The main level includes two bedrooms, laundry, and a spacious five-piece en-suite bath with dual sinks, a walk-in shower and jetted tub. The primary bedroom has direct bath access and connected dual closets. The walkout lower level adds a guest bedroom with a fully remodeled en-suite bath, plus a bonus room, built-ins and unfinished space ideal for a future family room, game room, hobby area or storage. Outside, the horse-friendly acreage is highly usable, with farm spigots and electrical access around the property, storage sheds, an animal loafing shed, and a detached garage with a small finished office. RV owners will appreciate dedicated parking with 220V service. Additional features include an updated well pressure tank, 1500 gallon cistern, and a radon mitigation system. Wood decks, mature trees and mountain views complete the setting. Located about 35 minutes west of Woodland Park and minutes from Eleven Mile Canyon and nearby reservoirs, the property offers quick access to fishing, hiking and mountain recreation. Come see what Colorado mountain living is all about.
For sale
$599,000
55 Crystal Peak Dr, Lake George, CO 80827
3beds
2,584sqft
Single Family Residence
Built in 2000
5.76 Acres Lot
$-- Zestimate®
$232/sqft
$-- HOA
What's special
- 21 days
- 899
- 79
Zillow last checked:
Listing updated:
Listed by:
Jacob Thetford ABR MRP SFR 719-400-8771,
High Country Realty LLC,
Loren Thetford 719-627-1787
Source: elevateMLS,MLS#: 4587333
Facts & features
Interior
Bedrooms & bathrooms
- Bedrooms: 3
- Bathrooms: 2
- Full bathrooms: 1
- 3/4 bathrooms: 1
Other
- Level: Main
Heating
- Baseboard, Hot Water, Propane
Cooling
- None
Appliances
- Included: Dishwasher, Double Oven, Microwave, Range, Refrigerator
- Laundry: Main Level
Features
- High Speed Internet, Pantry
- Windows: Window Coverings
- Basement: Full,Partially Finished
- Number of fireplaces: 1
- Fireplace features: One
Interior area
- Total structure area: 2,584
- Total interior livable area: 2,584 sqft
- Finished area above ground: 1,296
- Finished area below ground: 1,288
Video & virtual tour
Property
Parking
- Total spaces: 2
- Parking features: Detached, Garage Door Opener, Heated Garage, Oversized, Workshop in Garage, Gravel Driveway
- Garage spaces: 2
Features
- Patio & porch: Wood Deck
- Has view: Yes
- View description: Mountain(s), View of Pikes Peak
Lot
- Size: 5.76 Acres
- Features: Corner Lot, Level, Wooded, Horses (Zoned), Horses(Zoned for 2 or more), Rear Landscaped
Details
- Additional structures: Loafing Shed, Stable(s), Storage, Workshop
- Parcel number: 3725233030160
Construction
Type & style
- Home type: SingleFamily
- Architectural style: Ranch
- Property subtype: Single Family Residence
Materials
- Masonite, Framed on Lot, Frame
- Foundation: Walk Out
- Roof: Metal
Condition
- Existing Home
- New construction: No
- Year built: 2000
Utilities & green energy
- Water: Cistern, Well
- Utilities for property: Electricity Connected, Propane
Community & HOA
Location
- Region: Lake George
Financial & listing details
- Price per square foot: $232/sqft
- Tax assessed value: $555,629
- Annual tax amount: $2,027
- Date on market: 8/20/2026
- Listing terms: Cash,Conventional,VA Loan
- Electric utility on property: Yes
Estimated market value
Not available
Estimated sales range
Not available
Not available
Price history
| Date | Event | Price |
|---|---|---|
| 8/20/2026 | Listed for sale | $599,000+54.8%$232/sqft |
Source:  elevateMLS #4587333 Report a problem elevateMLS #4587333 Report a problem | ||
| 6/3/2019 | Sold | $387,000-0.6%$150/sqft |
Source: Public Record Report a problem | ||
| 4/11/2019 | Pending sale | $389,500$151/sqft |
Source: RE/MAX Performance #1702310 Report a problem | ||
| 11/17/2018 | Price change | $389,500+0.6%$151/sqft |
Source: RE/MAX PERFORMANCE #1702310 Report a problem | ||
| 9/21/2018 | Listed for sale | $387,000$150/sqft |
Source: High Country Realty #8856825 Report a problem | ||
| 9/17/2018 | Pending sale | $387,000$150/sqft |
Source: High Country Realty #8856825 Report a problem | ||
| 9/13/2018 | Price change | $387,000-3.2%$150/sqft |
Source: High Country Realty #8856825 Report a problem | ||
| 8/31/2018 | Listed for sale | $399,900+61.6%$155/sqft |
Source: High Country Realty #8856825 Report a problem | ||
| 9/7/2012 | Sold | $247,500+11.5%$96/sqft |
Source: Public Record Report a problem | ||
| 5/16/2008 | Sold | $222,000$86/sqft |
Source: Public Record Report a problem | ||
Public tax history
| Year | Property taxes | Tax assessment |
|---|---|---|
| 2024 | $942 -41.3% | $33,540 -10.8% |
| 2023 | $1,606 | $37,590 +33.3% |
| 2022 | $1,606 +17.8% | $28,210 |
| 2021 | $1,363 +1.2% | $28,210 |
| 2020 | $1,346 | $28,210 +15% |
| 2019 | $1,346 | $24,520 +34.7% |
| 2018 | $1,346 +30.5% | $18,210 |
| 2017 | $1,031 -0.2% | $18,210 -10.9% |
| 2016 | $1,033 -20.8% | $20,430 |
| 2015 | $1,305 +75.3% | $20,430 +77.7% |
| 2014 | $745 -28% | $11,500 |
| 2013 | $1,034 +0.8% | $11,500 -27.2% |
| 2012 | $1,025 -3.2% | $15,800 |
| 2011 | $1,059 -0.9% | $15,800 -2.1% |
| 2010 | $1,069 -13.2% | $16,140 -13.3% |
| 2009 | $1,231 -0.7% | $18,620 |
| 2008 | $1,240 +18.8% | $18,620 +20.8% |
| 2007 | $1,044 +4.7% | $15,420 |
| 2006 | $997 +0.7% | $15,420 +4.9% |
| 2005 | $991 +3.2% | $14,700 |
| 2004 | $960 +13.2% | $14,700 +3.7% |
| 2003 | $848 +30.3% | $14,180 +35.6% |
| 2002 | $651 +46.2% | $10,460 |
| 2001 | $446 | -- |
Find assessor info on the county website
Monthly payment
Est. payment
Payment breakdown
Explore the cost of this home by adjusting the details. Changes won't be saved.Climate risks
Neighborhood: 80827
Nearby schools
Schools provided by the listing agent
- District: Woodland Park RE2
Source: elevateMLS. This data may not be complete. We recommend contacting the local school district to confirm school assignments for this home.
- $976,5002 bd2 ba1.6k sqft454 Vagabond Creek Dr, Lake George, CO 80827Off Market
- $475,7003 bd2 ba1.8k sqft60 Vagabond Creek Ter, Lake George, CO 80827Off Market
- $382,3003 bd2 ba1.6k sqft111 Crystal Peak Dr, Lake George, CO 80827Off Market
- $482,9003 bd2 ba1.8k sqft56 Crystal Peak Dr, Lake George, CO 80827Off Market

Similar homes
- $579,9003 bd4 ba2.6k sqft925 Midland Ct, Lake George, CO 80827For Sale

 MLS ID #6764373, Connie Sims SRES , Keller Williams Clients Choice Realty. elevateMLS
 - $579,0004 bd2 ba2.6k sqft3943 CO Rd 403, Lake George, CO 80827For Sale

 MLS ID #5084724, Jennifer Gunn, Rocky Mtn Ranch Land & Auction. REcolorado as distributed by MLS GRID
 - $589,0003 bd2 ba2.3k sqft605 Obsidian Dr, Florissant, CO 80816For Sale
 MLS ID #6681932, Chandra Herman AHWD , BrightCO Home Group. elevateMLS
 - $589,0003 bd3 ba1.7k sqft2775 Pathfinder Rd, Florissant, CO 80816For Sale
 MLS ID #9426774, Chandra Herman AHWD , BrightCO Home Group. elevateMLS
 - $649,0003 bd3 ba2.2k sqft60 Pawnee Path, Lake George, CO 80827For SaleMLS ID #4281358, Brett Mitchell, Hayden Outdoors LLC. REcolorado as distributed by MLS GRID
- $560,0003 bd2 ba1.8k sqft215 S Valley Drive, Lake George, CO 80827For SaleMLS ID #7730827, Stephanie Scoville, HomeSmart Realty. REcolorado as distributed by MLS GRID
- $569,0002 bd2 ba2.1k sqft100 Wildcat Creek Drive, Florissant, CO 80816New ConstructionMLS ID #4362551, Michael Orist, United Country Timberline Realty. REcolorado as distributed by MLS GRID
- $590,0003 bd3 ba3k sqft48 Walden Lake Cir, Divide, CO 80814For SaleMLS ID #8479112, Jennifer Erdley, The Compass Team REAL ESTATE GROUP LLC. elevateMLS
- $549,0003 bd3 ba2k sqft127 Carlton Cir, Florissant, CO 80816For SaleMLS ID #4871627, Georgia Curie, HomeSmart. elevateMLS
- $640,0003 bd4 ba2.6k sqft996 Spring Valley Dr, Divide, CO 80814For SaleMLS ID #6020853, Coleen Hellen CRS GRI MRP , The Compass Team REAL ESTATE GROUP LLC. elevateMLS
- $535,0003 bd2 ba2.4k sqft351 High Pasture Rd, Florissant, CO 80816For SaleMLS ID #2272789, Nicole Peters, High Country Realty LLC. elevateMLS
- $589,9004 bd3 ba3.1k sqft46 Kingston Cir, Florissant, CO 80816For SaleMLS ID #8443197, Joe Tanis ABR AHWD GRI , Joe Tanis. elevateMLS
- $745,0004 bd3 ba2.5k sqft69 Cody Creek Trl, Divide, CO 80814For SaleMLS ID #7472831, Stephanie Tanis ABR GRI SFR , Stephanie Tanis. elevateMLS
- $550,0003 bd2 ba2k sqft99 Peak Drive, Guffey, CO 80820For SaleMLS ID #7995678, Kelly Dolph, Keller Williams Foothills Realty. REcolorado as distributed by MLS GRID
- $730,0003 bd3 ba2.2k sqft4269 Cedar Mountain Road, Divide, CO 80814For SaleMLS ID #3100514, Jacob Thetford, High Country Realty. REcolorado as distributed by MLS GRID
- $479,0003 bd2 ba1.5k sqft740 Crystal Peak Rd, Florissant, CO 80816For SaleMLS ID #5173736, Jake Censner, Coldwell Banker 1st Choice Realty. elevateMLS
- $550,0004 bd2 ba1.6k sqft34 Fetlock Cir, Florissant, CO 80816For SaleMLS ID #8855563, Stephanie Tanis ABR GRI SFR , Stephanie Tanis. elevateMLS
- $499,9002 bd2 ba1.4k sqft744 Whale Dr, Lake George, CO 80827For SaleMLS ID #1302311, Jim Natchez, Enclave Realty LLC. elevateMLS
- $469,0005 bd2 ba1.9k sqft156 Fossil Creek Rd, Florissant, CO 80816For SaleMLS ID #2007320, Chandra Herman AHWD , BrightCO Home Group. elevateMLS
- $570,0004 bd3 ba2.4k sqft734 Kutsu Ridge Rd, Florissant, CO 80816For SaleMLS ID #6835463, Jason Dreger SRES PSA CRS , Coldwell Banker 1st Choice Realty. elevateMLS
