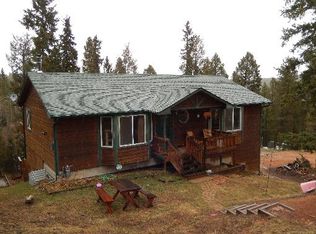
Set on 1.02 wooded acres in the sought-after Spring Valley community, this 3-bedroom, 3-bath ranch-style log home has everything you want, in the mountains. The property has been fire mitigated but still offers an abundance of trees. The open main-level living space is anchored by a free-standing wood fireplace and features vaulted wood-paneled ceilings, hardwood floors, and large windows that fill the room with natural light. The kitchen has custom wood cabinetry, stainless steel appliances, and a breakfast bar. The dining area opens to a large patio, ideal for outdoor grilling, dining and taking in the surrounding views. The main-level primary suite includes an adjoining bath and large closet space. The fully finished walkout basement adds flexible space for a family room, home office, or guest quarters. The back patio area hs plumbing and electrical in place for a *Hot Tub*. The home has been well cared for over the years, with recent updates including interior paint, basement and laundry room flooring, and recent fire mitigation. Additional features include an attached oversized two-car garage, natural gas, and county-maintained roads for dependable year-round access and snow removal. Not to mention great seating in the front yard perfect for entertaining or just relaxing with a cup of coffee watching the sunrise. The community has access to Burgess Lake, Shadow Lake, and three community ponds, all maintained by the Spring Valley Property Owners and Recreational Corporation, along with scenic trails and abundant outdoor recreation. Just minutes from Woodland Park's shopping, dining, parks, and schools, this home offers a well-balanced setting for those drawn to Colorado mountain living.
For sale
$525,000
101 Heather Cir, Divide, CO 80814
3beds
1,841sqft
Single Family Residence
Built in 1998
1.02 Acres Lot
$-- Zestimate®
$285/sqft
$11/mo HOA
What's special
- 57 days
- 644
- 53
Zillow last checked:
Listing updated:
Listed by:
Austin Pollock GRI 719-208-5515,
Better Homes and Gardens Real Estate Kenney & Company,
Jacob Graber 419-572-6633
Source: elevateMLS,MLS#: 4641267
Facts & features
Interior
Bedrooms & bathrooms
- Bedrooms: 3
- Bathrooms: 3
- Full bathrooms: 1
- 3/4 bathrooms: 2
Other
- Level: Main
Heating
- Baseboard, Natural Gas, Radiant
Cooling
- Ceiling Fan(s)
Appliances
- Included: Dishwasher, Dryer, Gas in Kitchen, Microwave, Oven, Range, Refrigerator, Washer
- Laundry: In Basement
Features
- Flooring: Carpet, Tile, Wood
- Basement: Partial,Finished
- Has fireplace: Yes
- Fireplace features: Free Standing
Interior area
- Total structure area: 1,841
- Total interior livable area: 1,841 sqft
- Finished area above ground: 1,215
- Finished area below ground: 626
Property
Parking
- Total spaces: 2
- Parking features: Attached, Garage Door Opener, Oversized, Gravel Driveway, RV Access/Parking
- Attached garage spaces: 2
Features
- Patio & porch: Concrete, Wood Deck
- Fencing: Front Yard
Lot
- Size: 1.02 Acres
- Features: Wooded
Details
- Parcel number: 3029203100250
Construction
Type & style
- Home type: SingleFamily
- Architectural style: Ranch
- Property subtype: Single Family Residence
Materials
- Log Siding, Frame
- Roof: Composite Shingle
Condition
- Existing Home
- New construction: No
- Year built: 1998
Utilities & green energy
- Water: Municipal
- Utilities for property: Electricity Connected, Natural Gas Connected
Community & HOA
Community
- Features: Lake
HOA
- Has HOA: Yes
- HOA fee: $130 annually
Location
- Region: Divide
Financial & listing details
- Price per square foot: $285/sqft
- Tax assessed value: $546,925
- Annual tax amount: $2,168
- Date on market: 8/4/2026
- Listing terms: Cash,Conventional,FHA,VA Loan
- Electric utility on property: Yes
Estimated market value
Not available
Estimated sales range
Not available
Not available
Price history
| Date | Event | Price |
|---|---|---|
| 8/4/2026 | Listed for sale | $525,000+3%$285/sqft |
Source:  REcolorado as distributed by MLS GRID #4154936 Report a problem REcolorado as distributed by MLS GRID #4154936 Report a problem | ||
| 7/12/2024 | Sold | $509,500-0.3%$277/sqft |
Source:  elevateMLS #9140584 Report a problem elevateMLS #9140584 Report a problem | ||
| 6/8/2024 | Pending sale | $510,900$278/sqft |
Source: REcolorado as distributed by MLS GRID #8443281 Report a problem | ||
| 6/6/2024 | Listed for sale | $510,900$278/sqft |
Source: elevateMLS #9140584 Report a problem | ||
| 6/4/2024 | Pending sale | $510,900$278/sqft |
Source: REcolorado as distributed by MLS GRID #8443281 Report a problem | ||
| 6/2/2024 | Listed for sale | $510,900$278/sqft |
Source: elevateMLS #9140584 Report a problem | ||
Public tax history
| Year | Property taxes | Tax assessment |
|---|---|---|
| 2024 | $1,081 -27.3% | $26,260 -29% |
| 2023 | $1,486 | $36,990 +39.8% |
| 2022 | $1,486 +15.3% | $26,460 |
| 2021 | $1,288 +1.2% | $26,460 |
| 2020 | $1,272 | $26,460 +12.9% |
| 2019 | $1,272 0% | $23,430 +36% |
| 2018 | $1,272 +31.8% | $17,230 |
| 2017 | $965 -0.2% | $17,230 -11.5% |
| 2016 | $967 -21.5% | $19,460 |
| 2015 | $1,232 +16.2% | $19,460 +17.7% |
| 2014 | $1,060 -7.3% | $16,530 -10.3% |
| 2013 | $1,144 +0.8% | $18,420 +4.4% |
| 2012 | $1,135 -9.1% | $17,650 |
| 2011 | $1,248 -1.1% | $17,650 -8.2% |
| 2010 | $1,262 +12.3% | $19,230 +12.1% |
| 2009 | $1,124 -0.7% | $17,150 |
| 2008 | $1,131 +4.4% | $17,150 +6.1% |
| 2007 | $1,084 -1.4% | $16,160 |
| 2006 | $1,099 +1.9% | $16,160 +0.1% |
| 2005 | $1,079 +0.3% | $16,150 |
| 2004 | $1,075 +8% | $16,150 -0.9% |
| 2003 | $995 -1.9% | $16,300 |
| 2002 | $1,014 +1.9% | $16,300 |
| 2001 | $995 | -- |
Find assessor info on the county website
Monthly payment
Est. payment
Payment breakdown
Explore the cost of this home by adjusting the details. Changes won't be saved.Climate risks
Neighborhood: 80814
Nearby schools
Schools provided by the listing agent
- Elementary: Summit
- Middle: Woodland Park
- High: Woodland Park
- District: Woodland Park RE2
Source: elevateMLS. This data may not be complete. We recommend contacting the local school district to confirm school assignments for this home.
Similar homes
- $640,0003 bd3 ba1.7k sqft1369 Spring Valley Dr, Divide, CO 80814For Sale

 MLS ID #4980084, Bernadine Vayle CRS GRI , Coldwell Banker 1st Choice Realty. elevateMLS
 - $640,0003 bd4 ba2.6k sqft996 Spring Valley Dr, Divide, CO 80814For Sale
 MLS ID #6020853, Coleen Hellen CRS GRI MRP , The Compass Team REAL ESTATE GROUP LLC. elevateMLS
 - $595,0002 bd3 ba1.9k sqft5527 County Road 5 Road, Divide, CO 80814For Sale

 MLS ID #4961644, Tony Stolarczyk, Legacy Real Estate Company LLC. REcolorado as distributed by MLS GRID
 - $440,0002 bd2 ba1.1k sqft126 Aspen Cir, Divide, CO 80814For Sale
 MLS ID #4640267, Mercede Ragghianti ABR GRI SRES , Redfin Corporation. elevateMLS
 - $669,0004 bd4 ba2.4k sqft45 Valley Cir, Divide, CO 80814For SaleMLS ID #8325643, Daniel Armstrong, Armstrong Real Estate Company. elevateMLS
- $550,0003 bd3 ba1.7k sqft2775 Pathfinder Rd, Florissant, CO 80816For SaleMLS ID #9426774, Chandra Herman AHWD , BrightCO Home Group. elevateMLS
- $425,0003 bd2 ba2.3k sqft886 Cottonwood Lake Dr, Divide, CO 80814For SaleMLS ID #5627106, Irene Tanis CRS GRI , Irene Tanis. elevateMLS
- $774,9003 bd4 ba2.4k sqft5544 County Road 5, Divide, CO 80814For SaleMLS ID #6680856, Allyson Cantrell GRI MRP , Coldwell Banker 1st Choice Realty. elevateMLS
- $550,0004 bd2 ba2.1k sqft120 Red Rock Ct, Woodland Park, CO 80863For SaleMLS ID #5490641, Charles Beaton ABR MRP RENE SRS , Real Broker, LLC DBA Real. elevateMLS
- $445,0003 bd3 ba2.1k sqft30 Will Stutley Dr, Divide, CO 80814For SaleMLS ID #1565981, Jason Roshek CRS GRI , Coldwell Banker Beyond. elevateMLS
- $569,0002 bd2 ba2.1k sqft100 Wildcat Creek Drive, Florissant, CO 80816New ConstructionMLS ID #4362551, Michael Orist, United Country Timberline Realty. REcolorado as distributed by MLS GRID
- $539,9004 bd3 ba2.1k sqft220 Wildflower Dr, Woodland Park, CO 80863For SaleMLS ID #4508118, Joshua Wei PSA , Call It Closed International Realty. elevateMLS
- $730,0003 bd3 ba2.2k sqft4269 Cedar Mountain Road, Divide, CO 80814For SaleMLS ID #3100514, Jacob Thetford, High Country Realty. REcolorado as distributed by MLS GRID
- $580,0004 bd4 ba2k sqft290 Taopi Cir, Woodland Park, CO 80863For SaleMLS ID #6733484, Todd Zeller, Coldwell Banker 1st Choice Realty. elevateMLS
- $560,0003 bd3 ba1.6k sqft15970 Willow Way, Woodland Park, CO 80863For SaleMLS ID #9925524, ReeKae Tillman, Orchard Brokerage LLC. elevateMLS
- $580,0005 bd3 ba2.2k sqft417 Coraline St, Woodland Park, CO 80863For SaleMLS ID #2577898, Austin Pollock GRI , Better Homes and Gardens Real Estate Kenney & Company. elevateMLS
- $565,0003 bd3 ba1.8k sqft861 Teller Ln, Woodland Park, CO 80863For SaleMLS ID #1109353, Jason Roshek CRS GRI , Coldwell Banker Beyond. elevateMLS
- $599,9995 bd3 ba2.3k sqft1005 W Lorraine Ave, Woodland Park, CO 80863For SaleMLS ID #9393227, Todd Zeller, Coldwell Banker 1st Choice Realty. elevateMLS
- $569,0003 bd2 ba2.3k sqft605 Obsidian Dr, Florissant, CO 80816For SaleMLS ID #6681932, Chandra Herman AHWD , BrightCO Home Group. elevateMLS
- $550,0004 bd2 ba1.6k sqft34 Fetlock Cir, Florissant, CO 80816For SaleMLS ID #8855563, Stephanie Tanis ABR GRI SFR , Stephanie Tanis. elevateMLS
