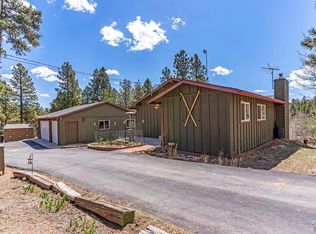
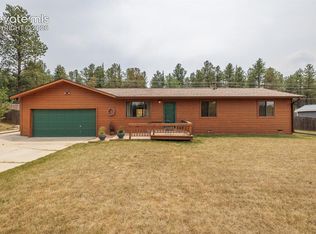
Mountain living at its finest in this well maintained custom cabin nestled among towering pines on a near acre lot with breathtaking views and expansive deck for unbeatable indoor-outdoor enjoyment. The desirable Spring Valley community provides direct access to private fishing ponds and stocked lakes, non-motorized boating, ice skating, and National Forest access less than a mile out. This charming home features warm tongue-and-groove wood walls and ceilings, abundant natural light, and a stunning freestanding wood stove creating the perfect mountain life atmosphere. The open-concept great room seamlessly connects the living, dining, and kitchen areas, making entertaining effortless while framing picturesque forest and mountain views from nearly every window. The spacious kitchen offers ample cabinetry, generous counter space, custom pot & pan rack, and organized open shelving. The newly expanded primary suite has private deck access, walk-in closet, and spacious bathroom with dual sinks. The second bedroom and remodeled full bath provide flexibility for family or guests. The large entryway provides versatility and can function as a home office. Thoughtfully designed to maximize outdoor enjoyment, the large deck has multiple seating areas, pergola accents, and panoramic woodland views providing the perfect backdrop for morning coffee, summer BBQs, and stargazing. Ample space for vehicles, outdoor gear, tools, and recreational equipment in the insulated and finished detached garage and storage shed. This move-in ready mountain home delivers comfort, character, and adventure in equal measure. Newer boiler system with two additional dual mode mini splits installed in 2023. Fenced dog run area for your furry companions. Radon system. County maintained roads. Conveniently located near Hwy 24 for easy access to Woodland Park, Colorado Springs, and Florissant with ATV, UTV, and Jeeping trails minutes away!
For sale
Price cut: $10K (9/10)
$440,000
126 Aspen Cir, Divide, CO 80814
2beds
1,144sqft
Single Family Residence
Built in 1992
0.95 Acres Lot
$-- Zestimate®
$385/sqft
$13/mo HOA
What's special
- 111 days
- 663
- 54
Zillow last checked:
Listing updated:
Listed by:
Mercede Ragghianti ABR GRI SRES 571-262-1694,
Redfin Corporation
Source: elevateMLS,MLS#: 4640267
Facts & features
Interior
Bedrooms & bathrooms
- Bedrooms: 2
- Bathrooms: 2
- Full bathrooms: 1
- 3/4 bathrooms: 1
Other
- Level: Main
- Area: 234 Square Feet
- Dimensions: 18 x 13
Heating
- Baseboard, Hot Water
Cooling
- Ceiling Fan(s), Wall Unit(s)
Appliances
- Included: Dishwasher, Microwave, Oven, Range, Refrigerator
- Laundry: Electric Hook-up, Main Level
Features
- 9Ft + Ceilings, Vaulted Ceiling(s), High Speed Internet, Pantry
- Flooring: Carpet, Tile, Luxury Vinyl
- Windows: Window Coverings
- Has basement: No
- Number of fireplaces: 2
- Fireplace features: Two
Interior area
- Total structure area: 1,144
- Total interior livable area: 1,144 sqft
- Finished area above ground: 1,144
- Finished area below ground: 0
Property
Parking
- Total spaces: 2
- Parking features: Detached, Garage Door Opener, Oversized, Workshop in Garage, Gravel Driveway, RV Access/Parking
- Garage spaces: 2
Features
- Patio & porch: Composite
- Fencing: See Remarks
- Has view: Yes
- View description: Mountain(s), View of Pikes Peak
Lot
- Size: 0.95 Acres
- Features: Rural, Wooded, Hiking Trail, Near Fire Station, Near Schools, HOA Voluntary $
Details
- Additional structures: Storage
- Parcel number: 3029191120230
Construction
Type & style
- Home type: SingleFamily
- Architectural style: Ranch
- Property subtype: Single Family Residence
Materials
- Masonite, Framed on Lot, Frame
- Foundation: Crawl Space
- Roof: Composite Shingle
Condition
- Existing Home
- New construction: No
- Year built: 1992
Utilities & green energy
- Water: Assoc/Distr
- Utilities for property: Electricity Connected, Natural Gas Connected
Green energy
- Indoor air quality: Radon System
Community & HOA
Community
- Features: Clubhouse, Hiking or Biking Trails, Lake, See Prop Desc Remarks
HOA
- Has HOA: Yes
- HOA fee: $150 annually
Location
- Region: Divide
Financial & listing details
- Price per square foot: $385/sqft
- Tax assessed value: $463,484
- Annual tax amount: $1,911
- Date on market: 6/5/2026
- Listing terms: Cash,Conventional,FHA,VA Loan
- Electric utility on property: Yes
Estimated market value
Not available
Estimated sales range
Not available
Not available
Price history
| Date | Event | Price |
|---|---|---|
| 9/10/2026 | Price change | $440,000-2.2%$385/sqft |
Source:  elevateMLS #4640267 Report a problem elevateMLS #4640267 Report a problem | ||
| 8/11/2026 | Price change | $450,000-3.2%$393/sqft |
Source: elevateMLS #4640267 Report a problem | ||
| 6/24/2026 | Price change | $464,900-2.1%$406/sqft |
Source: elevateMLS #4640267 Report a problem | ||
| 6/5/2026 | Listed for sale | $475,000+35.7%$415/sqft |
Source: elevateMLS #4640267 Report a problem | ||
| 7/21/2024 | Listing removed | $350,000-6.7%$306/sqft |
Source: elevateMLS #4766330 Report a problem | ||
| 7/20/2021 | Sold | $375,000+7.1%$328/sqft |
Source: Public Record Report a problem | ||
| 6/21/2021 | Contingent | $350,000$306/sqft |
Source: elevateMLS #4766330 Report a problem | ||
| 6/16/2021 | Listed for sale | $350,000+508.7%$306/sqft |
Source: elevateMLS #4766330 Report a problem | ||
| 3/8/2007 | Sold | $57,500$50/sqft |
Source: Public Record Report a problem | ||
Public tax history
| Year | Property taxes | Tax assessment |
|---|---|---|
| 2024 | $953 -2.1% | $27,370 +2.5% |
| 2023 | $973 | $26,690 +54% |
| 2022 | $973 +27.6% | $17,330 |
| 2021 | $763 +1.2% | $17,330 |
| 2020 | $753 | $17,330 +24.9% |
| 2019 | $753 0% | $13,870 +28.9% |
| 2018 | $753 +24.9% | $10,760 |
| 2017 | $603 -0.2% | $10,760 -7.1% |
| 2016 | $604 -17.6% | $11,580 |
| 2015 | $733 +43.6% | $11,580 +45.5% |
| 2014 | $511 -21.5% | $7,960 -33.4% |
| 2013 | $650 +0.8% | $11,960 +19.2% |
| 2012 | $645 -8.2% | $10,030 |
| 2011 | $702 -1.1% | $10,030 -7.3% |
| 2010 | $710 -3.8% | $10,820 -4% |
| 2009 | $738 -0.7% | $11,270 |
| 2008 | $744 +21.3% | $11,270 +23.3% |
| 2007 | $613 -1.4% | $9,140 |
| 2006 | $622 +3.1% | $9,140 +1.2% |
| 2005 | $603 +0.3% | $9,030 |
| 2004 | $601 | $9,030 |
Find assessor info on the county website
Monthly payment
Est. payment
Payment breakdown
Explore the cost of this home by adjusting the details. Changes won't be saved.Climate risks
Neighborhood: 80814
Nearby schools
Schools provided by the listing agent
- District: Woodland Park RE2
Source: elevateMLS. This data may not be complete. We recommend contacting the local school district to confirm school assignments for this home.
Similar homes
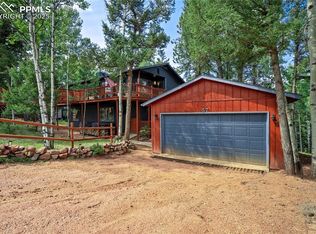
- $409,9993 bd2 ba1.4k sqft17 Deer Lake Circle, Divide, CO 80814For Sale
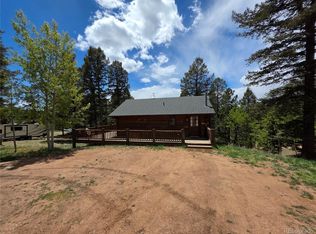
 MLS ID #1948033, Vincente Ozzello, Code of the West Real Estate. REcolorado as distributed by MLS GRID
 - $487,5003 bd2 ba1.7k sqft129 Kestrel Ct, Divide, CO 80814For Sale
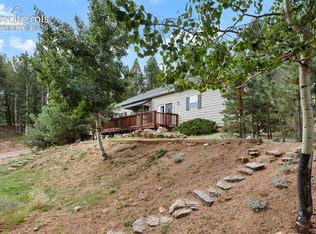
 MLS ID #5075522, Deborah Idleman, Homesmart Realty. elevateMLS
 - $459,9003 bd2 ba1k sqft107 Glovers Ln, Woodland Park, CO 80863For Sale
 MLS ID #1557790, Shawn Keehn CRS PSA , Coldwell Banker 1st Choice Realty. elevateMLS
 - $425,0002 bd1 ba1k sqft305 S Fairview St, Woodland Park, CO 80863For Sale
 MLS ID #241424, Taylor McLean, Jade Real Estate. PAR
 - $412,0002 bd2 ba1.3k sqft9899 Overlook Road, Sedalia, CO 80135For SaleMLS ID #9284059, Kristopher Kirtland, Propnetics. REcolorado as distributed by MLS GRID
- $475,0003 bd2 ba1.5k sqft108 Spring Valley Ln, Florissant, CO 80816For SaleMLS ID #7173046, Gregory Luczak, Coldwell Banker Realty. elevateMLS
- $379,9994 bd2 ba1.4k sqft1035 Park View Rd, Woodland Park, CO 80863For SaleMLS ID #3761444, Todd Zeller, Coldwell Banker 1st Choice Realty. elevateMLS
- $399,0002 bd1 ba1.6k sqft8855 Carroll Lakes Road #30, Woodland Park, CO 80863For SaleMLS ID #7102744, Gregory Strompolos, Serhant Colorado LLC. REcolorado as distributed by MLS GRID
- $389,0003 bd2 ba1.3k sqft76 Pine Dr, Woodland Park, CO 80863For SaleMLS ID #1312186, Thomas Pederson, Progressive Property Group LLC. elevateMLS
- $550,0003 bd3 ba1.7k sqft2775 Pathfinder Rd, Florissant, CO 80816For SaleMLS ID #9426774, Chandra Herman AHWD , BrightCO Home Group. elevateMLS
- $474,9003 bd2 ba1.2k sqft51 Copper Mountain Rd, Cripple Creek, CO 80813For SaleMLS ID #1004451, Blake Minger, Homesmart Realty. elevateMLS
- $430,0003 bd2 ba1.4k sqft3631 Cr 33 Drive #33, Florissant, CO 80816For SaleMLS ID #3979719, Adrienne Herzog, LPT Realty. REcolorado as distributed by MLS GRID
- $437,0003 bd3 ba1.4k sqft114 Homestead Ln, Florissant, CO 80816For SaleMLS ID #4972537, Jessica Schwab GRI PSA , Coldwell Banker 1st Choice Realty. elevateMLS
- $479,0003 bd2 ba1.5k sqft740 Crystal Peak Rd, Florissant, CO 80816For SaleMLS ID #5173736, Jake Censner, Coldwell Banker 1st Choice Realty. elevateMLS
- $485,0003 bd2 ba1.5k sqft924 Midland Ct, Lake George, CO 80827For SaleMLS ID #7270235, Chandra Herman AHWD , BrightCO Home Group. elevateMLS
- $386,9003 bd2 ba1.3k sqft1056 Sundance Cir, Woodland Park, CO 80863For SaleMLS ID #8193987, Jerrod Butler ABR GRI MRP SFR , Wish Realty LLC. elevateMLS
- $309,5003 bd2 ba1.5k sqft267 Longbow Drive, Divide, CO 80814For SaleMLS ID #3417942, Michael Orist, United Country Timberline Realty. REcolorado as distributed by MLS GRID
- $519,0003 bd2 ba1.4k sqft138 Valley Crest Cir, Florissant, CO 80816For SaleMLS ID #6650882, Chris Clark CRS GRI , Pikes Peak Homes and Land Ltd. elevateMLS
- $459,9992 bd1 ba1.1k sqft290 Eagle Rock Road, Florissant, CO 80816For SaleMLS ID #9255333, Holly Price, eXp Realty, LLC. REcolorado as distributed by MLS GRID
- $365,0002 bd1 ba1.2k sqft189 Saddle Ln, Lake George, CO 80827For SaleMLS ID #3065672, Daniel Sullivan, Saddle Up Realty LLC. elevateMLS
