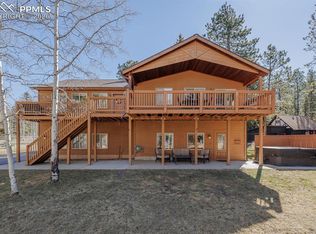
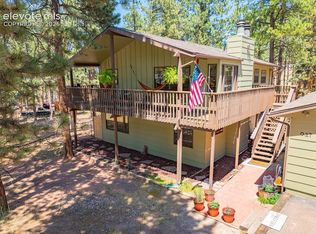
Tudor-style chalet on a level, wooded 0.41 acre lot, 2,175 finished square feet with a detached three-car garage. Steep rooflines, timber detailing, and a private upper balcony give this home a character rarely found at this elevation. The main level centers on a living room anchored by a floor-to-ceiling stone fireplace, exposed beamed ceilings, and built-in bookcases. New luxury vinyl plank flooring throughout the first floor (2024), fresh paint (2024), and Andersen energy-efficient windows (2021). The dining area opens to a galley kitchen with abundant cabinetry and a window over the sink. A main-level bedroom and full bath with updated vanity complete the floor. Upstairs, the primary bedroom offers two eaves closets and a private balcony, joined by a second bedroom and full bath. The finished walkout lower level adds a fourth bedroom with adjoining bath, a family room with a second stone fireplace, and a full laundry room with utility sink, all with private exterior access. The detached garage is built for real use: a heated two-bay side with built-in wood workbenches, exhaust fan, and a dedicated game refrigerator for aging and cold storage, plus a separate workshop bay with its own private entrance and shelving. Attic storage above includes a pulley hoist system for easy loading. A storage shed and room for RV or boat parking round out the outbuildings. Furnace (2016) and water heater (2024) both recently updated. District water and sewer — no well or septic to maintain. Minutes from downtown Woodland Park and roughly 30 minutes to Colorado Springs via Highway 24, with year-round mountain recreation close at hand.
For sale
$539,900
220 Wildflower Dr, Woodland Park, CO 80863
4beds
2,175sqft
Single Family Residence
Built in 1971
0.41 Acres Lot
$-- Zestimate®
$248/sqft
$-- HOA
What's special
- 14 days
- 1,776
- 114
Zillow last checked:
Listing updated:
Listed by:
Joshua Wei PSA 224-234-3309,
Call It Closed International Realty
Source: elevateMLS,MLS#: 4508118
Facts & features
Interior
Bedrooms & bathrooms
- Bedrooms: 4
- Bathrooms: 3
- Full bathrooms: 2
- 3/4 bathrooms: 1
Other
- Level: Upper
- Area: 182 Square Feet
- Dimensions: 14 x 13
Heating
- Forced Air
Cooling
- Ceiling Fan(s)
Appliances
- Included: 220v in Kitchen, Dishwasher, Disposal, Dryer, Microwave, Range, Refrigerator, Washer
- Laundry: In Basement, Electric Hook-up
Features
- Beamed Ceilings, High Speed Internet
- Flooring: Carpet, Tile, Luxury Vinyl
- Basement: Full,Finished
- Attic: Storage
- Has fireplace: Yes
- Fireplace features: Basement, Gas
Interior area
- Total structure area: 2,175
- Total interior livable area: 2,175 sqft
- Finished area above ground: 1,305
- Finished area below ground: 870
Video & virtual tour
Property
Parking
- Total spaces: 3
- Parking features: Detached, Garage Door Opener, Heated Garage, Oversized, Workshop in Garage, Garage Amenities (Other), See Remarks, Paved Driveway, RV Access/Parking
- Garage spaces: 3
Accessibility
- Accessibility features: Hand Rails
Features
- Levels: One and One Half
- Stories: 1.5
- Patio & porch: Wood Deck
- Fencing: Back Yard
Lot
- Size: 0.41 Acres
- Features: Level, Wooded, See Remarks, Hiking Trail, Near Park, Near Public Transit, Near Schools, Near Shopping Center
Details
- Additional structures: Workshop, Storage, See Remarks
- Parcel number: 3629131050020
Construction
Type & style
- Home type: SingleFamily
- Property subtype: Single Family Residence
Materials
- Wood Siding, Framed on Lot, Frame
- Foundation: Walk Out
- Roof: Composite Shingle
Condition
- Existing Home
- New construction: No
- Year built: 1971
Utilities & green energy
- Electric: 220 Volts in Garage
- Water: Assoc/Distr
- Utilities for property: Cable Available, Electricity Available, Electricity Connected, Natural Gas Available, Natural Gas Connected
Community & HOA
Location
- Region: Woodland Park
Financial & listing details
- Price per square foot: $248/sqft
- Tax assessed value: $533,637
- Annual tax amount: $2,297
- Date on market: 8/19/2026
- Listing terms: Cash,Conventional,FHA,USDA Loan,VA Loan
- Electric utility on property: Yes
Estimated market value
Not available
Estimated sales range
Not available
Not available
Price history
| Date | Event | Price |
|---|---|---|
| 8/19/2026 | Listed for sale | $539,900+5.9%$248/sqft |
Source:  elevateMLS #4508118 Report a problem elevateMLS #4508118 Report a problem | ||
| 12/19/2025 | Listing removed | $2,500$1/sqft |
Source: Zillow Rentals Report a problem | ||
| 12/2/2025 | Price change | $2,500-3.8%$1/sqft |
Source: Zillow Rentals Report a problem | ||
| 11/19/2025 | Price change | $2,600-7.1%$1/sqft |
Source: Zillow Rentals Report a problem | ||
| 11/14/2025 | Listed for rent | $2,800+12%$1/sqft |
Source: Zillow Rentals Report a problem | ||
| 9/9/2025 | Listing removed | $2,500$1/sqft |
Source: Zillow Rentals Report a problem | ||
| 8/19/2025 | Price change | $2,500-12.3%$1/sqft |
Source: Zillow Rentals Report a problem | ||
| 8/16/2025 | Price change | $2,850-5%$1/sqft |
Source: Zillow Rentals Report a problem | ||
| 7/16/2025 | Price change | $3,000-9%$1/sqft |
Source: Zillow Rentals Report a problem | ||
| 7/14/2025 | Price change | $3,295-1.6%$2/sqft |
Source: Zillow Rentals Report a problem | ||
| 7/9/2025 | Price change | $3,350-1.5%$2/sqft |
Source: Zillow Rentals Report a problem | ||
| 6/26/2025 | Listed for rent | $3,400$2/sqft |
Source: Zillow Rentals Report a problem | ||
| 9/8/2023 | Sold | $510,000-2.9%$234/sqft |
Source: elevateMLS #7714060 Report a problem | ||
| 7/27/2023 | Listed for sale | $525,000+52.2%$241/sqft |
Source: elevateMLS #7714060 Report a problem | ||
| 1/3/2020 | Sold | $345,000-5.5%$159/sqft |
Source: Public Record Report a problem | ||
| 11/19/2019 | Listed for sale | $365,000$168/sqft |
Source: Springs Premier Brokerage Llc #4385829 Report a problem | ||
Public tax history
| Year | Property taxes | Tax assessment |
|---|---|---|
| 2024 | $1,199 -33.3% | $32,070 -11.2% |
| 2023 | $1,798 | $36,100 +30.7% |
| 2022 | $1,798 +61.4% | $27,620 |
| 2021 | $1,114 +71% | $27,620 |
| 2020 | $652 | $27,620 +163.8% |
| 2019 | $652 0% | $10,470 +46.4% |
| 2018 | $652 +42.5% | $7,150 |
| 2017 | $457 -0.2% | $7,150 +26.8% |
| 2016 | $458 +14.1% | $5,640 |
| 2015 | $402 -6.6% | $5,640 -5.5% |
| 2014 | $430 -2.7% | $5,970 -67.6% |
| 2013 | $442 -45.5% | $18,400 +54.9% |
| 2012 | $812 +17.4% | $11,880 |
| 2011 | $692 -0.8% | $11,880 +18.6% |
| 2010 | $697 +13.3% | $10,020 +13.1% |
| 2009 | $616 -0.7% | $8,860 |
| 2008 | $620 +23% | $8,860 +25% |
| 2007 | $504 -50.7% | $7,090 -50% |
| 2006 | $1,021 +1.8% | $14,180 |
| 2005 | $1,004 +1.2% | $14,180 |
| 2004 | $991 +105.5% | $14,180 +89.3% |
| 2003 | $482 -51.9% | $7,490 -50% |
| 2002 | $1,002 -2.9% | $14,990 |
| 2001 | $1,032 | -- |
Find assessor info on the county website
Monthly payment
Est. payment
Payment breakdown
Explore the cost of this home by adjusting the details. Changes won't be saved.Climate risks
Neighborhood: 80863
Nearby schools
Schools provided by the listing agent
- Elementary: Columbine
- Middle: Woodland Park
- High: Woodland Park
- District: Woodland Park RE2
Source: elevateMLS. This data may not be complete. We recommend contacting the local school district to confirm school assignments for this home.

Similar homes
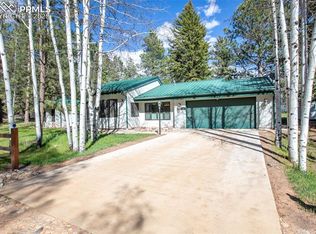
- $529,0004 bd3 ba2.6k sqft300 Ute Trl, Woodland Park, CO 80863For Sale

 MLS ID #1601194, Todd Zeller, Coldwell Banker 1st Choice Realty. elevateMLS
 - $580,0004 bd4 ba2k sqft290 Taopi Cir, Woodland Park, CO 80863For Sale
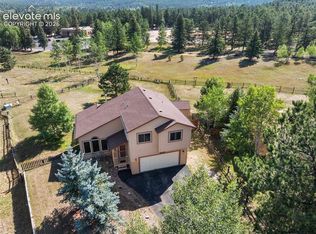 MLS ID #6733484, Todd Zeller, Coldwell Banker 1st Choice Realty. elevateMLS
 - $585,0005 bd3 ba2.9k sqft682 Sunnywood Loop, Woodland Park, CO 80863For Sale
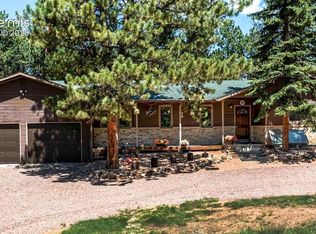 MLS ID #1597395, Linda Dodds ABR CRS GRI SFR SRES , Wildflower Properties. elevateMLS
 - $569,9004 bd2 ba1.8k sqft917 Centre Camino, Woodland Park, CO 80863For Sale
 MLS ID #4244368, Tania Blackwell, RE/MAX Real Estate Group LLC. elevateMLS
 - $545,0003 bd3 ba2.4k sqft167 E Kelleys Rd, Woodland Park, CO 80863For SaleMLS ID #3069334, Andrew Shawcroft CRS GRI SRES SRS , Shawcroft Realty Inc. elevateMLS
- $460,0003 bd2 ba1.6k sqft810 Rampart Range Rd, Woodland Park, CO 80863For SaleMLS ID #6735350, Melissah Berger, American Eagle Properties, LLC. elevateMLS
- $550,0004 bd3 ba2.4k sqft307 S Evergreen St, Woodland Park, CO 80863For SaleMLS ID #7545747, Jeffrey Johnson, Keller Williams Premier Realty. elevateMLS
- $565,0004 bd3 ba2k sqft1129 Forest Hill Rd, Woodland Park, CO 80863For SaleMLS ID #3308769, Chris Clark CRS GRI , Pikes Peak Homes and Land Ltd. elevateMLS
- $580,0004 bd4 ba2.5k sqft221 S Fairview St, Woodland Park, CO 80863For SaleMLS ID #5980838, Chris Clark CRS GRI , Pikes Peak Homes and Land Ltd. elevateMLS
- $599,9004 bd3 ba2.1k sqft1178 Forest Hill Rd, Woodland Park, CO 80863For SaleMLS ID #1564595, Jacob Graber, Better Homes and Gardens Real Estate Kenney & Company. elevateMLS
- $565,0003 bd3 ba1.8k sqft861 Teller Ln, Woodland Park, CO 80863For SaleMLS ID #1109353, Jason Roshek CRS GRI , Coldwell Banker Beyond. elevateMLS
- $485,0003 bd2 ba1.6k sqft455 Red Feather Ln, Woodland Park, CO 80863For SaleMLS ID #3419296, Michelle Pace SRES , RE/MAX Real Estate Group LLC. elevateMLS
- $577,0003 bd4 ba2.5k sqft1280 Chippewa Trl, Woodland Park, CO 80863For SaleMLS ID #3203432, Jon Uher, Coldwell Banker 1st Choice Realty. elevateMLS
- $580,0005 bd3 ba2.2k sqft417 Coraline St, Woodland Park, CO 80863For SaleMLS ID #2577898, Austin Pollock GRI , Better Homes and Gardens Real Estate Kenney & Company. elevateMLS
- $399,9994 bd2 ba1.4k sqft1035 Park View Rd, Woodland Park, CO 80863For SaleMLS ID #3761444, Todd Zeller, Coldwell Banker 1st Choice Realty. elevateMLS
- $539,9003 bd2 ba1.7k sqft464 Evergreen Ct, Woodland Park, CO 80863For SaleMLS ID #1367750, Dianna Daily, The Platinum Group. elevateMLS
- $474,9003 bd3 ba1.5k sqft1400 Black Foot Trl, Woodland Park, CO 80863For SaleMLS ID #4255608, Mary Sekowski MRP , Exp Realty LLC. elevateMLS
- $650,0003 bd3 ba2k sqft1869 County Road 21, Woodland Park, CO 80863For SaleMLS ID #1237275, Jacob Thetford ABR MRP SFR , High Country Realty LLC. elevateMLS
