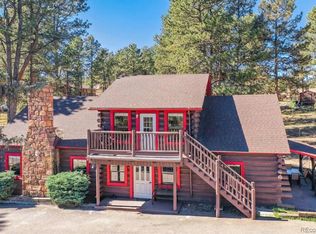
Enjoy the space and privacy of a country setting while still being conveniently located just outside city limits, with no HOA or covenants. Approximately 20 minutes from downtown Colorado Springs and 15 minutes from Manitou Springs, this property offers a rare balance of privacy, space, and accessibility. Surrounded by mature pines and aspens, it features a detached shop, horse-friendly amenities, and thoughtful improvements throughout. A newer addition expands the home with updated finishes and a fresh, comfortable feel. The bright main living area features oversized windows overlooking the wooded surroundings and a striking full-wall stone fireplace with built-in heat vents. Updated 30 mil LVP flooring runs through much of the home, while the refreshed kitchen offers generous cabinetry and counter space, updated lighting, a gas range with convection oven, and plenty of storage. The main bathroom has also been completely updated with a fresh, modern feel. The spacious primary suite features wood-look tile flooring, recessed lighting, and a sliding glass door providing direct access outside. The ensuite bath includes dual sinks and a large walk-in tiled shower. An additional bedroom offers flexible use as a home office, hobby room, or guest space. Other features include a cedar-lined closet and laundry room with utility sink. Additional updates include electrical improvements, whole-house surge protection, LED lighting, radon mitigation, a newer water softener, and three-zone baseboard hot-water heat. The home and garage also feature updated roofing, along with gutter, drainage, driveway, and culvert work. The approximately 850 sq. ft. detached shop offers room for vehicles, equipment, storage, or projects, plus an attached covered carport area with potential for horse use. A round pen is already in place, and the domestic well adds versatility for equestrian use.
For sale
$650,000
1869 County Road 21, Woodland Park, CO 80863
3beds
2,056sqft
Single Family Residence
Built in 1960
2.33 Acres Lot
$-- Zestimate®
$316/sqft
$-- HOA
What's special
Detached shopSpacious primary suiteDomestic wellCedar-lined closetRefreshed kitchenPlenty of storageAttached covered carport area
- 1 day
- 686
- 34
Likely to sell faster than
Zillow last checked:
Listing updated:
Listed by:
Jacob Thetford ABR MRP SFR 719-400-8771,
High Country Realty LLC,
Loren Thetford 719-627-1787
Source: elevateMLS,MLS#: 1237275
Facts & features
Interior
Bedrooms & bathrooms
- Bedrooms: 3
- Bathrooms: 3
- Full bathrooms: 1
- 3/4 bathrooms: 1
- 1/2 bathrooms: 1
Other
- Level: Main
Heating
- Baseboard, Electric, Hot Water, Natural Gas
Cooling
- None
Appliances
- Included: Dishwasher, Microwave, Range, Refrigerator
- Laundry: Main Level
Features
- Number of fireplaces: 1
- Fireplace features: One
Interior area
- Total structure area: 2,056
- Total interior livable area: 2,056 sqft
- Finished area above ground: 2,056
Video & virtual tour
Property
Parking
- Total spaces: 5
- Parking features: Attached, Carport, Detached, Even with Main Level, Garage Door Opener, Heated Garage, Oversized, RV Garage, Workshop in Garage, See Remarks
- Attached garage spaces: 5
- Has carport: Yes
Features
- Has view: Yes
- View description: Mountain(s), View of Pikes Peak
Lot
- Size: 2.33 Acres
- Features: Wooded, Near Fire Station, Near Park, Near Schools, Horses (Zoned)
Details
- Additional structures: Storage
- Parcel number: 2929251000390
Construction
Type & style
- Home type: SingleFamily
- Architectural style: Ranch
- Property subtype: Single Family Residence
Materials
- Wood Siding, Framed on Lot
- Foundation: Crawl Space
- Roof: Composite Shingle
Condition
- Existing Home
- New construction: No
- Year built: 1960
Utilities & green energy
- Electric: 220 Volts in Garage
- Water: Well
- Utilities for property: Electricity Connected, Natural Gas Connected
Community & HOA
Location
- Region: Woodland Park
Financial & listing details
- Price per square foot: $316/sqft
- Tax assessed value: $541,194
- Annual tax amount: $2,310
- Date on market: 8/27/2026
- Listing terms: Cash,Conventional,USDA Loan,VA Loan
- Electric utility on property: Yes
Estimated market value
Not available
Estimated sales range
Not available
Not available
Price history
| Date | Event | Price |
|---|---|---|
| 8/27/2026 | Listed for sale | $650,000+106.3%$316/sqft |
Source:  elevateMLS #1237275 Report a problem elevateMLS #1237275 Report a problem | ||
| 9/26/2017 | Sold | $315,000$153/sqft |
Source: Public Record Report a problem | ||
Public tax history
| Year | Property taxes | Tax assessment |
|---|---|---|
| 2024 | $1,204 -28.4% | $32,570 -11% |
| 2023 | $1,682 | $36,610 +19% |
| 2022 | $1,682 +24.1% | $30,760 +18.9% |
| 2021 | $1,356 +1.7% | $25,880 |
| 2020 | $1,333 | $25,880 +20.5% |
| 2019 | $1,333 | $21,470 +98.6% |
| 2018 | $1,333 +93.2% | $10,810 +109.1% |
| 2017 | $690 +108.7% | $5,170 -31.9% |
| 2016 | $331 -38.7% | $7,590 |
| 2015 | $540 +47.9% | $7,590 +49.7% |
| 2014 | $365 -12.3% | $5,070 -27.3% |
| 2013 | $416 -45.4% | $6,970 +24.5% |
| 2012 | $762 -7.2% | $5,600 -49.9% |
| 2011 | $822 -0.8% | $11,180 -6.3% |
| 2010 | $829 +104.9% | $11,930 +104.6% |
| 2009 | $404 -0.7% | $5,830 |
| 2008 | $407 -6.2% | $5,830 -4.7% |
| 2007 | $434 -50.7% | $6,120 -50% |
| 2006 | $880 +4.8% | $12,240 +2.9% |
| 2005 | $840 +1.2% | $11,890 |
| 2004 | $830 | $11,890 |
Find assessor info on the county website
Monthly payment
Est. payment
Payment breakdown
Explore the cost of this home by adjusting the details. Changes won't be saved.Climate risks
Neighborhood: 80863
Nearby schools
Schools provided by the listing agent
- District: Woodland Park RE2
Source: elevateMLS. This data may not be complete. We recommend contacting the local school district to confirm school assignments for this home.
- $413,1002 bd1 ba988 sqft1867 Woodland Ave, Woodland Park, CO 80863Off Market

- $567,9002 bd1 ba1.7k sqft554 Old Wagon Rd, Woodland Park, CO 80863Off Market
- $1,029,4003 bd3 ba1.2k sqft736 Old Wagon Rd, Woodland Park, CO 80863Off Market
- $487,1003 bd2 ba1.8k sqft1871 County Road 21, Woodland Park, CO 80863Off Market
Similar homes
- $529,0004 bd3 ba2.6k sqft300 Ute Trl, Woodland Park, CO 80863For Sale

 MLS ID #1601194, Todd Zeller, Coldwell Banker 1st Choice Realty. elevateMLS
 - $580,0004 bd4 ba2.5k sqft221 S Fairview St, Woodland Park, CO 80863For Sale
 MLS ID #5980838, Chris Clark CRS GRI , Pikes Peak Homes and Land Ltd. elevateMLS
 - $590,0003 bd2 ba2.3k sqft340 Ponderosa Ct, Woodland Park, CO 80863For Sale
 MLS ID #6677819, Tammy Smidt CRS GRI , Coldwell Banker 1st Choice Realty. elevateMLS
 - $659,0003 bd4 ba2.5k sqft312 N West Street, Woodland Park, CO 80863For Sale
 MLS ID #8136244, Will McCauley, Unique Properties LLC. REcolorado as distributed by MLS GRID
 - $599,9004 bd3 ba2.1k sqft1178 Forest Hill Rd, Woodland Park, CO 80863For SaleMLS ID #1564595, Jacob Graber, Better Homes and Gardens Real Estate Kenney & Company. elevateMLS
- $619,9004 bd3 ba2.4k sqft97 Bannock St, Woodland Park, CO 80863For SaleMLS ID #9004071, Jacob Mueller, Renjoy Real Estate. elevateMLS
- $399,9994 bd2 ba1.4k sqft1035 Park View Rd, Woodland Park, CO 80863For SaleMLS ID #3761444, Todd Zeller, Coldwell Banker 1st Choice Realty. elevateMLS
- $615,0003 bd3 ba2k sqft219 Dewell Rd, Woodland Park, CO 80863For SaleMLS ID #4235174, Tracy Ellis, Exp Realty LLC. elevateMLS
- $580,0004 bd4 ba2k sqft290 Taopi Cir, Woodland Park, CO 80863For SaleMLS ID #6733484, Todd Zeller, Coldwell Banker 1st Choice Realty. elevateMLS
- $539,9004 bd3 ba2.1k sqft220 Wildflower Dr, Woodland Park, CO 80863For SaleMLS ID #4508118, Joshua Wei PSA , Call It Closed International Realty. elevateMLS
- $724,9004 bd3 ba2.4k sqft200 Sun Ridge Ct, Woodland Park, CO 80863For SaleMLS ID #3718012, Kellie Case, High Country Realty LLC. elevateMLS
- $545,0003 bd3 ba2.4k sqft167 E Kelleys Rd, Woodland Park, CO 80863For SaleMLS ID #3069334, Andrew Shawcroft CRS GRI SRES SRS , Shawcroft Realty Inc. elevateMLS
- $565,0003 bd3 ba1.8k sqft861 Teller Ln, Woodland Park, CO 80863For SaleMLS ID #1109353, Jason Roshek CRS GRI , Coldwell Banker Beyond. elevateMLS
- $565,0004 bd3 ba2k sqft1129 Forest Hill Rd, Woodland Park, CO 80863For SaleMLS ID #3308769, Chris Clark CRS GRI , Pikes Peak Homes and Land Ltd. elevateMLS
- $539,9003 bd2 ba1.7k sqft464 Evergreen Ct, Woodland Park, CO 80863For SaleMLS ID #1367750, Dianna Daily, The Platinum Group. elevateMLS
- $609,0004 bd3 ba2.8k sqft311 Panther Ct, Woodland Park, CO 80863For SaleMLS ID #8210440, Jose A. Vazquez Hernandez, Real Broker, LLC DBA Real. elevateMLS
- $599,9003 bd4 ba2.5k sqft1280 Chippewa Trl, Woodland Park, CO 80863For SaleMLS ID #3203432, Jon Uher, Coldwell Banker 1st Choice Realty. elevateMLS
