Situated on a scenic 0.40-acre corner lot in the heart of Woodland Park, this distinctive 3-bedroom, 4-bath custom home is filled with character, flexibility, and incredible potential. While offering the convenience of a Woodland Park address with easy access to shopping, restaurants, schools, and outdoor recreation, the property is actually located in Teller County—a rare and valuable advantage that allows for short-term rentals (subject to county licensing and regulations). With two separate living areas, each complete with its own full kitchen, this unique floor plan offers outstanding possibilities for income-producing short-term rentals, multi-generational living, or occupying one level while generating rental income from the other. The home provides a wonderful opportunity for a new owner to add their own style and personal touches while building equity in an exceptional location. Thoughtfully designed with built-ins throughout, the main-level kitchen features beautiful knotty alder cabinetry, a massive center island, and a built-in gas range, while the lower-level walk-out includes a full kitchen with breakfast bar, creating exceptional versatility. The main-level primary suite offers private deck access along with a spacious bath featuring a jetted soaking tub, separate tile shower, and live-edge vanity. Upstairs, a warm wood-paneled loft with vaulted ceilings and skylights provides the perfect home office, studio, or reading retreat. Outside, you'll find an additional storage shed with an attached chicken coop, a customized secondary bedroom with a built-in daybed, and a peaceful mountain setting. Combining a prime in-town location with the rare benefits of Teller County ownership and outstanding investment potential, this is an opportunity that's becoming increasingly difficult to find.
For sale
Price cut: $25K (7/10)
$610,000
1280 Chippewa Trl, Woodland Park, CO 80863
3beds
2,579sqft
:
Get pre-qualified$3,662/mo
Single Family Residence
Built in 1998
0.4 Acres Lot
$-- Zestimate®
$237/sqft
$-- HOA
What's special
- 82 days |
- 2,092 |
- 169 |
Likely to sell faster than
Zillow last checked:
Listing updated:
Listed by:
Jon Uher 719-685-6196,
Coldwell Banker 1st Choice Realty,
Bernadine Vayle CRS GRI 719-237-4498
Source: elevateMLS,MLS#: 3203432
Facts & features
Interior
Bedrooms & bathrooms
- Bedrooms: 3
- Bathrooms: 4
- Full bathrooms: 2
- 1/2 bathrooms: 2
Other
- Level: Main
- Area: 154 Square Feet
- Dimensions: 14 x 11
Heating
- Baseboard, Natural Gas
Cooling
- Ceiling Fan(s)
Appliances
- Included: 220v in Kitchen, Dishwasher, Disposal, Dryer, Gas in Kitchen, Microwave, Range, Refrigerator, Self Cleaning Oven, Washer
- Laundry: In Basement
Features
- 5-Pc Bath, 6-Panel Doors, 9Ft + Ceilings, Beamed Ceilings, Great Room, Vaulted Ceiling(s), Breakfast Bar, High Speed Internet, Pantry
- Flooring: Carpet, Ceramic Tile, Wood Laminate
- Basement: Finished
- Has fireplace: Yes
- Fireplace features: Gas
Interior area
- Total structure area: 2,579
- Total interior livable area: 2,579 sqft
- Finished area above ground: 1,505
- Finished area below ground: 1,074
Property
Parking
- Total spaces: 1
- Parking features: Attached, Paved Driveway
- Attached garage spaces: 1
Features
- Levels: One and One Half
- Stories: 1.5
- Patio & porch: Wood Deck
- Fencing: Front Yard
- Has view: Yes
- View description: Mountain(s), View of Pikes Peak
Lot
- Size: 0.4 Acres
- Features: Corner Lot, Level, Wooded, Near Fire Station, Near Hospital, Near Park, Near Schools, Near Shopping Center, Rear Landscaped
Details
- Additional structures: Storage
- Parcel number: 3629133001210
Construction
Type & style
- Home type: SingleFamily
- Property subtype: Single Family Residence
Materials
- Wood Siding, Framed on Lot, Frame
- Foundation: Walk Out
- Roof: Composite Shingle
Condition
- Existing Home
- New construction: No
- Year built: 1998
Utilities & green energy
- Water: Assoc/Distr
- Utilities for property: Electricity Connected, Natural Gas Connected
Green energy
- Indoor air quality: Radon System
Community & HOA
Community
- Security: Security System
Location
- Region: Woodland Park
Financial & listing details
- Price per square foot: $237/sqft
- Tax assessed value: $601,113
- Annual tax amount: $2,498
- Date on market: 5/22/2026
- Listing terms: Cash,Conventional,FHA,VA Loan
- Electric utility on property: Yes
Estimated market value
Not available
Estimated sales range
Not available
Not available
Price history
| Date | Event | Price |
|---|---|---|
| 7/10/2026 | Price change | $610,000-3.9%$237/sqft |
Source:  elevateMLS #3203432 Report a problem elevateMLS #3203432 Report a problem | ||
| 6/18/2026 | Price change | $635,000-2.3%$246/sqft |
Source: elevateMLS #3203432 Report a problem | ||
| 5/22/2026 | Listed for sale | $650,000+4%$252/sqft |
Source: elevateMLS #3203432 Report a problem | ||
| 6/23/2023 | Sold | $625,000-0.8%$242/sqft |
Source:  REcolorado as distributed by MLS GRID #6188396 Report a problem REcolorado as distributed by MLS GRID #6188396 Report a problem | ||
| 5/23/2023 | Contingent | $630,000$244/sqft |
Source: elevateMLS #6825241 Report a problem | ||
| 5/2/2023 | Price change | $630,000-1.6%$244/sqft |
Source: elevateMLS #6825241 Report a problem | ||
| 4/18/2023 | Price change | $640,000-1.5%$248/sqft |
Source: elevateMLS #6825241 Report a problem | ||
| 3/31/2023 | Listed for sale | $650,000+39.8%$252/sqft |
Source: elevateMLS #6825241 Report a problem | ||
| 9/11/2020 | Sold | $465,000+3.4%$180/sqft |
Source: Public Record Report a problem | ||
| 7/31/2020 | Listed for sale | $449,900+84%$174/sqft |
Source: The Cutting Edge #2131608 Report a problem | ||
| 2/20/2014 | Sold | $244,500+2.4%$95/sqft |
Source: Public Record Report a problem | ||
| 5/17/2013 | Sold | $238,875-17.6%$93/sqft |
Source: Public Record Report a problem | ||
| 2/20/2013 | Listed for sale | $289,900$112/sqft |
Source: Wegwood Properties LLC #799164 Report a problem | ||
| 1/16/2013 | Listing removed | $289,900$112/sqft |
Source: Wegwood Properties LLC #799164 Report a problem | ||
| 12/1/2012 | Listed for sale | $289,900-14.2%$112/sqft |
Source: Wegwood Properties LLC #799164 Report a problem | ||
| 11/6/2006 | Sold | $337,900$131/sqft |
Source: Public Record Report a problem | ||
Public tax history
| Year | Property taxes | Tax assessment |
|---|---|---|
| 2024 | $1,303 -31.4% | $36,590 -10% |
| 2023 | $1,899 | $40,670 +39.5% |
| 2022 | $1,899 +17% | $29,160 |
| 2021 | $1,623 +1.7% | $29,160 |
| 2020 | $1,596 | $29,160 +13.7% |
| 2019 | $1,596 0% | $25,650 +23.3% |
| 2018 | $1,596 +19.9% | $20,810 |
| 2017 | $1,331 -0.2% | $20,810 -16.8% |
| 2016 | $1,334 -25.1% | $25,000 |
| 2015 | $1,781 +35.3% | $25,000 +36.9% |
| 2014 | $1,316 -24.5% | $18,260 -11.7% |
| 2013 | $1,742 +8.9% | $20,670 -11.7% |
| 2012 | $1,599 -9.8% | $23,410 |
| 2011 | $1,774 -0.8% | $23,410 -8.9% |
| 2010 | $1,789 +22.8% | $25,700 +22.7% |
| 2009 | $1,456 -0.7% | $20,950 |
| 2008 | $1,466 +19.3% | $20,950 +21.2% |
| 2007 | $1,229 -1.3% | $17,290 |
| 2006 | $1,245 +8% | $17,290 +6.1% |
| 2005 | $1,154 +1.2% | $16,300 |
| 2004 | $1,139 -1.3% | $16,300 -9.1% |
| 2003 | $1,155 -3.7% | $17,930 |
| 2002 | $1,198 -1.8% | $17,930 |
| 2001 | $1,221 | -- |
Find assessor info on the county website
Monthly payment
Est. payment
Payment breakdown
Explore the cost of this home by adjusting the details. Changes won't be saved.Climate risks
Neighborhood: 80863
Nearby schools
GreatSchools rating
- 7/10Columbine Elementary SchoolGrades: PK-6Distance: 0.3 mi
- 8/10Woodland Park Middle SchoolGrades: 7-8Distance: 0.7 mi
- 6/10Woodland Park High SchoolGrades: 9-12Distance: 1.2 mi
Schools provided by the listing agent
- Elementary: Columbine
- Middle: Woodland Park
- High: Woodland Park
- District: Woodland Park RE2
Source: elevateMLS. This data may not be complete. We recommend contacting the local school district to confirm school assignments for this home.
- $549,9003 bd2 ba1.5k sqft551 W Kelleys Rd, Woodland Park, CO 80863Off Market
- $420,0005 bd2 ba1.9k sqft1250 Chippewa Trl, Woodland Park, CO 80863Sold
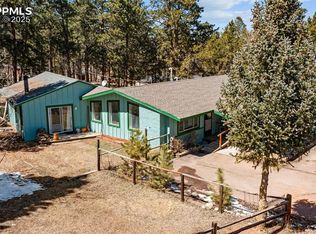
- $503,6004 bd2 ba1.8k sqft655 W Kelly Rd, Woodland Park, CO 80863Off Market

- $709,0005 bd3 ba3.4k sqft1350 Chippewa Trl, Woodland Park, CO 80863Sold

- $477,1003 bd1 ba1.5k sqft550 Taopi Ln, Woodland Park, CO 80863Off Market
- $544,8004 bd3 ba2k sqft602 W Kelleys Rd, Woodland Park, CO 80863Off Market
- $498,2003 bd2 ba1.4k sqft1200 Chippewa Trl, Woodland Park, CO 80863Off Market
- $609,0003 bd2 ba2.5k sqft501 W Kelleys Rd, Woodland Park, CO 80863Off Market
A local agent can set up tours, give advice and negotiate with sellers.
Similar homes
- $599,9004 bd3 ba2.1k sqft1178 Forest Hill Rd, Woodland Park, CO 80863For Sale
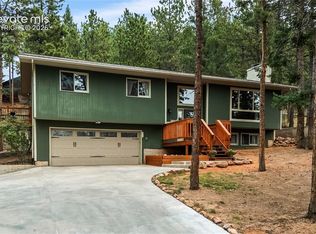
 MLS ID #1564595, Jacob Graber, Better Homes and Gardens Real Estate Kenney & Company. elevateMLS
 - $590,0003 bd2 ba2.3k sqft340 Ponderosa Ct, Woodland Park, CO 80863For Sale
 MLS ID #6677819, Tammy Smidt CRS GRI , Coldwell Banker 1st Choice Realty. elevateMLS
 - $560,0003 bd3 ba2k sqft723 Pine St, Woodland Park, CO 80863For Sale
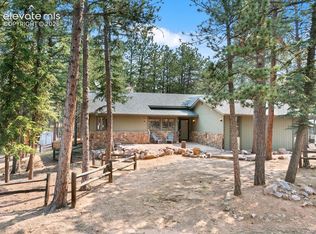 MLS ID #6027901, Kellie Case, High Country Realty LLC. elevateMLS
 - $619,0005 bd3 ba3.2k sqft723 N Center St, Woodland Park, CO 80863For Sale
 MLS ID #6680724, Stephanie Tanis ABR GRI SFR , Stephanie Tanis. elevateMLS
 - $612,2003 bd2 ba1.9k sqft1157 Ptarmigan Dr, Woodland Park, CO 80863For SaleMLS ID #4492488, Michael Kenney, Better Homes and Gardens Real Estate Kenney & Company. elevateMLS
- $625,0003 bd3 ba2k sqft219 Dewell Rd, Woodland Park, CO 80863For SaleMLS ID #4235174, Tracy Ellis, Exp Realty LLC. elevateMLS
- $714,5004 bd3 ba3k sqft1400 Eagle Trace Ct, Woodland Park, CO 80863For SaleMLS ID #3852712, Renae Trichell SRES , High Country Realty LLC. elevateMLS
- $550,0003 bd3 ba2.6k sqft481 Black Bear Trl, Woodland Park, CO 80863For SaleMLS ID #1131069, Bernadine Vayle CRS GRI , Coldwell Banker 1st Choice Realty. elevateMLS
- $800,0005 bd4 ba3.8k sqft115 Hawkridge Dr, Woodland Park, CO 80863For SaleMLS ID #2918334, Thomas Kenney, Better Homes and Gardens Real Estate Kenney & Company. elevateMLS
- $580,0005 bd3 ba2.2k sqft417 Coraline St, Woodland Park, CO 80863For SaleMLS ID #2577898, Austin Pollock GRI , Better Homes and Gardens Real Estate Kenney & Company. elevateMLS
- $715,0003 bd3 ba2.4k sqft2988 Sunnywood Avenue, Woodland Park, CO 80863For Sale
 MLS ID #9192429, Zanya Rodabough, Z-Best in Real Estate, LLC. REcolorado as distributed by MLS GRID
 - $675,0006 bd3 ba3.3k sqft821 Red Eagle Ct, Woodland Park, CO 80863For SaleMLS ID #3949281, Bernadine Vayle CRS GRI , Coldwell Banker 1st Choice Realty. elevateMLS
- $565,0003 bd3 ba1.8k sqft861 Teller Ln, Woodland Park, CO 80863For SaleMLS ID #1109353, Jason Roshek CRS GRI , Coldwell Banker Beyond. elevateMLS
- $845,0004 bd4 ba3.2k sqft1195 Karen Ln, Woodland Park, CO 80863For SaleMLS ID #2358041, Jason Dreger SRES PSA CRS , Coldwell Banker 1st Choice Realty. elevateMLS
- $599,0003 bd3 ba1.6k sqft15970 Willow Way, Woodland Park, CO 80863For SaleMLS ID #9925524, ReeKae Tillman, Orchard Brokerage LLC. elevateMLS
- $750,0002 bd2 ba2.8k sqft303 Ute Trl, Woodland Park, CO 80863For SaleMLS ID #9128929, Karen Schaefer, REMAX PROPERTIES. elevateMLS
- $775,0004 bd3 ba2.7k sqft1150 Forest Hill Pl, Woodland Park, CO 80863For SaleMLS ID #6656989, Karen Schaefer, REMAX PROPERTIES. elevateMLS
- $750,0003 bd2 ba2.3k sqft102 Douglas Fir Ln, Woodland Park, CO 80863For SaleMLS ID #1196273, Amy Kunce-Martinez, The Cutting Edge. elevateMLS
- $784,0004 bd4 ba3.2k sqft1240 Ponderosa Way, Woodland Park, CO 80863For SaleMLS ID #3971761, James Dean, Exp Realty LLC. elevateMLS
- $650,0003 bd4 ba2.6k sqft996 Spring Valley Dr, Divide, CO 80814For SaleMLS ID #6020853, Coleen Hellen CRS GRI MRP , The Compass Team REAL ESTATE GROUP LLC. elevateMLS
