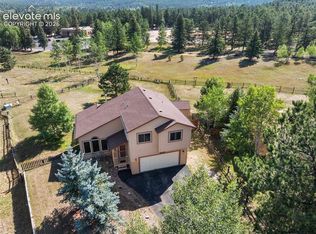
Charming Mountain Home in Woodland Park, Colorado! Discover your dream retreat in this warm and inviting ranch-style home, perfectly situated in a serene, wooded neighborhood of Woodland Park. Centrally located, this beautiful property is just a short walk from Memorial Park, the library, and the Ute Pass Cultural Center, offering the perfect blend of tranquility and convenient access to downtown amenities. Nestled in a peaceful enclave with no through traffic, the home enjoys a quiet atmosphere with abundant wildlife and birdwatching opportunities. Step inside to find new luxury vinyl plank flooring throughout, providing a fresh, modern look with exceptional durability and easy maintenance while complementing the home's mountain charm. Custom barn doors have been added to the primary ensuite, bedroom closets, and the access to the finished attic space, creating a stylish rustic-modern touch while enhancing functionality. The spacious primary ensuite bedroom features walk-out French doors leading to the rear deck—perfect for morning coffee or evening relaxation. The inviting living area includes a wood-burning insert with an electric fan, ensuring the home stays warm and cozy during Colorado winters. A south-facing driveway receives abundant sunlight to help melt snow, making winter maintenance easier. With easy access to Highways 24 and 67, outdoor adventures, hiking, fishing, and nearby attractions are just a short drive away. This mountain home is an ideal sanctuary for those seeking peaceful living without sacrificing the convenience of nearby amenities. Don't miss the opportunity to make this beautifully updated Woodland Park property your own! Contact us today for more information or to schedule a private showing.
Under contract
Price cut: $15K (7/30)
$560,000
723 Pine St, Woodland Park, CO 80863
3beds
2,086sqft
Single Family Residence
Built in 1979
0.34 Acres Lot
$-- Zestimate®
$268/sqft
$-- HOA
What's special
- 47 days |
- 644 |
- 35 |
Likely to sell faster than
Zillow last checked:
Listing updated:
Listed by:
Kellie Case 719-291-0951,
High Country Realty LLC
Source: elevateMLS,MLS#: 6027901
Facts & features
Interior
Bedrooms & bathrooms
- Bedrooms: 3
- Bathrooms: 3
- Full bathrooms: 1
- 3/4 bathrooms: 1
- 1/2 bathrooms: 1
Other
- Level: Main
- Area: 210 Square Feet
- Dimensions: 15 x 14
Heating
- Forced Air, Natural Gas
Cooling
- None
Appliances
- Included: Dishwasher, Disposal, Microwave, Range, Refrigerator
- Laundry: Electric Hook-up, Main Level
Features
- High Speed Internet
- Flooring: Luxury Vinyl
- Windows: Window Coverings
- Has basement: No
- Number of fireplaces: 1
- Fireplace features: One
Interior area
- Total structure area: 2,086
- Total interior livable area: 2,086 sqft
- Finished area above ground: 2,086
- Finished area below ground: 0
Video & virtual tour
Property
Parking
- Total spaces: 2
- Parking features: Attached, Even with Main Level, Garage Door Opener, Paved Driveway
- Attached garage spaces: 2
Features
- Patio & porch: Wood Deck
- Fencing: Back Yard
Lot
- Size: 0.34 Acres
- Features: Corner Lot, Level, Wooded, Hiking Trail, Near Fire Station, Near Hospital, Near Park, Near Schools, Near Shopping Center, Landscaped
Details
- Parcel number: R0021605
Construction
Type & style
- Home type: SingleFamily
- Architectural style: Ranch
- Property subtype: Single Family Residence
Materials
- Masonite, Stone, Framed on Lot, Frame
- Foundation: Crawl Space, Slab
- Roof: Composite Shingle
Condition
- Existing Home
- New construction: No
- Year built: 1979
Utilities & green energy
- Water: Municipal
- Utilities for property: Electricity Connected, Natural Gas Connected
Community & HOA
Location
- Region: Woodland Park
Financial & listing details
- Price per square foot: $268/sqft
- Annual tax amount: $2,943
- Date on market: 7/9/2026
- Listing terms: Cash,Conventional,FHA,VA Loan
- Electric utility on property: Yes
Estimated market value
Not available
Estimated sales range
Not available
Not available
Price history
| Date | Event | Price |
|---|---|---|
| 8/17/2026 | Pending sale | $560,000$268/sqft |
Source:  REcolorado as distributed by MLS GRID #8372636 Report a problem REcolorado as distributed by MLS GRID #8372636 Report a problem | ||
| 8/17/2026 | Contingent | $560,000$268/sqft |
Source:  elevateMLS #6027901 Report a problem elevateMLS #6027901 Report a problem | ||
| 7/30/2026 | Price change | $560,000-2.6%$268/sqft |
Source: elevateMLS #6027901 Report a problem | ||
| 7/9/2026 | Listed for sale | $575,000+4.5%$276/sqft |
Source: elevateMLS #6027901 Report a problem | ||
| 11/21/2024 | Sold | $550,000$264/sqft |
Source: elevateMLS #3353756 Report a problem | ||
| 10/7/2024 | Pending sale | $550,000$264/sqft |
Source: REcolorado as distributed by MLS GRID #6805161 Report a problem | ||
| 9/19/2024 | Listed for sale | $550,000$264/sqft |
Source: elevateMLS #3353756 Report a problem | ||
Public tax history
Tax history is unavailable.
Monthly payment
Est. payment
Payment breakdown
Explore the cost of this home by adjusting the details. Changes won't be saved.Climate risks
Neighborhood: 80863
Nearby schools
GreatSchools rating
- 6/10Columbine Elementary SchoolGrades: PK-6Distance: 0.4 mi
- 3/10Woodland Park Middle SchoolGrades: 7-8Distance: 0.7 mi
- 6/10Woodland Park High SchoolGrades: 9-12Distance: 0.8 mi
Schools provided by the listing agent
- Elementary: Columbine
- Middle: Woodland Park
- High: Woodland Park
- District: Woodland Park RE2
Source: elevateMLS. This data may not be complete. We recommend contacting the local school district to confirm school assignments for this home.
- $550,0003 bd2 ba2k sqft723 N Pine St, Woodland Park, CO 80863Sold
- $419,5003 bd1 ba1.2k sqft240 Del Este, Woodland Park, CO 80863Off Market
- $75,0000.38 acres722 N Pine St, Woodland Park, CO 80863Off Market
- $---- bd-- ba-- sqft240 Ardillo Camino, Woodland Park, CO 80863Off Market
- $521,9003 bd2 ba1.4k sqft740 N Pine St, Woodland Park, CO 80863Off Market
- $470,5003 bd1 ba1.6k sqft730 N Pine St, Woodland Park, CO 80863Off Market
- $500,5003 bd3 ba2.2k sqft241 Ardilla Camino, Woodland Park, CO 80863Off Market
- $458,4004 bd1 ba1k sqft220 Ardilla Camino, Woodland Park, CO 80863Off Market
A local agent can set up tours, give advice and negotiate with sellers.
Similar homes
- $580,0004 bd4 ba2k sqft290 Taopi Cir, Woodland Park, CO 80863For Sale
 MLS ID #6733484, Todd Zeller, Coldwell Banker 1st Choice Realty. elevateMLS
 - $565,0003 bd3 ba1.8k sqft861 Teller Ln, Woodland Park, CO 80863For Sale
 MLS ID #1109353, Jason Roshek CRS GRI , Coldwell Banker Beyond. elevateMLS
 - $580,0005 bd3 ba2.2k sqft417 Coraline St, Woodland Park, CO 80863For Sale
 MLS ID #2577898, Austin Pollock GRI , Better Homes and Gardens Real Estate Kenney & Company. elevateMLS
 - $599,9004 bd3 ba2.1k sqft1178 Forest Hill Rd, Woodland Park, CO 80863For Sale
 MLS ID #1564595, Jacob Graber, Better Homes and Gardens Real Estate Kenney & Company. elevateMLS
 - $590,0003 bd2 ba2.3k sqft340 Ponderosa Ct, Woodland Park, CO 80863For SaleMLS ID #6677819, Tammy Smidt CRS GRI , Coldwell Banker 1st Choice Realty. elevateMLS
- $550,0003 bd3 ba2.6k sqft481 Black Bear Trl, Woodland Park, CO 80863For SaleMLS ID #1131069, Bernadine Vayle CRS GRI , Coldwell Banker 1st Choice Realty. elevateMLS
- $599,9003 bd4 ba2.5k sqft1280 Chippewa Trl, Woodland Park, CO 80863For SaleMLS ID #3203432, Jon Uher, Coldwell Banker 1st Choice Realty. elevateMLS
- $459,9003 bd2 ba1k sqft107 Glovers Ln, Woodland Park, CO 80863For SaleMLS ID #1557790, Shawn Keehn CRS PSA , Coldwell Banker 1st Choice Realty. elevateMLS
- $475,0003 bd2 ba1.2k sqft509 N Center St, Woodland Park, CO 80863For SaleMLS ID #9560802, Kellie Case, High Country Realty LLC. elevateMLS
- $689,0005 bd3 ba2.3k sqft1860 Black Foot Trl, Woodland Park, CO 80863For SaleMLS ID #7037560, Stephanie Tanis ABR GRI SFR , Stephanie Tanis. elevateMLS
- $649,7505 bd4 ba2.9k sqft2141 Valley View Dr, Woodland Park, CO 80863For SaleMLS ID #6636391, Stephen Sato ABR MRP , HomeSmart. elevateMLS
- $715,0003 bd3 ba2.4k sqft2988 Sunnywood Avenue, Woodland Park, CO 80863For Sale
 MLS ID #9192429, Zanya Rodabough, Z-Best in Real Estate, LLC. REcolorado as distributed by MLS GRID
 - $714,5004 bd3 ba3k sqft1400 Eagle Trace Ct, Woodland Park, CO 80863For SaleMLS ID #3852712, Renae Trichell SRES , High Country Realty LLC. elevateMLS
- $475,0002 bd1 ba1k sqft305 S Fairview St, Woodland Park, CO 80863For SaleMLS ID #241424, Taylor McLean, Jade Real Estate. PAR
- $525,0003 bd4 ba2.3k sqft133 Elk Grove Ln, Woodland Park, CO 80863For SaleMLS ID #2501293, Coleen Hellen CRS GRI MRP , The Compass Team REAL ESTATE GROUP LLC. elevateMLS
- $525,0003 bd3 ba1.8k sqft101 Heather Cir, Divide, CO 80814For SaleMLS ID #4641267, Austin Pollock GRI , Better Homes and Gardens Real Estate Kenney & Company. elevateMLS
- $750,0002 bd2 ba2.8k sqft303 Ute Trl, Woodland Park, CO 80863For SaleMLS ID #9128929, Karen Schaefer, REMAX PROPERTIES. elevateMLS
- $599,0003 bd3 ba1.6k sqft15970 Willow Way, Woodland Park, CO 80863For SaleMLS ID #9925524, ReeKae Tillman, Orchard Brokerage LLC. elevateMLS
- $750,0003 bd2 ba2.3k sqft102 Douglas Fir Ln, Woodland Park, CO 80863For SaleMLS ID #1196273, Amy Kunce-Martinez, The Cutting Edge. elevateMLS
- $599,0003 bd2 ba2.5k sqft55 Crystal Peak Dr, Lake George, CO 80827For SaleMLS ID #4587333, Jacob Thetford ABR MRP SFR , High Country Realty LLC. elevateMLS
