This beautifully updated 5-bedroom, 2.5-bath home sits on a spacious, level corner lot designed for both usability and convenience. Inside, the home welcomes you with a vaulted living area highlighted by cozy knotty pine tongue-and-groove ceilings, a stunning electric fireplace and a charming loft overlook, creating a warm yet open atmosphere. Engineered hardwood flooring enhances the main living space and barn-wood accents, while plush carpeting adds comfort throughout the rest of the home. The thoughtfully designed and remodeled kitchen serves as the heart of the home, showcasing solid surface Corian countertops, new cabinetry, and upgraded stainless steel appliances. Adjoining large laundry with a walk-in pantry complete the kitchen area. Main level owners suite is a true retreat, featuring an electric wall fireplace to take the chill off, & stylish barn door entry into a luxurious en-suite bathroom complete with a walk-in shower, dual shower heads, and spacious walk-in closet. Attention to detail continues with new knotty alder trim, Fir doors on the main level. The upper lofted family room area has been beautifully set-up with iron banisters both overlooking the living room and the entryway making for an open air concept, perfect for a second living space. New "2 panel" painted doors throughout the upper floor make the lines clean, and the upper bathroom has also been remodeled. Every upgrade has been carefully selected to combine modern style with everyday functionality, making this home move-in ready and ideal for both relaxing and entertaining. The property offers desirable features like RV parking and a paved driveway, while the recently stucco'd exterior ensures a clean, upgraded look with low maintenance. New lifetime warranted windows, by Windows of America, & HVAC upgrades as well! Additionally featured on the "Tweeds Annual Holiday Home Tour" in 2020! This home affords the space and ideal floor plan for a wonderful family home, come schedule a tour!
For sale
Price cut: $10K (7/17)
$689,000
1860 Black Foot Trl, Woodland Park, CO 80863
5beds
2,352sqft
Single Family Residence
Built in 1986
0.45 Acres Lot
$-- Zestimate®
$293/sqft
$-- HOA
What's special
- 130 days
- 294
- 17
Zillow last checked:
Listing updated:
Listed by:
Stephanie Tanis ABR GRI SFR 719-659-2600,
Stephanie Tanis
Source: elevateMLS,MLS#: 7037560
Facts & features
Interior
Bedrooms & bathrooms
- Bedrooms: 5
- Bathrooms: 3
- Full bathrooms: 1
- 3/4 bathrooms: 1
- 1/2 bathrooms: 1
Other
- Level: Main
- Area: 299 Square Feet
- Dimensions: 23 x 13
Heating
- Forced Air, Natural Gas
Cooling
- None
Appliances
- Included: Dishwasher, Disposal, Gas in Kitchen, Microwave, Range, Refrigerator, Self Cleaning Oven
- Laundry: Main Level
Features
- Beamed Ceilings, Great Room, Vaulted Ceiling(s), Breakfast Bar, Pantry
- Flooring: Carpet, Ceramic Tile, Wood Laminate
- Windows: Window Coverings
- Has basement: No
- Number of fireplaces: 2
- Fireplace features: Electric, Two
Interior area
- Total structure area: 2,352
- Total interior livable area: 2,352 sqft
- Finished area above ground: 2,352
- Finished area below ground: 0
Video & virtual tour
Property
Parking
- Total spaces: 2
- Parking features: Attached, Even with Main Level, Garage Door Opener, Paved Driveway, RV Access/Parking
- Attached garage spaces: 2
Features
- Levels: One and One Half
- Stories: 1.5
- Patio & porch: Wood Deck
- Fencing: Back Yard
- Has view: Yes
- View description: Mountain(s), View of Pikes Peak
Lot
- Size: 0.45 Acres
- Features: Corner Lot, Level, See Remarks, Near Fire Station, Near Park, Near Schools
Details
- Additional structures: Storage
- Parcel number: 6229132170010
Construction
Type & style
- Home type: SingleFamily
- Property subtype: Single Family Residence
Materials
- Stucco, Frame
- Foundation: Crawl Space
- Roof: Composite Shingle
Condition
- Existing Home
- New construction: No
- Year built: 1986
Utilities & green energy
- Water: Municipal
- Utilities for property: Cable Available, Electricity Connected, Natural Gas Connected, Phone Available
Community & HOA
Location
- Region: Woodland Park
Financial & listing details
- Price per square foot: $293/sqft
- Tax assessed value: $560,491
- Annual tax amount: $2,996
- Date on market: 4/24/2026
- Listing terms: Cash,Conventional,VA Loan
- Electric utility on property: Yes
Estimated market value
Not available
Estimated sales range
Not available
Not available
Price history
| Date | Event | Price |
|---|---|---|
| 7/17/2026 | Price change | $689,000-1.4%$293/sqft |
Source:  elevateMLS #7037560 Report a problem elevateMLS #7037560 Report a problem | ||
| 4/24/2026 | Listed for sale | $699,000+217.7%$297/sqft |
Source: elevateMLS #7037560 Report a problem | ||
| 1/15/2016 | Sold | $220,000-4.3%$94/sqft |
Source: Public Record Report a problem | ||
| 10/6/2015 | Listed for sale | $230,000-23.3%$98/sqft |
Source: Snowden & Associates Inc #1308620 Report a problem | ||
| 7/30/2013 | Listing removed | $299,900$128/sqft |
Source: REAL LIVING-SELECT PROPERTIES #738742 Report a problem | ||
| 8/28/2012 | Listed for sale | $299,900$128/sqft |
Source: Real Living - Select Properties #738742 Report a problem | ||
Public tax history
| Year | Property taxes | Tax assessment |
|---|---|---|
| 2024 | $1,829 -20.7% | $33,870 -10.7% |
| 2023 | $2,308 | $37,920 +32.9% |
| 2022 | $2,308 +12.3% | $28,540 |
| 2021 | $2,055 +0.7% | $28,540 |
| 2020 | $2,041 | $28,540 +9.7% |
| 2019 | $2,041 0% | $26,010 +33.6% |
| 2018 | $2,041 +30.7% | $19,470 |
| 2017 | $1,562 -0.2% | $19,470 +4.8% |
| 2016 | $1,564 -3.7% | $18,570 |
| 2015 | $1,624 -1% | $18,570 |
| 2014 | $1,640 -0.2% | $18,570 |
| 2013 | $1,643 +7.2% | $18,570 +2.5% |
| 2012 | $1,532 -10.4% | $18,120 |
| 2011 | $1,710 -0.7% | $18,120 -9.6% |
| 2010 | $1,721 -4% | $20,050 -4.1% |
| 2009 | $1,792 -0.5% | $20,900 |
| 2008 | $1,802 +13.9% | $20,900 +15.3% |
| 2007 | $1,582 -1.1% | $18,120 |
| 2006 | $1,600 +6.9% | $18,120 +5.4% |
| 2005 | $1,496 -6.6% | $17,190 -7.5% |
| 2004 | $1,602 +21.7% | $18,590 +13.9% |
| 2003 | $1,316 | $16,320 |
Find assessor info on the county website
Monthly payment
Est. payment
Payment breakdown
Explore the cost of this home by adjusting the details. Changes won't be saved.Climate risks
Neighborhood: 80863
Nearby schools
Schools provided by the listing agent
- Elementary: Columbine
- Middle: Woodland Park
- High: Woodland Park
- District: Woodland Park RE2
Source: elevateMLS. This data may not be complete. We recommend contacting the local school district to confirm school assignments for this home.
- $335,8002 bd1 ba1.1k sqft1844 Columbine Village Dr, Woodland Park, CO 80863Off Market
- $515,2004 bd3 ba2.2k sqft1850 Black Foot Trl, Woodland Park, CO 80863Off Market
- $326,4002 bd2 ba1.3k sqft1842 Columbine Village Dr, Woodland Park, CO 80863Off Market
- $450,9003 bd1 ba1.4k sqft1865 Black Foot Trl, Woodland Park, CO 80863Off Market
Similar homes
- $639,7505 bd4 ba2.9k sqft2141 Valley View Dr, Woodland Park, CO 80863For Sale
 MLS ID #6636391, Stephen Sato ABR MRP , HomeSmart. elevateMLS
 - $714,5004 bd3 ba3k sqft1400 Eagle Trace Ct, Woodland Park, CO 80863For Sale
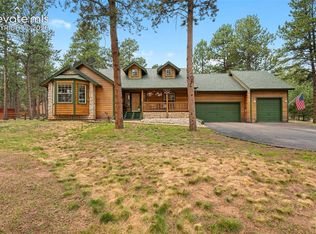 MLS ID #3852712, Renae Trichell SRES , High Country Realty LLC. elevateMLS
 - $580,0004 bd4 ba2k sqft290 Taopi Cir, Woodland Park, CO 80863For Sale
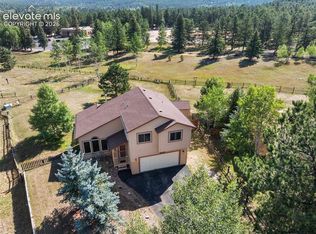 MLS ID #6733484, Todd Zeller, Coldwell Banker 1st Choice Realty. elevateMLS
 - $650,0006 bd3 ba3.3k sqft821 Red Eagle Ct, Woodland Park, CO 80863For Sale
 MLS ID #3949281, Bernadine Vayle CRS GRI , Coldwell Banker 1st Choice Realty. elevateMLS
 - $529,0004 bd3 ba2.6k sqft300 Ute Trl, Woodland Park, CO 80863For SaleMLS ID #1601194, Todd Zeller, Coldwell Banker 1st Choice Realty. elevateMLS
- $759,0004 bd3 ba2.6k sqft1231 Telemark Dr, Woodland Park, CO 80863For SaleMLS ID #3715190, Irene Tanis CRS GRI , Irene Tanis. elevateMLS
- $619,0005 bd3 ba3.2k sqft723 N Center St, Woodland Park, CO 80863For SaleMLS ID #6680724, Stephanie Tanis ABR GRI SFR , Stephanie Tanis. elevateMLS
- $580,0005 bd3 ba2.2k sqft417 Coraline St, Woodland Park, CO 80863For SaleMLS ID #2577898, Austin Pollock GRI , Better Homes and Gardens Real Estate Kenney & Company. elevateMLS
- $599,9004 bd3 ba2.1k sqft1178 Forest Hill Rd, Woodland Park, CO 80863For SaleMLS ID #1564595, Jacob Graber, Better Homes and Gardens Real Estate Kenney & Company. elevateMLS
- $599,9003 bd4 ba2.5k sqft1280 Chippewa Trl, Woodland Park, CO 80863For SaleMLS ID #3203432, Jon Uher, Coldwell Banker 1st Choice Realty. elevateMLS
- $644,5003 bd4 ba2.6k sqft671 Misty Pines Cir, Woodland Park, CO 80863For SaleMLS ID #5919213, Joe Tanis ABR AHWD GRI , Joe Tanis. elevateMLS
- $565,0003 bd3 ba1.8k sqft861 Teller Ln, Woodland Park, CO 80863For SaleMLS ID #1109353, Jason Roshek CRS GRI , Coldwell Banker Beyond. elevateMLS
- $845,0004 bd4 ba3.2k sqft1195 Karen Ln, Woodland Park, CO 80863For SaleMLS ID #2358041, Jason Dreger SRES PSA CRS , Coldwell Banker 1st Choice Realty. elevateMLS
- $615,0003 bd3 ba2k sqft219 Dewell Rd, Woodland Park, CO 80863For SaleMLS ID #4235174, Tracy Ellis, Exp Realty LLC. elevateMLS
- $612,2003 bd2 ba1.9k sqft1157 Ptarmigan Dr, Woodland Park, CO 80863For SaleMLS ID #4492488, Michael Kenney, Better Homes and Gardens Real Estate Kenney & Company. elevateMLS
- $849,9004 bd4 ba3.1k sqft1350 Masters Dr, Woodland Park, CO 80863For SaleMLS ID #8659005, Kaitlin Sears ABR MRP , REMAX PROPERTIES. elevateMLS
- $750,0003 bd3 ba3.1k sqft1350 Longs Point, Woodland Park, CO 80863For SaleMLS ID #6153595, Jennifer Erdley, The Compass Team REAL ESTATE GROUP LLC. elevateMLS
- $679,0004 bd4 ba2.4k sqft45 Valley Cir, Divide, CO 80814For SaleMLS ID #8325643, Daniel Armstrong, Armstrong Real Estate Company. elevateMLS
- $640,0003 bd4 ba2.6k sqft996 Spring Valley Dr, Divide, CO 80814For SaleMLS ID #6020853, Coleen Hellen CRS GRI MRP , The Compass Team REAL ESTATE GROUP LLC. elevateMLS
- $699,9005 bd3 ba3k sqft45 Barr Lake Cir, Divide, CO 80814For SaleMLS ID #2162548, Irene Tanis CRS GRI , Irene Tanis. elevateMLS
