Experience luxury, style, and effortless living in this stunning Golf Course Villas residence that shows like a model home. Perfectly positioned along the golf course with breathtaking Pikes Peak views, this upscale main level living home offers exceptional craftsmanship, modern finishes, and true main-level living. The light-filled great room features soaring vaulted ceilings, a cozy fireplace, luxury vinyl plank flooring, Restoration Hardware light fixtures and seamless access to a covered composite deck complete with a gas hookup for grilling—ideal for entertaining while enjoying the mountain views. The gourmet kitchen is beautifully appointed with quartz countertops, double ovens, a gas cooktop, refrigerator, dishwasher, and abundant workspace for the home chef. A private office with French doors provides the perfect work-from-home retreat. The deluxe primary suite offers a spacious walk-in closet and an elegant spa-inspired bath designed for comfort and relaxation. The walkout lower level features a large family room with wet bar and quartz countertops, opening to a patio just steps from the golf course. Two generous guest bedrooms and an adjoining bath provide plenty of room for family and visitors. Additional highlights include plantation shutters throughout, a whole-house ventilation system, electric vehicle charger in garage and quality finishes at every turn.
For sale
Price cut: $25K (8/20)
$750,000
1350 Longs Point, Woodland Park, CO 80863
3beds
3,148sqft
Single Family Residence
Built in 2022
6,359 Square Feet Lot
$-- Zestimate®
$238/sqft
$480/mo HOA
What's special
- 92 days
- 583
- 33
Zillow last checked:
Listing updated:
Listed by:
Jennifer Erdley 719-339-4583,
The Compass Team REAL ESTATE GROUP LLC
Source: elevateMLS,MLS#: 6153595
Facts & features
Interior
Bedrooms & bathrooms
- Bedrooms: 3
- Bathrooms: 3
- Full bathrooms: 2
- 3/4 bathrooms: 1
Other
- Level: Main
- Area: 210 Square Feet
- Dimensions: 14 x 15
Heating
- Forced Air, Natural Gas
Cooling
- Ceiling Fan(s), See Prop Desc Remarks
Appliances
- Included: Countertop System, Dishwasher, Disposal, Double Oven, Dryer, Gas in Kitchen, Exhaust Fan, Range, Refrigerator, Washer
- Laundry: Electric Hook-up, Main Level
Features
- 9Ft + Ceilings, French Doors, Great Room, Breakfast Bar, High Speed Internet, Pantry, Wet Bar
- Flooring: Carpet, Ceramic Tile, Wood Laminate
- Windows: Window Coverings
- Basement: Full,Partially Finished
- Has fireplace: Yes
- Fireplace features: Gas
Interior area
- Total structure area: 3,148
- Total interior livable area: 3,148 sqft
- Finished area above ground: 1,574
- Finished area below ground: 1,574
Video & virtual tour
Property
Parking
- Total spaces: 2
- Parking features: Attached, Even with Main Level, Garage Door Opener, Concrete Driveway
- Attached garage spaces: 2
Features
- Patio & porch: Composite, Concrete, Covered
- Fencing: None
- Has view: Yes
- View description: Mountain(s)
Lot
- Size: 6,359 Square Feet
- Features: On Golf Course, Cul-De-Sac, Level, Wooded, Hiking Trail, Near Fire Station, Near Hospital, Near Park, Near Schools, Near Shopping Center, HOA Required $, Front Landscaped
Details
- Parcel number: 6229114190090
Construction
Type & style
- Home type: SingleFamily
- Architectural style: Ranch
- Property subtype: Single Family Residence
Materials
- Stone, Stucco, Frame
- Foundation: Walk Out
- Roof: Composite Shingle
Condition
- Existing Home
- New construction: No
- Year built: 2022
Utilities & green energy
- Water: Municipal
- Utilities for property: Cable Available, Electricity Connected, Natural Gas Connected
Community & HOA
Community
- Features: Hiking or Biking Trails, Parks or Open Space
HOA
- Has HOA: Yes
- Services included: Insurance, Maintenance Grounds, Snow Removal, Trash Removal
- HOA fee: $480 monthly
Location
- Region: Woodland Park
Financial & listing details
- Price per square foot: $238/sqft
- Tax assessed value: $623,732
- Annual tax amount: $3,018
- Date on market: 6/10/2026
- Listing terms: Cash,Conventional,VA Loan
- Electric utility on property: Yes
Estimated market value
Not available
Estimated sales range
Not available
Not available
Price history
| Date | Event | Price |
|---|---|---|
| 8/20/2026 | Price change | $750,000-3.2%$238/sqft |
Source:  elevateMLS #6153595 Report a problem elevateMLS #6153595 Report a problem | ||
| 6/10/2026 | Listed for sale | $775,000+10.7%$246/sqft |
Source: elevateMLS #6153595 Report a problem | ||
| 12/5/2024 | Sold | $700,000+14.4%$222/sqft |
Source: Public Record Report a problem | ||
| 10/17/2022 | Sold | $612,031$194/sqft |
Source: Public Record Report a problem | ||
Public tax history
| Year | Property taxes | Tax assessment |
|---|---|---|
| 2024 | $2,142 +572.2% | $38,110 -9.7% |
| 2023 | $319 | $42,190 +410.8% |
| 2022 | $319 | $8,260 |
Find assessor info on the county website
Monthly payment
Est. payment
Payment breakdown
Explore the cost of this home by adjusting the details. Changes won't be saved.Climate risks
Neighborhood: 80863
Nearby schools
Schools provided by the listing agent
- Elementary: Columbine
- Middle: Woodland Park
- High: Woodland Park
- District: Woodland Park RE2
Source: elevateMLS. This data may not be complete. We recommend contacting the local school district to confirm school assignments for this home.
Similar homes
- $644,5003 bd4 ba2.6k sqft671 Misty Pines Cir, Woodland Park, CO 80863For Sale
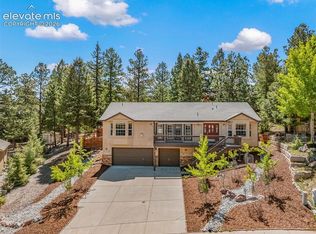
 MLS ID #5919213, Joe Tanis ABR AHWD GRI , Joe Tanis. elevateMLS
 - $845,0004 bd4 ba3.2k sqft1195 Karen Ln, Woodland Park, CO 80863For Sale
 MLS ID #2358041, Jason Dreger SRES PSA CRS , Coldwell Banker 1st Choice Realty. elevateMLS
 - $580,0004 bd4 ba2k sqft290 Taopi Cir, Woodland Park, CO 80863For Sale
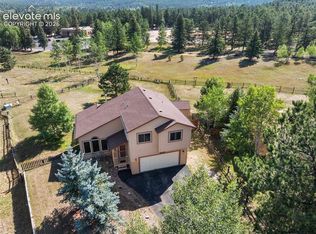 MLS ID #6733484, Todd Zeller, Coldwell Banker 1st Choice Realty. elevateMLS
 - $755,0004 bd4 ba3.3k sqft15690 James Gate Pl, Monument, CO 80132For Sale
 MLS ID #3705737, Aimee Fletcher CLHMS GRI , Exp Realty LLC. elevateMLS
 - $778,0005 bd3 ba3.1k sqft928 Graywoods Trce, Monument, CO 80132For SaleMLS ID #3420809, Ron Mast, Morning Star Real Estate LLC. elevateMLS
- $770,0004 bd3 ba4.4k sqft12578 Broad Oaks Dr, Colorado Springs, CO 80921For SaleMLS ID #7588875, Jennifer Davenport RENE , ERA Shields Real Estate. elevateMLS
- $699,9004 bd3 ba3.9k sqft15390 Copperfield Dr, Colorado Springs, CO 80921For SaleMLS ID #1907617, Patrick Manchester, Manchester Properties, LLC. elevateMLS
- $724,9904 bd3 ba3.1k sqft2404 Antica Ct, Colorado Springs, CO 80921For SaleMLS ID #7145250, Suzan Williams, Compass. elevateMLS
- $759,0004 bd4 ba3k sqft17910 Grama Rdg, Colorado Springs, CO 80908For SaleMLS ID #5044960, Casey Ann Clark, Exp Realty LLC. elevateMLS
- $775,0004 bd3 ba3.7k sqft9828 Surrey Run Dr, Colorado Springs, CO 80924For SaleMLS ID #8704372, Scott Cassidy, RE/MAX Real Estate Group LLC. elevateMLS
- $785,0003 bd3 ba3.8k sqft3385 Hollycrest Dr, Colorado Springs, CO 80920For SaleMLS ID #4045880, Stephanie Tanis ABR GRI SFR , Stephanie Tanis. elevateMLS
- $739,9004 bd5 ba3.8k sqft2032 Ruffino Dr, Colorado Springs, CO 80921For SaleMLS ID #1615047, Caleb Leonard, Exp Realty LLC. elevateMLS
- $685,0003 bd3 ba3.5k sqft322 Saber Creek Dr, Monument, CO 80132For SaleMLS ID #7446959, Jacob Kurz, Better Homes and Gardens Real Estate Kenney & Company. elevateMLS
- $685,0003 bd2 ba3.5k sqft10528 Grand Lawn Cir, Colorado Springs, CO 80924For SaleMLS ID #1781917, Bev Hargrave, Equity Colorado Real Estate. elevateMLS
- $800,0005 bd3 ba3.1k sqft1485 Captiva Beach Ln, Monument, CO 80132For SaleMLS ID #6500712, Meagan Kroeze, Curtis Ryan Properties, LLC. elevateMLS
- $700,0004 bd3 ba3.4k sqft16565 Elk Valley Trl, Monument, CO 80132For SaleMLS ID #5065714, Aimee Fletcher CLHMS GRI , Exp Realty LLC. elevateMLS
- $820,0005 bd3 ba4k sqft12441 Woodruff Drive, Colorado Springs, CO 80921For Sale
 MLS ID #7514096, Lucas Jensen, REMAX PROPERTIES. REcolorado as distributed by MLS GRID
 - $825,0004 bd3 ba4.3k sqft17297 Leisure Lake Dr, Monument, CO 80132For SaleMLS ID #7647316, Cassia Bourne, Redfin Corporation. elevateMLS
- $799,0006 bd5 ba4.6k sqft1136 Vista Oaks Dr, Colorado Springs, CO 80921For SaleMLS ID #4012601, Karie McLain CLHMS MCNE MRP , Exp Realty LLC. elevateMLS
- $724,9006 bd4 ba4.1k sqft13867 Antelope Pass Pl, Colorado Springs, CO 80921For SaleMLS ID #7515583, Aimee Fletcher CLHMS GRI , Exp Realty LLC. elevateMLS
