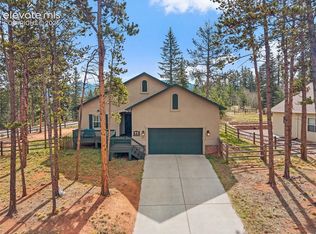
Beautiful stucco raised ranch on the Northside of Woodland Park. Excellent neighborhood that is close to town but has no Highway 24 traffic noise. Home has been well taken care of and is in move in condition. Upgraded luxury vinyl flooring in the living areas of the main floor is durable and easy to maintain. Vaulted ceilings throughout the main level provide an open and cozy feel. Large kitchen, granite countertops, stainless steel appliance package, gas range/oven, lots of cabinets and a walk-in pantry. Roomy dining area that will accommodate a larger table. Corner gas fireplace in the living room, wall of windows for lots of natural light, with a walk-out to the front deck. Spacious owners suite with attractive bay window, wooden barn style door lead to the five-piece bath and walk in closet. The second and third bedrooms are also located on the main level and are separated by a full bathroom. The third guest bathroom and laundry room are also located on the main level. Massive lower-level family room with gas fireplace, room is large enough to host a gaming/billiards table and TV viewing area. Full bath is also located in the lower level. Three car garage, two of the bays are 29 feet deep, easy to maintain concrete driveway. New high efficiency furnace was installed in 2025 and helps keep the utility bills down. Hot water heater was replaced in 2021. Low maintenance landscaping and a fenced backyard. Electric awning on the front deck and there is a concrete patio in the backyard. Close to Meadow Wood Park and Sporting Complex, trails, hiking, biking, restaurants and entertainment.
For sale
Price cut: $25.4K (7/3)
$644,500
671 Misty Pines Cir, Woodland Park, CO 80863
3beds
2,664sqft
Single Family Residence
Built in 2006
10,105 Square Feet Lot
$-- Zestimate®
$242/sqft
$-- HOA
What's special
Fenced backyardWooden barn style doorStucco raised ranchLow maintenance landscapingWalk-in pantryFive-piece bathLots of cabinets
- 78 days |
- 629 |
- 29 |
Likely to sell faster than
Zillow last checked:
Listing updated:
Listed by:
Joe Tanis ABR AHWD GRI 719-339-1600,
Joe Tanis
Source: elevateMLS,MLS#: 5919213
Facts & features
Interior
Bedrooms & bathrooms
- Bedrooms: 3
- Bathrooms: 4
- Full bathrooms: 3
- 1/2 bathrooms: 1
Other
- Level: Main
- Area: 195 Square Feet
- Dimensions: 15 x 13
Heating
- Forced Air, Natural Gas
Cooling
- Ceiling Fan(s)
Appliances
- Included: Dishwasher, Disposal, Dryer, Indoor Grill, Microwave, Range, Refrigerator, Washer
- Laundry: Electric Hook-up, Main Level
Features
- 5-Pc Bath, 6-Panel Doors, Vaulted Ceiling(s), High Speed Internet
- Flooring: Ceramic Tile, Luxury Vinyl
- Windows: Window Coverings
- Basement: Partial,Partially Finished
- Number of fireplaces: 2
- Fireplace features: Basement, Gas, Two
Interior area
- Total structure area: 2,664
- Total interior livable area: 2,664 sqft
- Finished area above ground: 1,768
- Finished area below ground: 896
Video & virtual tour
Property
Parking
- Total spaces: 3
- Parking features: Attached, Garage Door Opener, Oversized, Concrete Driveway
- Attached garage spaces: 3
Features
- Patio & porch: Wood Deck
- Fencing: Back Yard
- Has view: Yes
- View description: Mountain(s)
Lot
- Size: 10,105 Square Feet
- Features: Level, Sloped, Wooded, Near Fire Station, Near Park, Landscaped
Details
- Parcel number: 6029231270080
Construction
Type & style
- Home type: SingleFamily
- Architectural style: Ranch
- Property subtype: Single Family Residence
Materials
- Stone, Stucco, Frame
- Roof: Composite Shingle
Condition
- Existing Home
- New construction: No
- Year built: 2006
Utilities & green energy
- Water: Municipal
- Utilities for property: Cable Connected, Electricity Connected, Natural Gas Connected, Phone Available
Community & HOA
Location
- Region: Woodland Park
Financial & listing details
- Price per square foot: $242/sqft
- Tax assessed value: $625,297
- Annual tax amount: $3,315
- Date on market: 6/3/2026
- Listing terms: Cash,Conventional,VA Loan
- Electric utility on property: Yes
Estimated market value
Not available
Estimated sales range
Not available
Not available
Price history
| Date | Event | Price |
|---|---|---|
| 7/3/2026 | Price change | $644,500-3.8%$242/sqft |
Source:  elevateMLS #5919213 Report a problem elevateMLS #5919213 Report a problem | ||
| 6/3/2026 | Listed for sale | $669,900-0.8%$251/sqft |
Source: elevateMLS #5919213 Report a problem | ||
| 5/21/2024 | Sold | $675,000-1.5%$253/sqft |
Source: elevateMLS #9808543 Report a problem | ||
| 5/4/2024 | Pending sale | $685,000$257/sqft |
Source:  REcolorado as distributed by MLS GRID #5030514 Report a problem REcolorado as distributed by MLS GRID #5030514 Report a problem | ||
| 4/15/2024 | Price change | $685,000-2.1%$257/sqft |
Source: REcolorado as distributed by MLS GRID #5030514 Report a problem | ||
| 2/21/2024 | Listed for sale | $700,000+11.1%$263/sqft |
Source: REcolorado as distributed by MLS GRID #5030514 Report a problem | ||
| 5/20/2022 | Sold | $630,000+3.3%$236/sqft |
Source: Public Record Report a problem | ||
| 3/21/2022 | Listed for sale | $610,000+41.9%$229/sqft |
Source: elevateMLS #5977562 Report a problem | ||
| 7/2/2019 | Sold | $429,900$161/sqft |
Source: Public Record Report a problem | ||
| 5/16/2019 | Listed for sale | $429,900+28.3%$161/sqft |
Source: Summit Ridge Group Llc #3097731 Report a problem | ||
| 3/31/2016 | Sold | $335,000+0%$126/sqft |
Source: Public Record Report a problem | ||
| 2/11/2016 | Pending sale | $334,850$126/sqft |
Source: Coldwell Banker 1st Choice Realty #2364795 Report a problem | ||
| 1/27/2016 | Price change | $334,850-1.5%$126/sqft |
Source: Coldwell Banker 1st Choice Realty #2364795 Report a problem | ||
| 1/7/2016 | Price change | $339,850-1.4%$128/sqft |
Source: Coldwell Banker 1st Choice Realty #2364795 Report a problem | ||
| 11/6/2015 | Price change | $344,850-1.4%$129/sqft |
Source: Coldwell Banker 1st Choice Realty #2364795 Report a problem | ||
| 8/28/2015 | Listed for sale | $349,850-1.6%$131/sqft |
Source: Coldwell Banker 1st Choice Realty #2364795 Report a problem | ||
| 9/26/2006 | Sold | $355,600$133/sqft |
Source: Public Record Report a problem | ||
Public tax history
| Year | Property taxes | Tax assessment |
|---|---|---|
| 2024 | $2,022 -21.3% | $38,210 -9.7% |
| 2023 | $2,570 | $42,300 +32.9% |
| 2022 | $2,570 +5.2% | $31,830 |
| 2021 | $2,442 +0.7% | $31,830 |
| 2020 | $2,426 | $31,830 +2.8% |
| 2019 | $2,426 0% | $30,960 +26.9% |
| 2018 | $2,426 +24.2% | $24,390 |
| 2017 | $1,953 -0.2% | $24,390 +0.5% |
| 2016 | $1,957 -7.7% | $24,270 |
| 2015 | $2,120 -1% | $24,270 |
| 2014 | $2,140 +6% | $24,270 |
| 2013 | $2,018 +7.2% | $24,270 +8.9% |
| 2012 | $1,882 -14.6% | $22,290 |
| 2011 | $2,205 -0.7% | $22,290 -13.9% |
| 2010 | $2,220 -9.4% | $25,900 -9.5% |
| 2009 | $2,450 -0.5% | $28,610 |
| 2008 | $2,463 +986.5% | $28,610 +1000.4% |
| 2007 | $227 | $2,600 |
Find assessor info on the county website
Monthly payment
Est. payment
Payment breakdown
Explore the cost of this home by adjusting the details. Changes won't be saved.Climate risks
Neighborhood: 80863
Nearby schools
GreatSchools rating
- 3/10Woodland Park Middle SchoolGrades: 7-8Distance: 1.5 mi
- 6/10Woodland Park High SchoolGrades: 9-12Distance: 1.6 mi
Schools provided by the listing agent
- District: Woodland Park RE2
Source: elevateMLS. This data may not be complete. We recommend contacting the local school district to confirm school assignments for this home.
- $566,3003 bd2 ba2k sqft661 Misty Pines Cir, Woodland Park, CO 80863Off Market

- $615,0003 bd4 ba2.3k sqft681 Misty Pines Cir, Woodland Park, CO 80863Sold

- $577,5006 bd3 ba1.4k sqft670 Pinon Ridge Dr, Woodland Park, CO 80863Off Market
- $587,7004 bd3 ba2.5k sqft660 Pinon Ridge Dr, Woodland Park, CO 80863Off Market

- $612,3005 bd4 ba2.8k sqft650 Pinon Ridge Dr, Woodland Park, CO 80863Off Market
- $472,4004 bd2 ba1.7k sqft680 Pinon Ridge Dr, Woodland Park, CO 80863Off Market
- $--9,975 sqft651 Misty Pines Circle, Woodland Park, CO 80863Off Market
- $635,4004 bd3 ba1.8k sqft640 Misty Pines Cir, Woodland Park, CO 80863Off Market
A local agent can set up tours, give advice and negotiate with sellers.
Similar homes
- $610,0003 bd2 ba1.6k sqft1101 Ptarmigan Dr, Woodland Park, CO 80863For Sale
 MLS ID #9618402, Shereen Bishop, The Cutting Edge. elevateMLS
 - $505,0003 bd3 ba2.3k sqft720 Northwoods Dr W, Woodland Park, CO 80863For Sale
 MLS ID #9715559, James Dean, Exp Realty LLC. elevateMLS
 - $619,9004 bd3 ba2.4k sqft97 Bannock St, Woodland Park, CO 80863For Sale
 MLS ID #9004071, Jacob Mueller, Renjoy Real Estate. elevateMLS
 - $731,0005 bd4 ba3.4k sqft2221 Valley View Dr, Woodland Park, CO 80863For Sale
 MLS ID #9167406, Asa Kortman MRP , Keller Williams Partners. elevateMLS
 - $420,0002 bd1 ba1.4k sqft1257 W Midland Ave, Woodland Park, CO 80863For SaleMLS ID #2339810, John Chudzinski ABR AHWD CMLXV EPRO MRP PSA RSPS SFR SRES SRS , Coldwell Banker Realty. elevateMLS
- $629,0004 bd4 ba2.6k sqft1136 Lawn Lake Trl, Colorado Springs, CO 80921For SaleMLS ID #1342700, Barbara Harris CRP CRS GRI , Harris Group Realty Inc. elevateMLS
- $549,9003 bd3 ba2.6k sqft355 Maroon Lake Cir, Divide, CO 80814For SaleMLS ID #5435261, Chris Clark CRS GRI , Pikes Peak Homes and Land Ltd. elevateMLS
- $449,9993 bd3 ba1.6k sqft560 E Grace Ave, Woodland Park, CO 80863For SaleMLS ID #5562157, Laura Swearingen, LPT Realty LLC. elevateMLS
- $649,0004 bd3 ba3.4k sqft17955 Tom Boy Way, Monument, CO 80132For SaleMLS ID #8295782, Brett Felz, Sellstate Altitude Prop Group. elevateMLS
- $649,9005 bd4 ba3k sqft2216 Ramsgate Ter, Colorado Springs, CO 80919For SaleMLS ID #5851403, Mark Ewell CNHS CRS MRP , Exp Realty LLC. elevateMLS
- $675,0004 bd4 ba3.1k sqft2350 Pinhigh Ct, Colorado Springs, CO 80907For SaleMLS ID #7010218, Javier Mazzetti, Mazzetti & Company Real Estate Group. elevateMLS
- $625,0004 bd3 ba2.4k sqft2614 Ranger Ct, Colorado Springs, CO 80920For SaleMLS ID #7611858, Tias Hecht, The Cutting Edge. elevateMLS
- $684,9995 bd3 ba2.9k sqft770 Bowstring Rd, Monument, CO 80132For SaleMLS ID #7700100, Michael Hensley, The Cutting Edge. elevateMLS
- $659,0006 bd4 ba3.1k sqft8720 Anglewood Ct, Colorado Springs, CO 80920For SaleMLS ID #2626157, Timothy Enders, Exp Realty LLC. elevateMLS
- $624,9003 bd3 ba2.5k sqft2230 Brookwood Dr, Colorado Springs, CO 80918For SaleMLS ID #3660138, Ryan Blackburn, RE/MAX Real Estate Group LLC. elevateMLS
- $649,9004 bd3 ba3.7k sqft1355 Almagre Peak Dr, Colorado Springs, CO 80921For SaleMLS ID #7749658, Jennifer Boushell, Engel & Voelkers Pikes Peak. elevateMLS
- $639,9004 bd4 ba3.3k sqft8473 Old Exchange Dr, Colorado Springs, CO 80920For SaleMLS ID #6317764, Monica Shea CLHMS MRP RENE , Keller Williams Clients Choice Realty. elevateMLS
- $632,0004 bd3 ba3.5k sqft650 Allegheny Dr, Colorado Springs, CO 80919For SaleMLS ID #1318887, Karen Britton MRP , The Cutting Edge. elevateMLS
- $624,9003 bd2 ba2.3k sqft728 W Kiowa St, Colorado Springs, CO 80905For SaleMLS ID #7190005, Michael Turner, LIV Sotheby's International Realty CO Springs. elevateMLS
- $625,0005 bd3 ba3k sqft6373 Vail Cir, Colorado Springs, CO 80919For SaleMLS ID #9895545, Carmen Boles DSC MRP RENE , The Platinum Group. elevateMLS
