Move-in ready and meticulously maintained, this 5-bedroom, 4-bath home sits in a non-HOA, covenant-controlled subdivision with stunning views of Pikes Peak. Pride of ownership shows throughout, beginning with rich oak hardwoods that flow across the entire main level. The kitchen is a true centerpiece — custom hickory cabinetry, granite countertops, built-in wine racks, recessed lighting, and KitchenAid stainless appliances, all framed by mountain views. A new center island with granite countertop (2023) adds prep space and casual seating, while the generous eating area opens seamlessly to the casual living room, where a gas fireplace with blowers and a ceiling fan keep the space comfortable year-round. A whole-home steam humidifier, also new in 2023, rounds out the comfort upgrades. Crown molding adds a refined touch to the formal dining room. The main-level primary suite offers direct access to the rear deck and a beautifully remodeled five-piece bath featuring a freestanding shower, classic claw-foot soaking tub, double vanity, and ceramic tile. A spacious office with French doors and closet sits just off the entry. Upstairs, three additional bedrooms share a full bath. The expansive finished basement delivers incredible flexibility with a wet bar, second gas fireplace, large bedroom, full bath, and ample room for a media room, game area, or fitness space. Outdoor living shines: sip morning coffee on the covered front porch surrounded by meticulous landscaping, unwind on the rear wood deck with Pikes Peak as your backdrop, or entertain on the large flagstone patio in a private, tree-lined yard with frequent wildlife sightings. Excellent proximity to schools, parks, pools, and miles of hiking and biking trails — with town just minutes away. Welcome home.
For sale
$731,000
2221 Valley View Dr, Woodland Park, CO 80863
5beds
3,421sqft
:
Get pre-qualified$4,389/mo
Single Family Residence
Built in 1996
0.34 Acres Lot
$-- Zestimate®
$214/sqft
$-- HOA
What's special
Mountain viewsCustom hickory cabinetryGranite countertopsBuilt-in wine racksKitchenaid stainless appliancesRecessed lightingGas fireplace with blowers
- 101 days |
- 244 |
- 18 |
Zillow last checked:
Listing updated:
Listed by:
Asa Kortman MRP 714-788-1128,
Keller Williams Partners
Source: elevateMLS,MLS#: 9167406
Facts & features
Interior
Bedrooms & bathrooms
- Bedrooms: 5
- Bathrooms: 4
- Full bathrooms: 3
- 1/2 bathrooms: 1
Other
- Level: Main
- Area: 176 Square Feet
- Dimensions: 16 x 11
Heating
- Forced Air, Natural Gas
Cooling
- Ceiling Fan(s)
Appliances
- Included: 220v in Kitchen, Dishwasher, Disposal, Dryer, Gas in Kitchen, Microwave, Range, Refrigerator, Washer
- Laundry: Main Level
Features
- 5-Pc Bath, 6-Panel Doors, Crown Molding, High Speed Internet, Pantry, Wet Bar
- Flooring: Carpet, Ceramic Tile, Stone, Wood
- Basement: Full,Finished
- Has fireplace: Yes
- Fireplace features: Basement, Gas
Interior area
- Total structure area: 3,421
- Total interior livable area: 3,421 sqft
- Finished area above ground: 2,295
- Finished area below ground: 1,126
Property
Parking
- Total spaces: 2
- Parking features: Attached, Garage Door Opener, Concrete Driveway
- Attached garage spaces: 2
Features
- Levels: Two
- Stories: 2
- Patio & porch: Wood Deck
- Exterior features: Auto Sprinkler System
- Fencing: Back Yard
- Has view: Yes
- View description: Mountain(s), View of Pikes Peak
Lot
- Size: 0.34 Acres
- Features: Level, Wooded, Hiking Trail, Near Park, Near Schools, Landscaped
Details
- Additional structures: Kennel/Dog Run
- Parcel number: 6229131540480
Construction
Type & style
- Home type: SingleFamily
- Property subtype: Single Family Residence
Materials
- Cedar, Framed on Lot
- Roof: Composite Shingle
Condition
- Existing Home
- New construction: No
- Year built: 1996
Utilities & green energy
- Water: Municipal
- Utilities for property: Cable Connected, Electricity Connected, Natural Gas Connected
Community & HOA
Location
- Region: Woodland Park
Financial & listing details
- Price per square foot: $214/sqft
- Tax assessed value: $682,649
- Annual tax amount: $3,674
- Date on market: 4/29/2026
- Listing terms: Cash,Conventional,FHA,VA Loan
- Electric utility on property: Yes
Estimated market value
Not available
Estimated sales range
Not available
Not available
Price history
| Date | Event | Price |
|---|---|---|
| 4/29/2026 | Listed for sale | $731,000+1.8%$214/sqft |
Source:  elevateMLS #9167406 Report a problem elevateMLS #9167406 Report a problem | ||
| 1/24/2023 | Sold | $717,777+36.5%$210/sqft |
Source: Public Record Report a problem | ||
| 10/12/2020 | Sold | $525,900$154/sqft |
Source: Public Record Report a problem | ||
| 7/2/2020 | Listing removed | $525,900$154/sqft |
Source: Homesmart Realty Group #9571045 Report a problem | ||
| 6/24/2020 | Listed for sale | $525,900$154/sqft |
Source: Homesmart Realty Group #9571045 Report a problem | ||
Public tax history
| Year | Property taxes | Tax assessment |
|---|---|---|
| 2024 | $2,243 -19.7% | $42,060 -8.9% |
| 2023 | $2,792 | $46,180 +33.7% |
| 2022 | $2,792 +14.2% | $34,530 |
| 2021 | $2,445 +0.7% | $34,530 |
| 2020 | $2,428 | $34,530 +11.6% |
| 2019 | $2,428 0% | $30,940 +15% |
| 2018 | $2,428 +12.5% | $26,900 |
| 2017 | $2,158 -0.2% | $26,900 +18% |
| 2016 | $2,161 +8.4% | $22,800 |
| 2015 | $1,994 +1.1% | $22,800 +2.1% |
| 2014 | $1,972 -4.7% | $22,330 |
| 2013 | $2,068 +7.2% | $22,330 -2.1% |
| 2012 | $1,929 -11.1% | $22,810 |
| 2011 | $2,171 -0.7% | $22,810 -10.4% |
| 2010 | $2,186 -3.7% | $25,460 -3.8% |
| 2009 | $2,269 -0.5% | $26,460 |
| 2008 | $2,281 +11.9% | $26,460 +13.3% |
| 2007 | $2,039 -1.1% | $23,350 |
| 2006 | $2,061 +6% | $23,350 +4.5% |
| 2005 | $1,944 +1% | $22,340 |
| 2004 | $1,925 +1.5% | $22,340 -5% |
| 2003 | $1,897 -2.9% | $23,520 |
| 2002 | $1,954 -4.8% | $23,520 |
| 2001 | $2,052 | -- |
Find assessor info on the county website
Monthly payment
Est. payment
Payment breakdown
Explore the cost of this home by adjusting the details. Changes won't be saved.Climate risks
Neighborhood: 80863
Nearby schools
GreatSchools rating
- 7/10Columbine Elementary SchoolGrades: PK-6Distance: 0.4 mi
- 8/10Woodland Park Middle SchoolGrades: 7-8Distance: 0.2 mi
- 6/10Woodland Park High SchoolGrades: 9-12Distance: 1.2 mi
Schools provided by the listing agent
- Elementary: Columbine
- Middle: Woodland Park
- High: Woodland Park
- District: Woodland Park RE2
Source: elevateMLS. This data may not be complete. We recommend contacting the local school district to confirm school assignments for this home.
- $652,3004 bd4 ba2.9k sqft2217 Valley View Dr, Woodland Park, CO 80863Off Market
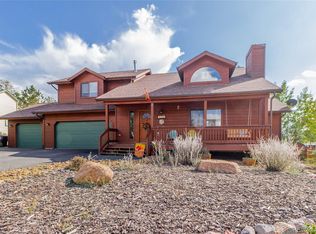
- $567,0003 bd3 ba1.6k sqft2225 Valley View Dr, Woodland Park, CO 80863Off Market
- $604,8003 bd2 ba1.7k sqft2213 Valley View Dr, Woodland Park, CO 80863Off Market
- $775,5005 bd2 ba2.2k sqft210 Kiowa Dr, Woodland Park, CO 80863Off Market
- $710,8004 bd3 ba3k sqft2230 Valley View Dr, Woodland Park, CO 80863Off Market
- $632,7004 bd4 ba2.7k sqft319 Crestwood Dr, Woodland Park, CO 80863Off Market
- $786,9004 bd4 ba4.9k sqft2216 Valley View Dr, Woodland Park, CO 80863Off Market
- $810,0005 bd3 ba3k sqft230 Kiowa Ave, Woodland Park, CO 80863Sold
A local agent can set up tours, give advice and negotiate with sellers.
Similar homes
- $649,7505 bd4 ba2.9k sqft2141 Valley View Dr, Woodland Park, CO 80863For Sale
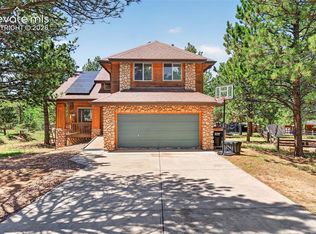
 MLS ID #6636391, Stephen Sato ABR MRP , HomeSmart. elevateMLS
 - $799,0005 bd4 ba4.2k sqft1121 W Bowman Ave, Woodland Park, CO 80863For Sale
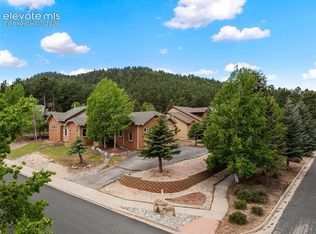 MLS ID #5005936, Mary Sekowski MRP , Exp Realty LLC. elevateMLS
 - $795,0006 bd4 ba4k sqft1215 Karen Ln, Woodland Park, CO 80863For Sale
 MLS ID #9437595, Marissa Robson, Exp Realty LLC. elevateMLS
 - $599,0005 bd2 ba2.3k sqft1010 W Bowman Ave, Woodland Park, CO 80863For Sale
 MLS ID #9210095, Mary Sekowski MRP , Exp Realty LLC. elevateMLS
 - $644,5003 bd4 ba2.6k sqft671 Misty Pines Cir, Woodland Park, CO 80863For SaleMLS ID #5919213, Joe Tanis ABR AHWD GRI , Joe Tanis. elevateMLS
- $550,0003 bd3 ba2.5k sqft187 Summit Rd, Woodland Park, CO 80863For SaleMLS ID #7191282, Roy Bonin, Exp Realty LLC. elevateMLS
- $515,0003 bd3 ba2.3k sqft720 Northwoods Dr W, Woodland Park, CO 80863For SaleMLS ID #9715559, James Dean, Exp Realty LLC. elevateMLS
- $798,0004 bd3 ba3.6k sqft2615 Tamora Way, Colorado Springs, CO 80919For SaleMLS ID #7660018, Liz Snow-Wheeler, The Cutting Edge. elevateMLS
- $725,0004 bd3 ba3k sqft897 Fossil Creek Rd, Florissant, CO 80816For SaleMLS ID #7712874, Travis Fraker SFR , Redfin Corporation. elevateMLS
- $718,0005 bd4 ba3.3k sqft5368 Cliff Point Cir W, Colorado Springs, CO 80919For SaleMLS ID #3518084, Carmen Boles DSC MRP RENE , The Platinum Group. elevateMLS
- $734,9005 bd4 ba4.1k sqft19340 Shadowood Dr, Monument, CO 80132For SaleMLS ID #3536925, Dianne Kingsland, Keller Williams Clients Choice Realty. elevateMLS
- $700,0003 bd3 ba4.3k sqft210 Sedona Dr, Colorado Springs, CO 80921For SaleMLS ID #7185296, Susie Foote CLHMS CNE GRI SRES , Keller Williams Clients Choice Realty. elevateMLS
- $775,0005 bd4 ba3.1k sqft33 El Dorado Ln, Colorado Springs, CO 80919For SaleMLS ID #2778260, Daniellelynn Biery MRP , Hause Associates Realty Services. elevateMLS
- $729,0005 bd4 ba3.4k sqft3360 Sugar Pine Way, Colorado Springs, CO 80920For SaleMLS ID #3679397, Troy Macdonald MRP , Exp Realty LLC. elevateMLS
- $765,0005 bd4 ba4.6k sqft20260 Doewood Dr, Monument, CO 80132For SaleMLS ID #5257564, Anthony Deppe, RE/MAX Real Estate Group LLC. elevateMLS
- $769,0005 bd4 ba4.3k sqft6914 Oak Valley Dr, Colorado Springs, CO 80919For SaleMLS ID #3604948, Laura Gallant ABR C2EX MRP RENE SFR SRES , The Platinum Group. elevateMLS
- $720,0005 bd4 ba4.6k sqft7055 Antonito Ct, Colorado Springs, CO 80918For SaleMLS ID #5629840, Bethanie Ann Smith, Action Team Realty. elevateMLS
- $742,0004 bd3 ba2.9k sqft4145 Sudbury Rd, Colorado Springs, CO 80908For SaleMLS ID #1136849, Maya Lewis, Redfin Corporation. elevateMLS
- $695,0005 bd4 ba3.4k sqft16297 Hobson Pl, Monument, CO 80132For SaleMLS ID #2355782, Aimee Fletcher CLHMS GRI , Exp Realty LLC. elevateMLS
- $718,9005 bd4 ba4.3k sqft1865 Smoke Ridge Dr, Colorado Springs, CO 80919For SaleMLS ID #7265037, Aaron Brewster GRI , Highest Point Inc. elevateMLS
