**Beautifully maintained 2-story home featuring 6 bedrooms, 4 bathrooms, and a 3-car garage on a spacious 0.35-acre cul-de-sac lot.** This bright, move-in-ready home offers hickory flooring throughout much of the main level, a sunken living room with access to a private deck, formal dining room, and a well-appointed kitchen with hickory cabinetry, granite tile countertops, stainless steel appliances, pantry, and breakfast nook that opens to the backyard patio. The inviting sunken family room features a gas fireplace and built-in bookshelves, while a main-level bedroom, full bath, and laundry room add everyday convenience. Upstairs, the spacious primary suite boasts French doors, a gas fireplace, a luxurious 5-piece ensuite bath, and a walk-in closet. Two additional bedrooms and a full hall bath complete the upper level. The permitted, fully finished basement is designed for entertaining, featuring a large wet bar with dining area, spacious family room, **dedicated theater room with projector and surround sound wiring**, two additional bedrooms with walk-in closets, and a full bath. The insulated and finished 3-car garage offers abundant storage, including built-in shelving and an oversized third bay. Outside, enjoy a private fenced backyard with a patio and play area complete with a trampoline, play structure, tire swing, and sandbox. Ideally located just minutes from shopping, dining, parks, and the recreation center, this exceptional home offers the perfect blend of space, comfort, and convenience.
For sale
Price cut: $10K (8/11)
$785,000
1215 Karen Ln, Woodland Park, CO 80863
6beds
4,021sqft
Single Family Residence
Built in 2003
0.35 Acres Lot
$-- Zestimate®
$195/sqft
$-- HOA
What's special
Gas fireplaceSpacious primary suiteFormal dining roomInviting sunken family roomFrench doorsStainless steel appliancesGranite tile countertops
- 84 days
- 493
- 24
Zillow last checked:
Listing updated:
Listed by:
Marissa Robson 720-588-9477,
Exp Realty LLC
Source: elevateMLS,MLS#: 9437595
Facts & features
Interior
Bedrooms & bathrooms
- Bedrooms: 6
- Bathrooms: 4
- Full bathrooms: 4
Other
- Level: Upper
Heating
- Forced Air, Natural Gas
Cooling
- Ceiling Fan(s)
Appliances
- Included: Dishwasher, Disposal, Double Oven, Dryer, Gas in Kitchen, Exhaust Fan, Microwave, Oven, Range, Refrigerator, Self Cleaning Oven, Washer
- Laundry: Main Level
Features
- 5-Pc Bath, 6-Panel Doors, 9Ft + Ceilings, Beamed Ceilings, French Doors, High Speed Internet, Wet Bar
- Flooring: Carpet, Ceramic Tile, Wood
- Windows: Window Coverings
- Basement: Full,Finished
- Number of fireplaces: 2
- Fireplace features: Gas, Two
Interior area
- Total structure area: 4,021
- Total interior livable area: 4,021 sqft
- Finished area above ground: 2,682
- Finished area below ground: 1,339
Video & virtual tour
Property
Parking
- Total spaces: 3
- Parking features: Attached, Garage Door Opener, Paved Driveway
- Attached garage spaces: 3
Features
- Levels: Two
- Stories: 2
- Fencing: Back Yard
- Has view: Yes
- View description: Mountain(s)
Lot
- Size: 0.35 Acres
- Features: Cul-De-Sac, Sloped, Wooded, Hiking Trail, Near Fire Station, Near Hospital, Near Park, Near Schools, Near Shopping Center, Landscaped
Details
- Parcel number: 6029231240090
- Other equipment: Home Theater
Construction
Type & style
- Home type: SingleFamily
- Property subtype: Single Family Residence
Materials
- Cedar, Stone, Stucco, Framed on Lot, Frame
- Roof: Composite Shingle
Condition
- Existing Home
- New construction: No
- Year built: 2003
Utilities & green energy
- Water: Municipal
- Utilities for property: Cable Available, Electricity Available, Natural Gas Available, Phone Available
Green energy
- Indoor air quality: Radon System
Community & HOA
Location
- Region: Woodland Park
Financial & listing details
- Price per square foot: $195/sqft
- Tax assessed value: $717,834
- Annual tax amount: $2,360
- Date on market: 6/10/2026
- Listing terms: Cash,Conventional,FHA,VA Loan
- Electric utility on property: Yes
Estimated market value
Not available
Estimated sales range
Not available
Not available
Price history
| Date | Event | Price |
|---|---|---|
| 8/11/2026 | Price change | $785,000-1.3%$195/sqft |
Source:  elevateMLS #9437595 Report a problem elevateMLS #9437595 Report a problem | ||
| 6/10/2026 | Listed for sale | $795,000+9.7%$198/sqft |
Source: elevateMLS #9437595 Report a problem | ||
| 8/14/2023 | Sold | $725,000-3.3%$180/sqft |
Source: Public Record Report a problem | ||
| 6/30/2023 | Listed for sale | $750,000$187/sqft |
Source: elevateMLS #1310349 Report a problem | ||
| 6/20/2023 | Listing removed | -- |
Source: elevateMLS #1310349 Report a problem | ||
| 6/12/2023 | Price change | $750,000-6.3%$187/sqft |
Source: elevateMLS #1310349 Report a problem | ||
| 5/27/2023 | Listed for sale | $800,000+88.2%$199/sqft |
Source: elevateMLS #1310349 Report a problem | ||
| 1/21/2017 | Sold | $425,000+4.9%$106/sqft |
Source: Public Record Report a problem | ||
| 6/12/2015 | Sold | $405,000-2.4%$101/sqft |
Source: Public Record Report a problem | ||
| 4/18/2015 | Price change | $415,000-1.2%$103/sqft |
Source: Colorado Peak Real Estate #3214282 Report a problem | ||
| 3/15/2015 | Listed for sale | $420,000+7.7%$104/sqft |
Source: Colorado Peak Real Estate #3214282 Report a problem | ||
| 6/15/2009 | Sold | $390,000-2.5%$97/sqft |
Source: Public Record Report a problem | ||
| 4/17/2009 | Price change | $400,000-5.7%$99/sqft |
Source: VLS Homes Report a problem | ||
| 2/3/2009 | Listed for sale | $424,000-7.6%$105/sqft |
Source: VLS Homes Report a problem | ||
| 11/28/2008 | Listing removed | $458,850$114/sqft |
Source: Coldwell Banker** #443027 Report a problem | ||
| 9/23/2008 | Listed for sale | $458,850+21.7%$114/sqft |
Source: Coldwell Banker** #443027 Report a problem | ||
| 1/29/2004 | Sold | $376,900$94/sqft |
Source: Public Record Report a problem | ||
Public tax history
| Year | Property taxes | Tax assessment |
|---|---|---|
| 2024 | $2,360 -25% | $44,410 -8.2% |
| 2023 | $3,148 | $48,370 +24.1% |
| 2022 | $3,148 +12.1% | $38,990 |
| 2021 | $2,807 +0.7% | $38,990 |
| 2020 | $2,788 | $38,990 +9.6% |
| 2019 | $2,788 | $35,580 +16.8% |
| 2018 | $2,788 +14.3% | $30,460 |
| 2017 | $2,439 -0.2% | $30,460 -0.5% |
| 2016 | $2,443 -8.6% | $30,620 |
| 2015 | $2,674 -1% | $30,620 |
| 2014 | $2,700 +9.7% | $30,620 |
| 2013 | $2,461 +7.2% | $30,620 +12.7% |
| 2012 | $2,295 -7.6% | $27,180 |
| 2011 | $2,484 -0.7% | $27,180 -6.8% |
| 2010 | $2,501 -20.3% | $29,170 -20.4% |
| 2009 | $3,138 -0.5% | $36,650 |
| 2008 | $3,155 +12.6% | $36,650 +14.1% |
| 2007 | $2,802 -1.1% | $32,130 |
| 2006 | $2,833 +19.2% | $32,130 +17.5% |
| 2005 | $2,376 +354.9% | $27,340 +350.4% |
| 2004 | $522 | $6,070 |
Find assessor info on the county website
Monthly payment
Est. payment
Payment breakdown
Explore the cost of this home by adjusting the details. Changes won't be saved.Climate risks
Neighborhood: 80863
Nearby schools
Schools provided by the listing agent
- Elementary: Columbine
- Middle: Woodland Park
- High: Woodland Park
- District: Woodland Park RE2
Source: elevateMLS. This data may not be complete. We recommend contacting the local school district to confirm school assignments for this home.

Similar homes
- $799,0005 bd4 ba4.2k sqft1121 W Bowman Ave, Woodland Park, CO 80863For Sale
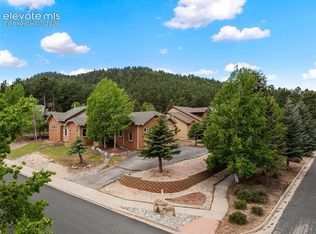
 MLS ID #5005936, Mary Sekowski MRP , Exp Realty LLC. elevateMLS
 - $669,9007 bd3 ba3.5k sqft1308 Spruce Ridge Ln, Woodland Park, CO 80863For Sale
 MLS ID #7984273, Jacob Graber, Better Homes and Gardens Real Estate Kenney & Company. elevateMLS
 - $731,0005 bd4 ba3.4k sqft2221 Valley View Dr, Woodland Park, CO 80863For Sale
 MLS ID #9167406, Asa Kortman MRP , Keller Williams Partners. elevateMLS
 - $599,0005 bd2 ba2.3k sqft1010 W Bowman Ave, Woodland Park, CO 80863For Sale
 MLS ID #9210095, Mary Sekowski MRP , Exp Realty LLC. elevateMLS
 - $724,9004 bd3 ba2.4k sqft200 Sun Ridge Ct, Woodland Park, CO 80863For SaleMLS ID #3718012, Kellie Case, High Country Realty LLC. elevateMLS
- $799,9004 bd3 ba3.7k sqft657 Spring Valley Dr, Divide, CO 80814For SaleMLS ID #6609964, Joe Watson CRS GRI , Joseph E Watson. elevateMLS
- $495,0003 bd3 ba2.3k sqft720 Northwoods Dr W, Woodland Park, CO 80863For SaleMLS ID #9715559, James Dean, Exp Realty LLC. elevateMLS
- $545,0003 bd3 ba2.4k sqft167 E Kelleys Rd, Woodland Park, CO 80863For SaleMLS ID #3069334, Andrew Shawcroft CRS GRI SRES SRS , Shawcroft Realty Inc. elevateMLS
- $560,0003 bd2 ba2k sqft600 Spruce St, Woodland Park, CO 80863For SaleMLS ID #5278297, Sarah Young, HomeSmart. elevateMLS
- $770,0005 bd3 ba4.1k sqft16071 Wildhaven Ln, Colorado Springs, CO 80921For SaleMLS ID #1588349, Anthony Deppe, RE/MAX Real Estate Group LLC. elevateMLS
- $825,0005 bd4 ba4.6k sqft2114 Diamond Creek Dr, Colorado Springs, CO 80921For SaleMLS ID #4644844, Christy Nixon, Exp Realty LLC. elevateMLS
- $775,0004 bd3 ba3.7k sqft9828 Surrey Run Dr, Colorado Springs, CO 80924For SaleMLS ID #8704372, Scott Cassidy, RE/MAX Real Estate Group LLC. elevateMLS
- $749,9005 bd4 ba3.1k sqft33 El Dorado Ln, Colorado Springs, CO 80919For SaleMLS ID #2778260, Daniellelynn Biery MRP , Hause Associates Realty Services. elevateMLS
- $915,0005 bd4 ba4.3k sqft2730 Kittridge Ave, Colorado Springs, CO 80919For SaleMLS ID #2148839, Kimberly Kingston SRES , The Platinum Group. elevateMLS
- $849,9005 bd4 ba4.5k sqft12526 Tenny Crags Rd, Colorado Springs, CO 80921For SaleMLS ID #9555528, Pete Hitchcock, Pro Flat Fee Realty LLC. elevateMLS
- $775,0006 bd3 ba3.4k sqft5452 Wells Fargo Dr, Colorado Springs, CO 80918For SaleMLS ID #7039407, Nancy Stacy MRP , Colorado Dream Realty. elevateMLS
- $725,0005 bd4 ba3.4k sqft254 All Sky Dr, Colorado Springs, CO 80921For SaleMLS ID #9700339, Tulio Pena, Keller Williams Partners. elevateMLS
- $675,0005 bd4 ba3.4k sqft15285 Jessie Dr, Colorado Springs, CO 80921For SaleMLS ID #9262677, Ralph Brown, TLC Realty and Property Management, LLC. elevateMLS
- $729,9006 bd4 ba5.4k sqft745 Popes Valley Dr, Colorado Springs, CO 80919For SaleMLS ID #3691967, Kimberly Lockett ABR GRI MRP SRES , Kimberly Lockett Real Estate Group Inc. elevateMLS
- $729,0005 bd4 ba3.4k sqft3360 Sugar Pine Way, Colorado Springs, CO 80920For SaleMLS ID #3679397, Troy Macdonald MRP , Exp Realty LLC. elevateMLS
