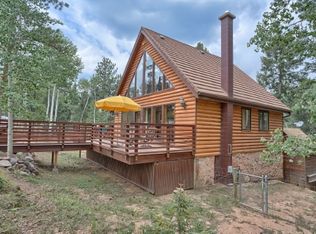
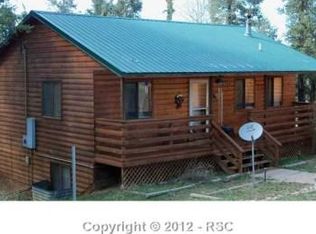
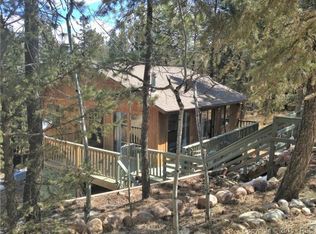
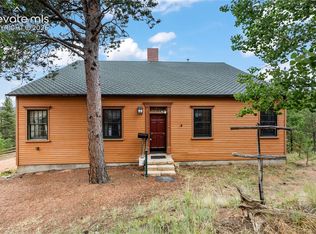
Move-in Ready, Comfortable Mountain Living In This Large Ranch Home. Home Sits Back From The Road For Privacy. Pines and an Aspen Grove Give The Property True Mountain Atmosphere. Main-Level Living. With Large Walkout Lower Level 900 Square Feet Finished with Bedroom, Full Bath, and Family Room. Great For Guests. Central Vacuum, Corian Countertops In Large Kitchen, Woodburning Stove In Living Room. Oversized Two-Car Heated Attached Garage, Additional 720 Square Foot Heated Detached Garage. Large Laundry Room With Sink. Vaulted Beautiful Wood Ceiling In Living/Dining Room. Easy Maintenance Stucco Exterior. Anderson Windows and Skylights For Natural Light. Bali Shades Throughout Home. Large Master Suite With Jacuzzi Tub and Newer Shower in Attached Master Bath. Hot Water Heat Both Radiant and In-Floor. Lot Is Completely Fenced For Dogs. Leaf Filter On Gutters. Lower Level Has Large Storage/Shop Area Or Could Be Finished For More Living Space With Separate Entrance. Two storage sheds for extra storage. This House Has It All. Fourth Bedroom/Office has no closet
For sale
$799,900
657 Spring Valley Dr, Divide, CO 80814
4beds
3,733sqft
Single Family Residence
Built in 2003
1.3 Acres Lot
$-- Zestimate®
$214/sqft
$11/mo HOA
What's special
Main-level livingCentral vacuumEasy maintenance stucco exteriorBali shades throughout homeLeaf filter on gutters
- 81 days
- 115
- 7
Zillow last checked:
Listing updated:
Listed by:
Joe Watson CRS GRI 719-510-1001,
Joseph E Watson
Source: elevateMLS,MLS#: 6609964
Facts & features
Interior
Bedrooms & bathrooms
- Bedrooms: 4
- Bathrooms: 3
- Full bathrooms: 3
Other
- Level: Main
- Area: 240 Square Feet
- Dimensions: 20 x 12
Heating
- Baseboard, Hot Water, Natural Gas, Wood
Cooling
- Other
Appliances
- Included: 220v in Kitchen, Dishwasher, Dryer, Microwave, Range, Refrigerator, Washer
- Laundry: Main Level
Features
- 5-Pc Bath, 9Ft + Ceilings, Skylight (s), Vaulted Ceiling(s), Central Vacuum, High Speed Internet, Pantry
- Flooring: Carpet, Ceramic Tile, Wood, Wood Laminate
- Windows: Window Coverings
- Has basement: No
- Has fireplace: Yes
- Fireplace features: Free Standing
Interior area
- Total structure area: 3,733
- Total interior livable area: 3,733 sqft
- Finished area above ground: 3,733
- Finished area below ground: 0
Property
Parking
- Total spaces: 4
- Parking features: Attached, Detached, Even with Main Level, Garage Door Opener, Heated Garage, Oversized, RV Access/Parking
- Attached garage spaces: 4
Accessibility
- Accessibility features: Accessible Doors
Features
- Has view: Yes
- View description: Mountain(s)
Lot
- Size: 1.3 Acres
- Features: Level, Sloped, Wooded
Details
- Additional structures: Storage, Workshop
- Parcel number: 3029194090600
Construction
Type & style
- Home type: SingleFamily
- Architectural style: Ranch
- Property subtype: Single Family Residence
Materials
- Stucco, Framed on Lot, Frame
- Foundation: Walk Out
- Roof: Composite Shingle
Condition
- Existing Home
- New construction: No
- Year built: 2003
Utilities & green energy
- Water: Assoc/Distr
- Utilities for property: Electricity Connected, Natural Gas Connected
Green energy
- Indoor air quality: Radon System
Community & HOA
Community
- Features: Clubhouse, Lake
HOA
- Has HOA: Yes
- Services included: Other
- HOA fee: $130 annually
Location
- Region: Divide
Financial & listing details
- Price per square foot: $214/sqft
- Tax assessed value: $714,402
- Annual tax amount: $2,800
- Date on market: 7/2/2026
- Listing terms: Cash,Conventional,VA Loan
- Electric utility on property: Yes
Estimated market value
Not available
Estimated sales range
Not available
Not available
Price history
| Date | Event | Price |
|---|---|---|
| 7/2/2026 | Listed for sale | $799,900+116.2%$214/sqft |
Source:  elevateMLS #6609964 Report a problem elevateMLS #6609964 Report a problem | ||
| 7/29/2016 | Sold | $370,000+1221.4%$99/sqft |
Source: Public Record Report a problem | ||
| 3/29/2002 | Sold | $28,000$8/sqft |
Source: Public Record Report a problem | ||
Public tax history
| Year | Property taxes | Tax assessment |
|---|---|---|
| 2024 | $1,396 -33.7% | $44,180 -8.6% |
| 2023 | $2,104 | $48,330 +29% |
| 2022 | $2,104 +15.9% | $37,470 |
| 2021 | $1,815 +1.3% | $37,470 |
| 2020 | $1,793 | $37,470 +13.5% |
| 2019 | $1,793 0% | $33,020 +33.6% |
| 2018 | $1,793 +29.5% | $24,720 |
| 2017 | $1,385 -0.2% | $24,720 +25.1% |
| 2016 | $1,388 +11% | $19,760 |
| 2015 | $1,251 +20.6% | $19,760 +22.2% |
| 2014 | $1,037 -34.1% | $16,170 -43.9% |
| 2013 | $1,575 +0.8% | $28,820 +18.6% |
| 2012 | $1,562 -11% | $24,300 |
| 2011 | $1,754 -1.1% | $24,300 -10.1% |
| 2010 | $1,773 +8.5% | $27,030 +8.3% |
| 2009 | $1,635 -0.7% | $24,950 |
| 2008 | $1,646 +0.9% | $24,950 +2.6% |
| 2007 | $1,631 -1.4% | $24,310 |
| 2006 | $1,654 +6.9% | $24,310 +4.9% |
| 2005 | $1,547 +191.4% | $23,170 +190.4% |
| 2004 | $531 | $7,980 |
Find assessor info on the county website
Monthly payment
Est. payment
Payment breakdown
Explore the cost of this home by adjusting the details. Changes won't be saved.Climate risks
Neighborhood: 80814
Nearby schools
Schools provided by the listing agent
- District: Woodland Park RE2
Source: elevateMLS. This data may not be complete. We recommend contacting the local school district to confirm school assignments for this home.
Similar homes
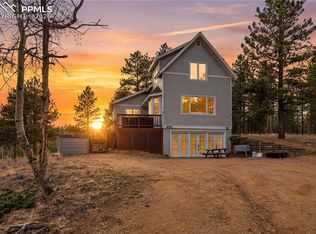
- $875,0004 bd2 ba1.9k sqft57 Trout Creek Cir, Divide, CO 80814For Sale
 MLS ID #7285425, Larry Knop, Buy Smart Colorado. elevateMLS
 - $784,9503 bd3 ba3.3k sqft73 Aspen Dr, Woodland Park, CO 80863For Sale
 MLS ID #4881159, Travis Fraker SFR , Redfin Corporation. elevateMLS
 - $785,0006 bd4 ba4k sqft1215 Karen Ln, Woodland Park, CO 80863For Sale
 MLS ID #9437595, Marissa Robson, Exp Realty LLC. elevateMLS
 - $599,9003 bd3 ba4.4k sqft289 Cottonwood Lake Dr, Divide, CO 80814For Sale
 MLS ID #8669014, Irene Tanis CRS GRI , Irene Tanis. elevateMLS
 - $839,9003 bd3 ba3.6k sqft80 Feldspar Rd, Florissant, CO 80816For SaleMLS ID #8893802, Karen Schaefer, REMAX PROPERTIES. elevateMLS
- $499,0004 bd3 ba2.3k sqft3543 Blue Mesa Dr, Divide, CO 80814For SaleMLS ID #3408484, David Carter ABR GRI MRP SRS , Call It Closed International Realty. elevateMLS
- $775,0004 bd3 ba2.4k sqft44 Fawn Cir, Florissant, CO 80816For SaleMLS ID #8212629, Frank Griffin SRS SRES SFR RSPS RENE PSA MRP GRI EPRO CRETS AHWD ABR , Flat Rate Realty Group LLC. elevateMLS
- $799,0003 bd3 ba2.4k sqft457 Stonehenge Dr, Florissant, CO 80816For SaleMLS ID #3781533, Kathleen Flood C2EX REOS RSPS SFR , Flood Realty. elevateMLS
- $659,9007 bd3 ba3.5k sqft1308 Spruce Ridge Ln, Woodland Park, CO 80863For SaleMLS ID #7984273, Jacob Graber, Better Homes and Gardens Real Estate Kenney & Company. elevateMLS
- $674,0004 bd2 ba2.6k sqft381 Saddleback Creek Dr, Florissant, CO 80816For SaleMLS ID #6375366, Chris Clark CRS GRI , Pikes Peak Homes and Land Ltd. elevateMLS
- $731,0005 bd4 ba3.4k sqft2221 Valley View Dr, Woodland Park, CO 80863For SaleMLS ID #9167406, Asa Kortman MRP , Keller Williams Partners. elevateMLS
- $724,9004 bd3 ba2.4k sqft200 Sun Ridge Ct, Woodland Park, CO 80863For SaleMLS ID #3718012, Kellie Case, High Country Realty LLC. elevateMLS
- $859,5004 bd6 ba3.3k sqft434 May Queen Dr, Cripple Creek, CO 80813For SaleMLS ID #7671743, Kylie Walsh, Ranger Real Estate LLC. elevateMLS
- $449,9003 bd2 ba2.2k sqft124 Cradle Lake Dr, Divide, CO 80814For SaleMLS ID #5045869, Joe Tanis ABR AHWD GRI , Joe Tanis. elevateMLS
- $619,9004 bd3 ba2.4k sqft97 Bannock St, Woodland Park, CO 80863For SaleMLS ID #9004071, Jacob Mueller, Renjoy Real Estate. elevateMLS
- $650,0003 bd3 ba2k sqft1869 County Road 21, Woodland Park, CO 80863For SaleMLS ID #1237275, Jacob Thetford ABR MRP SFR , High Country Realty LLC. elevateMLS
- $799,9004 bd5 ba4.3k sqft20225 Lost Arrowhead Dr, Monument, CO 80132For SaleMLS ID #6444464, Kathy Tutko ABR CRS PMN SRES , HomeSmart. elevateMLS
- $819,0005 bd5 ba3.9k sqft18675 Saint Andrews Drive, Monument, CO 80132For Sale
 MLS ID #3791428, Lisa Kenner, Astra Real Estate Colorado LLC. REcolorado as distributed by MLS GRID
 - $950,0003 bd2 ba2k sqft3912 Trout Creek Rd, Woodland Park, CO 80863For SaleMLS ID #7011958, Irene Tanis CRS GRI , Irene Tanis. elevateMLS
- $530,0003 bd2 ba2.5k sqft32 Dartmouth Pl, Woodland Park, CO 80863For SaleMLS ID #2294518, Nikole Demers, Nikole Demers. elevateMLS
