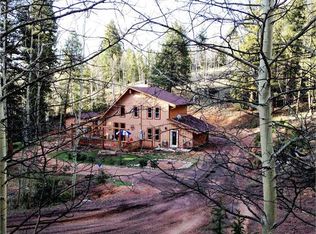
Colorado mountain living meets comfort and space in this beautifully maintained Cripple Creek home. With a welcoming covered front porch and warm wood exterior, the home immediately sets the tone for peaceful living surrounded by pines. Inside, the open-concept main level feels bright and inviting, featuring new flooring, granite countertops, updated fixtures, fresh interior paint, and stainless steel appliances that complement the kitchen’s natural wood cabinetry. The generous counter space and seamless flow into the dining and living areas make it ideal for both gathering and everyday living. Just off the kitchen, step out onto the deck to enjoy morning coffee or quiet evenings overlooking the trees. The main-level master suite provides convenience and privacy, highlighted by a beautiful exposed beam detail that adds warmth and character to the space. A spacious lower-level suite offers excellent flexibility for guests, multi-generational living, or a private retreat. Thoughtful updates throughout include a new furnace, newer roof and radon mitigation system (2021), plus the refrigerator, washer, and dryer are included — making this home truly move-in ready. Outside, the property has been fire-mitigated with stump removal and tree clearing for added safety and peace of mind. With room to spread out and enjoy the natural setting, this is one of the best values in Cripple Creek for those seeking space, comfort, and mountain charm. Schedule your private showing today and experience mountain living at its best.
For sale
Price cut: $35K (8/8)
$650,000
935 Bennett Dr, Cripple Creek, CO 80813
4beds
3,088sqft
:
Get pre-qualified$3,928/mo
Single Family Residence
Built in 2005
1.17 Acres Lot
$-- Zestimate®
$210/sqft
$25/mo HOA
What's special
- 159 days |
- 140 |
- 5 |
Zillow last checked:
Listing updated:
Listed by:
Michael Demuth 719-661-8079,
High Country Realty LLC
Source: elevateMLS,MLS#: 5687781
Facts & features
Interior
Bedrooms & bathrooms
- Bedrooms: 4
- Bathrooms: 3
- Full bathrooms: 2
- 3/4 bathrooms: 1
Other
- Level: Main
Heating
- Forced Air, Natural Gas
Cooling
- Ceiling Fan(s)
Appliances
- Included: Dishwasher, Dryer, Gas in Kitchen, Microwave, Oven, Refrigerator, Washer
Features
- Basement: Full,Partially Finished
- Has fireplace: No
- Fireplace features: None
Interior area
- Total structure area: 3,088
- Total interior livable area: 3,088 sqft
- Finished area above ground: 1,552
- Finished area below ground: 1,536
Property
Parking
- Parking features: No Garage, Garage Amenities (None)
Features
- Patio & porch: Wood Deck
- Has view: Yes
- View description: Mountain(s)
Lot
- Size: 1.17 Acres
- Features: Level, Wooded, HOA Required $
Details
- Parcel number: 1387352020150
Construction
Type & style
- Home type: SingleFamily
- Architectural style: Ranch
- Property subtype: Single Family Residence
Materials
- Wood Siding, Frame
- Roof: Composite Shingle
Condition
- Existing Home
- New construction: No
- Year built: 2005
Utilities & green energy
- Water: Assoc/Distr
- Utilities for property: Electricity Connected, Natural Gas Connected
Community & HOA
Community
- Features: Clubhouse, Fitness Center, Playground, Pool, Tennis Court(s), Computer Lab, Sauna
HOA
- Has HOA: Yes
- HOA fee: $299 annually
Location
- Region: Cripple Creek
Financial & listing details
- Price per square foot: $210/sqft
- Tax assessed value: $504,559
- Annual tax amount: $1,275
- Date on market: 3/2/2026
- Listing terms: Cash,Conventional,FHA,USDA Loan,VA Loan
- Electric utility on property: Yes
Estimated market value
Not available
Estimated sales range
Not available
Not available
Price history
| Date | Event | Price |
|---|---|---|
| 8/8/2026 | Price change | $650,000-5.1%$210/sqft |
Source:  elevateMLS #5687781 Report a problem elevateMLS #5687781 Report a problem | ||
| 5/21/2026 | Price change | $685,000-2.1%$222/sqft |
Source: elevateMLS #5687781 Report a problem | ||
| 3/2/2026 | Listed for sale | $700,000-2.1%$227/sqft |
Source: elevateMLS #5687781 Report a problem | ||
| 1/4/2026 | Listing removed | $715,000$232/sqft |
Source: elevateMLS #7968000 Report a problem | ||
| 10/29/2025 | Price change | $715,000-3.4%$232/sqft |
Source: elevateMLS #7968000 Report a problem | ||
| 9/9/2025 | Price change | $740,000-2.6%$240/sqft |
Source: elevateMLS #7968000 Report a problem | ||
| 8/10/2025 | Price change | $760,000-2.6%$246/sqft |
Source: elevateMLS #7968000 Report a problem | ||
| 7/16/2025 | Price change | $780,000-2.5%$253/sqft |
Source: elevateMLS #7370202 Report a problem | ||
| 6/9/2025 | Price change | $800,000-4.8%$259/sqft |
Source: elevateMLS #7370202 Report a problem | ||
| 5/2/2025 | Listed for sale | $840,000+86.7%$272/sqft |
Source: elevateMLS #7370202 Report a problem | ||
| 12/11/2024 | Listing removed | $450,000+1.1%$146/sqft |
Source: elevateMLS #8924707 Report a problem | ||
| 12/13/2021 | Sold | $445,000-1.1%$144/sqft |
Source: Public Record Report a problem | ||
| 10/12/2021 | Price change | $450,000-2.2%$146/sqft |
Source: elevateMLS #8924707 Report a problem | ||
| 8/28/2021 | Listed for sale | $460,000+46%$149/sqft |
Source:  HomeSmart #8924707 Report a problem HomeSmart #8924707 Report a problem | ||
| 2/23/2018 | Sold | $315,000$102/sqft |
Source: Public Record Report a problem | ||
| 1/21/2018 | Pending sale | $315,000$102/sqft |
Source: KW Clients Choice Realty 719-535-0355 #4778739 Report a problem | ||
| 1/18/2018 | Listed for sale | $315,000+45.8%$102/sqft |
Source: KW Clients Choice Realty 719-535-0355 #4778739 Report a problem | ||
| 3/16/2007 | Sold | $216,000$70/sqft |
Source: Public Record Report a problem | ||
Public tax history
| Year | Property taxes | Tax assessment |
|---|---|---|
| 2024 | $919 -13.7% | $30,120 -11.8% |
| 2023 | $1,066 | $34,140 +40.1% |
| 2022 | $1,066 +22.6% | $24,360 |
| 2021 | $869 +0.6% | $24,360 |
| 2020 | $864 | $24,360 +8% |
| 2019 | $864 | $22,560 +21.8% |
| 2018 | $864 +12.8% | $18,520 |
| 2017 | $766 +0.4% | $18,520 -15.9% |
| 2016 | $763 -19.5% | $22,020 |
| 2015 | $948 +52.9% | $22,020 +50.1% |
| 2014 | $620 -11.5% | $14,670 |
| 2013 | $700 +1.4% | $14,670 -10.1% |
| 2012 | $691 -8% | $16,320 |
| 2011 | $751 +15.9% | $16,320 +2.1% |
| 2010 | $648 -11% | $15,980 -8.6% |
| 2009 | $728 +1.5% | $17,490 |
| 2008 | $717 +112.4% | $17,490 +103.4% |
| 2007 | $338 +160.3% | $8,600 +165.4% |
| 2006 | $130 | $3,240 |
Find assessor info on the county website
Monthly payment
Est. payment
Payment breakdown
Explore the cost of this home by adjusting the details. Changes won't be saved.Climate risks
Neighborhood: 80813
Nearby schools
GreatSchools rating
- NACresson Elementary SchoolGrades: PK-5Distance: 3.4 mi
- 5/10Cripple Creek-Victor Junior-Senior High SchoolGrades: 6-12Distance: 3.4 mi
Schools provided by the listing agent
- Elementary: Cresson
- Middle: Cripple Creek/Victor
- High: Cripple Creek/Victor
- District: Cripple Crk/Victor-RE1
Source: elevateMLS. This data may not be complete. We recommend contacting the local school district to confirm school assignments for this home.
- $425,9002 bd1 ba1.5k sqft987 Bennett Dr, Cripple Creek, CO 80813Off Market
- $230,0003 bd2 ba1.5k sqft936 Bennett Dr, Cripple Creek, CO 80813Sold
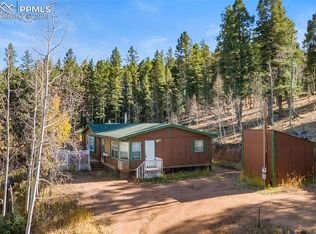
- $225,0003 bd2 ba1.1k sqft887 Bennett Dr, Cripple Creek, CO 80813Sold

- $22,5561.1 acres810 Bennett Dr, Cripple Creek, CO 80813Off Market
- $18,6561.44 acres54 Red Jacket Cir, Cripple Creek, CO 80813Off Market
- $24,1332.07 acres36 Red Jacket Cir, Cripple Creek, CO 80813Off Market
- $14,4131.09 acres1059 Bennett Dr, Cripple Creek, CO 80813Off Market
- $26,9392 bd1 ba672 sqft770 Bennett Dr, Cripple Creek, CO 80813Off Market
A local agent can set up tours, give advice and negotiate with sellers.
Similar homes
- $649,0003 bd3 ba3.5k sqft1122 Bennett Dr, Cripple Creek, CO 80813For Sale

 MLS ID #4037157, Jacob Thetford ABR MRP SFR , High Country Realty LLC. elevateMLS
 - $899,0004 bd6 ba3.3k sqft434 May Queen Dr, Cripple Creek, CO 80813For Sale
 MLS ID #7671743, Kylie Walsh, Ranger Real Estate LLC. elevateMLS
 - $617,0003 bd2 ba2.1k sqft10665 S Highway 67, Cripple Creek, CO 80813For Sale
 MLS ID #1970531, Timothy Enders, Exp Realty LLC. elevateMLS
 - $725,0003 bd2 ba2.7k sqft1434 B St, Cripple Creek, CO 80813For Sale
 MLS ID #6213620, Stephanie Tanis ABR GRI SFR , Stephanie Tanis. elevateMLS
 - $725,0005 bd4 ba4.4k sqft1522 Monarch Dr, Cripple Creek, CO 80813For SaleMLS ID #5382885, Chris Clark CRS GRI , Pikes Peak Homes and Land Ltd. elevateMLS
- $624,9003 bd3 ba2.4k sqft94 Pinewood Cir, Divide, CO 80814For SaleMLS ID #2232176, Joe Tanis ABR AHWD GRI , Joe Tanis. elevateMLS
- $659,9994 bd3 ba1.9k sqft378 High Pasture Rd, Florissant, CO 80816For SaleMLS ID #4948859, Jennifer Watton ABR EPRO GRI MRP PSA , Welcome Home CO, Inc.. elevateMLS
- $515,0002 bd2 ba1.9k sqft2747 County Road 61, Cripple Creek, CO 80813For SaleMLS ID #7686684, Renae Trichell SRES , High Country Realty LLC. elevateMLS
- $495,0003 bd2 ba1.6k sqft493 Horseshoe Dr, Divide, CO 80814For SaleMLS ID #5340531, Shelley Fish, Realty One Group Apex. elevateMLS
- $668,0003 bd3 ba2.2k sqft145 Eldorado Way, Florissant, CO 80816For SaleMLS ID #4187534, Donald Stull ABR , RE/MAX Real Estate Group LLC. elevateMLS
- $549,0004 bd3 ba3.6k sqft16 Echo Cir, Florissant, CO 80816For SaleMLS ID #5646924, Caitlin Auyer, Keller Williams Premier Realty. elevateMLS
- $590,0003 bd3 ba3k sqft48 Walden Lake Cir, Divide, CO 80814For SaleMLS ID #8479112, Jennifer Erdley, The Compass Team REAL ESTATE GROUP LLC. elevateMLS
- $650,0005 bd4 ba3k sqft556 Circle Dr, Florissant, CO 80816For SaleMLS ID #8270981, Andre Mouton, Keller Williams Realty DTC LLC. elevateMLS
- $699,0004 bd2 ba2.6k sqft381 Saddleback Creek Dr, Florissant, CO 80816For SaleMLS ID #6375366, Chris Clark CRS GRI , Pikes Peak Homes and Land Ltd. elevateMLS
- $510,0004 bd2 ba2.2k sqft51 Carriage Dr, Florissant, CO 80816For SaleMLS ID #9972576, Natalie Olmsted ABR SRES , Olmsted Realty. elevateMLS
- $625,0004 bd2 ba1.9k sqft13599 County Road 1, Florissant, CO 80816For SaleMLS ID #3085006, Miranda Price, Farris Price. elevateMLS
- $649,0003 bd2 ba1.7k sqft143 Ring Rd, Guffey, CO 80820For SaleMLS ID #2252493, Caroline Langley, Epique Realty. elevateMLS
- $725,0003 bd3 ba2.7k sqft19 Worley Rd, Divide, CO 80814For SaleMLS ID #7602432, Karen Schaefer, REMAX PROPERTIES. elevateMLS
- $599,9004 bd4 ba2.2k sqft82 Apache Creek Dr, Florissant, CO 80816For SaleMLS ID #5012996, Ramona Williams, Exp Realty LLC. elevateMLS
- $725,0004 bd3 ba3k sqft897 Fossil Creek Rd, Florissant, CO 80816For SaleMLS ID #7712874, Travis Fraker SFR , Redfin Corporation. elevateMLS
