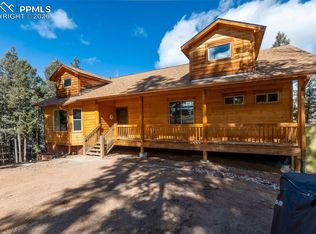
On 2.2 acres, this impressive 4,473 sf mountain home is nestled in a pine and aspen forest with abundant wildlife. The home features a wrap-around deck and expansive windows that flood the home with natural light. The home has 2 living areas, 5 bedrooms, and 4 baths, perfect for family and hosting guests. Parking is convenient, with both a two-car attached garage and one-car detached garage. Inside, you'll find ceramic flooring in the main living areas and bathrooms, LPV flooring in the basement, and carpeting in the bedrooms. Comfort is ensured by hot water boiler heat and on-demand hot water. Entering Level 2, the entry foyer features staircases leading to all levels plus access to a generously sized living room. The kitchen is a chef's delight, equipped with granite counters, stainless steel appliances including a gas range-oven, refrigerator, microwave, and dishwasher, plus a butler's pantry. Adjacent is the dining room, featuring a wood-burning stove. This level also includes a guest bath and a laundry room where the washer and dryer are included. The lower level 1 houses a comfortable family room with a pellet stove, a freestanding propane heater, and a wet bar with a refrigerator. A full bath on this level includes a single vanity and a one-piece tub and shower. On level 3 is the primary bedroom and its accompanying bath, which offers a single vanity with a granite counter, a stand-alone shower, and a walk-in closet. Also on this level are bedroom 2 with an ample closet, a dedicated library brightened by a skylight, a versatile bedroom 3/office, and a bathroom with a single vanity, granite counter, and ceramic tub-shower. Bedroom 4 also features a ample closet. Finally, Level 4 is the open balcony/game area and an additional bedroom 5. Residents will enjoy exclusive access to the Cripple Creek Mountain Estates community amenities, which include an indoor pool, a well-equipped fitness center, and pickle ball courts, providing ample recreational opportunities.
For sale
$725,000
1522 Monarch Dr, Cripple Creek, CO 80813
5beds
4,473sqft
Single Family Residence
Built in 2006
2.18 Acres Lot
$-- Zestimate®
$162/sqft
$33/mo HOA
What's special
Carpeting in the bedroomsWrap-around deckOne-car detached garageOn-demand hot waterTwo-car attached garageGranite countersGuest bath
- 137 days |
- 434 |
- 13 |
Zillow last checked:
Listing updated:
Listed by:
Chris Clark CRS GRI 719-464-5839,
Pikes Peak Homes and Land Ltd
Source: elevateMLS,MLS#: 5382885
Facts & features
Interior
Bedrooms & bathrooms
- Bedrooms: 5
- Bathrooms: 4
- Full bathrooms: 1
- 3/4 bathrooms: 2
- 1/2 bathrooms: 1
Other
- Level: Upper
- Area: 221 Square Feet
- Dimensions: 17 x 13
Heating
- Hot Water, Propane
Cooling
- None
Appliances
- Included: Dishwasher, Dryer, Microwave, Range, Refrigerator, Washer
- Laundry: Main Level
Features
- 6-Panel Doors, Skylight (s), Breakfast Bar, High Speed Internet, Pantry, Wet Bar
- Flooring: Carpet, Ceramic Tile, Wood, Luxury Vinyl
- Windows: Window Coverings
- Basement: Full,Partially Finished
- Number of fireplaces: 2
- Fireplace features: Free Standing, Two
Interior area
- Total structure area: 4,473
- Total interior livable area: 4,473 sqft
- Finished area above ground: 3,140
- Finished area below ground: 1,333
Video & virtual tour
Property
Parking
- Total spaces: 3
- Parking features: Attached, Garage Door Opener, Gravel Driveway, RV Access/Parking
- Attached garage spaces: 3
Features
- Levels: 4-Levels
- Stories: 4
- Patio & porch: Wood Deck
- Fencing: None
- Has view: Yes
- View description: Mountain(s), View of Rock Formations
Lot
- Size: 2.18 Acres
- Features: Backs to Open Space, Rural, Sloped, Wooded, Hiking Trail, Near Fire Station, Near Schools, HOA Required $, Front Landscaped
Details
- Additional structures: Storage
- Parcel number: 1305023010150
Construction
Type & style
- Home type: SingleFamily
- Property subtype: Single Family Residence
Materials
- Alum/Vinyl/Steel, Stucco, Framed on Lot
- Roof: Composite Shingle
Condition
- Existing Home
- New construction: No
- Year built: 2006
Details
- Warranty included: Yes
Utilities & green energy
- Water: Assoc/Distr
- Utilities for property: Electricity Connected
Green energy
- Indoor air quality: Radon System
Community & HOA
Community
- Features: Community Center, Fitness Center, Hiking or Biking Trails, Lake, Parks or Open Space, Playground, Pool, Spa, Tennis Court(s)
HOA
- Has HOA: Yes
- Services included: Covenant Enforcement
- HOA fee: $399 annually
Location
- Region: Cripple Creek
Financial & listing details
- Price per square foot: $162/sqft
- Tax assessed value: $708,953
- Annual tax amount: $1,811
- Date on market: 4/1/2026
- Listing terms: Cash,Conventional,FHA,VA Loan
- Electric utility on property: Yes
Estimated market value
Not available
Estimated sales range
Not available
Not available
Price history
| Date | Event | Price |
|---|---|---|
| 4/22/2026 | Price change | $725,000-3.3%$162/sqft |
Source:  elevateMLS #5382885 Report a problem elevateMLS #5382885 Report a problem | ||
| 4/1/2026 | Listed for sale | $750,000$168/sqft |
Source: elevateMLS #5382885 Report a problem | ||
| 12/15/2025 | Listing removed | $750,000$168/sqft |
Source: elevateMLS #9624428 Report a problem | ||
| 10/6/2025 | Price change | $750,000-3.2%$168/sqft |
Source: elevateMLS #9624428 Report a problem | ||
| 7/14/2025 | Price change | $774,900-3.1%$173/sqft |
Source: elevateMLS #9624428 Report a problem | ||
| 6/14/2025 | Listed for sale | $799,900+841.1%$179/sqft |
Source: elevateMLS #9624428 Report a problem | ||
| 10/7/2009 | Sold | $85,000+1600%$19/sqft |
Source: Public Record Report a problem | ||
| 9/2/2008 | Sold | $5,000-49.5%$1/sqft |
Source: Public Record Report a problem | ||
| 8/19/2003 | Sold | $9,900$2/sqft |
Source: Public Record Report a problem | ||
Public tax history
| Year | Property taxes | Tax assessment |
|---|---|---|
| 2024 | $1,127 -16.8% | $37,120 -9.9% |
| 2023 | $1,354 | $41,200 +8.1% |
| 2022 | $1,354 +10.4% | $38,110 |
| 2021 | $1,227 +0.6% | $38,110 |
| 2020 | $1,219 | $38,110 +19.7% |
| 2019 | $1,219 | $31,840 +7% |
| 2018 | $1,219 -1% | $29,770 |
| 2017 | $1,231 +0.4% | $29,770 -9.9% |
| 2016 | $1,227 -13.7% | $33,030 -7.8% |
| 2015 | $1,422 +43.9% | $35,820 +53.1% |
| 2014 | $988 -27.4% | $23,390 |
| 2013 | $1,361 +95.4% | $23,390 -26.2% |
| 2012 | $696 -28.1% | $31,700 +92.7% |
| 2011 | $968 +4.4% | $16,450 -28.1% |
| 2010 | $927 +109.2% | $22,870 +114.7% |
| 2009 | $443 +1.5% | $10,650 |
| 2008 | $437 +225.2% | $10,650 +211.4% |
| 2007 | $134 | $3,420 |
Find assessor info on the county website
Monthly payment
Est. payment
Payment breakdown
Explore the cost of this home by adjusting the details. Changes won't be saved.Climate risks
Neighborhood: 80813
Nearby schools
GreatSchools rating
- NACresson Elementary SchoolGrades: PK-5Distance: 1.9 mi
- 5/10Cripple Creek-Victor Junior-Senior High SchoolGrades: 6-12Distance: 1.9 mi
Schools provided by the listing agent
- District: Cripple Crk/Victor-RE1
Source: elevateMLS. This data may not be complete. We recommend contacting the local school district to confirm school assignments for this home.
- $14,0001.19 acres1580 Monarch Dr, Cripple Creek, CO 80813Sold
- $16,2610.89 acres1464 Monarch Dr, Cripple Creek, CO 80813Off Market
- $376,8002 bd1 ba1.4k sqft1638 Monarch Dr, Cripple Creek, CO 80813Off Market
- $19,9990.93 acres1406 Monarch Dr, Cripple Creek, CO 80813Sold

- $13,8550.97 acres1662 Monarch Dr, Cripple Creek, CO 80813Off Market
- $16,0001.06 acres1386 Monarch Dr, Cripple Creek, CO 80813Sold
- $460,0003 bd2 ba1.4k sqft65 Wabash Ter, Cripple Creek, CO 80813Sold
- $17,7580.94 acres1551 Monarch Dr, Cripple Creek, CO 80813Off Market
A local agent can set up tours, give advice and negotiate with sellers.
Similar homes
- $725,0003 bd2 ba2.7k sqft1434 B St, Cripple Creek, CO 80813For Sale

 MLS ID #6213620, Stephanie Tanis ABR GRI SFR , Stephanie Tanis. elevateMLS
 - $650,0004 bd3 ba3k sqft935 Bennett Dr, Cripple Creek, CO 80813For Sale
 MLS ID #5687781, Michael Demuth, High Country Realty LLC. elevateMLS
 - $649,0003 bd3 ba3.5k sqft1122 Bennett Dr, Cripple Creek, CO 80813For Sale
 MLS ID #4037157, Jacob Thetford ABR MRP SFR , High Country Realty LLC. elevateMLS
 - $899,0004 bd6 ba3.3k sqft434 May Queen Dr, Cripple Creek, CO 80813For Sale
 MLS ID #7671743, Kylie Walsh, Ranger Real Estate LLC. elevateMLS
 - $750,0003 bd3 ba2.2k sqft74 Buckskin Cir, Florissant, CO 80816For SaleMLS ID #8915454, Kylie Walsh, Ranger Real Estate LLC. elevateMLS
- $725,0003 bd3 ba2.7k sqft19 Worley Rd, Divide, CO 80814For SaleMLS ID #7602432, Karen Schaefer, REMAX PROPERTIES. elevateMLS
- $699,0003 bd3 ba2.6k sqft220 Rocky Mountain Vw, Divide, CO 80814For SaleMLS ID #6660604, Jayde Floyd, LIV Sotheby's International-Castle Pines. elevateMLS
- $725,0004 bd3 ba3k sqft897 Fossil Creek Rd, Florissant, CO 80816For SaleMLS ID #7712874, Travis Fraker SFR , Redfin Corporation. elevateMLS
- $850,0003 bd3 ba2.8k sqft455 Lost Canyon Hts, Florissant, CO 80816For SaleMLS ID #7914432, Joshua Dorsey, Abode Real Estate. elevateMLS
- $650,0005 bd4 ba3k sqft556 Circle Dr, Florissant, CO 80816For SaleMLS ID #8270981, Andre Mouton, Keller Williams Realty DTC LLC. elevateMLS
- $799,9004 bd3 ba3.7k sqft657 Spring Valley Dr, Divide, CO 80814For SaleMLS ID #6609964, Joe Watson CRS GRI , Joseph E Watson. elevateMLS
- $695,0003 bd3 ba2.4k sqft10448 County Road 1, Florissant, CO 80816For SaleMLS ID #2210993, Robert Regester, Mossy Oak Properties, Colorado Mountain Realty. elevateMLS
- $699,0004 bd2 ba2.6k sqft381 Saddleback Creek Dr, Florissant, CO 80816For SaleMLS ID #6375366, Chris Clark CRS GRI , Pikes Peak Homes and Land Ltd. elevateMLS
- $749,0004 bd3 ba2.6k sqft56 Blue Jay Ln, Divide, CO 80814For SaleMLS ID #6815753, Irene Tanis CRS GRI , Irene Tanis. elevateMLS
- $599,9003 bd3 ba4.4k sqft289 Cottonwood Lake Dr, Divide, CO 80814For SaleMLS ID #8669014, Irene Tanis CRS GRI , Irene Tanis. elevateMLS
- $889,0003 bd3 ba2.9k sqft89 Ranch View Rd, Florissant, CO 80816For SaleMLS ID #8026258, Dave Kaercher ABR C2EX CDPE GRI SFR , RE/MAX Real Estate Group LLC. elevateMLS
- $668,0003 bd3 ba2.2k sqft145 Eldorado Way, Florissant, CO 80816For SaleMLS ID #4187534, Donald Stull ABR , RE/MAX Real Estate Group LLC. elevateMLS
- $730,0003 bd3 ba2.2k sqft4269 County Road 51, Divide, CO 80814For SaleMLS ID #5616729, Renae Trichell SRES , High Country Realty LLC. elevateMLS
- $509,9005 bd3 ba2.4k sqft101 W Galena Ave, Cripple Creek, CO 80813For SaleMLS ID #9055773, Timothy Enders, Exp Realty LLC. elevateMLS
- $789,9994 bd3 ba2.9k sqft269 Southpark Rd, Florissant, CO 80816For SaleMLS ID #3584662, Brian Kaley, LPT Realty LLC. elevateMLS
