Experience Colorado mountain living in this beautifully crafted custom home nestled on 1.07 private, wooded acres in the desirable Highland Lakes community. Designed for comfort and entertaining, this home features an open floor plan with soaring ceilings, hardwood floors, abundant natural light, and a gas fireplace. The spacious kitchen offers custom cabinetry, stainless steel appliances, a center island, and generous dining space. Unwind on the expansive covered wraparound deck overlooking the peaceful mountain setting. The luxurious primary suite 12x20 includes a spa-inspired bath with a soaking tub, walk-in shower, and dual vanities. Flexible living areas provide space for guests, a home office, or hobbies, while the oversized garage/shop offers exceptional storage. 2nd Garage 24x27 plenty of storage for workshop, tools, benches, ATV's. Radiant Natural Gas, Community Water System from Highland Lakes and Septic. Enjoy exclusive Highland Lakes amenities including private fishing and year-round recreation just minutes from Woodland Park.
For sale
$599,900
289 Cottonwood Lake Dr, Divide, CO 80814
3beds
4,412sqft
Single Family Residence
Built in 2003
1.07 Acres Lot
$-- Zestimate®
$136/sqft
$8/mo HOA
What's special
Gas fireplaceSpa-inspired bathExpansive covered wraparound deckStainless steel appliancesCustom cabinetryAbundant natural lightSoaking tub
- 30 days
- 515
- 39
Zillow last checked:
Listing updated:
Listed by:
Irene Tanis CRS GRI 719-332-0056,
Irene Tanis
Source: elevateMLS,MLS#: 8669014
Facts & features
Interior
Bedrooms & bathrooms
- Bedrooms: 3
- Bathrooms: 3
- Full bathrooms: 2
- 3/4 bathrooms: 1
Other
- Level: Main
- Area: 240 Square Feet
- Dimensions: 20 x 12
Heating
- Natural Gas, Radiant
Cooling
- Attic Fan
Appliances
- Included: Dishwasher, Disposal, Dryer, Gas in Kitchen, Microwave, Oven, Range, Refrigerator, Washer
- Laundry: Main Level
Features
- Great Room, Vaulted Ceiling(s)
- Flooring: Other, Wood
- Basement: Partially Finished
- Number of fireplaces: 1
- Fireplace features: Free Standing, Gas, One
Interior area
- Total structure area: 4,412
- Total interior livable area: 4,412 sqft
- Finished area above ground: 2,488
- Finished area below ground: 1,924
Video & virtual tour
Property
Parking
- Total spaces: 2
- Parking features: Attached, Garage Door Opener, Oversized, Gravel Driveway
- Attached garage spaces: 2
Features
- Patio & porch: Wood Deck
- Waterfront features: Spring/Pond/Lake
Lot
- Size: 1.07 Acres
- Features: Rural, Sloped, Wooded
Details
- Parcel number: 3145041010070
Construction
Type & style
- Home type: SingleFamily
- Architectural style: Ranch
- Property subtype: Single Family Residence
Materials
- Wood Siding, Frame
- Foundation: Walk Out
- Roof: Composite Shingle
Condition
- Existing Home
- New construction: No
- Year built: 2003
Utilities & green energy
- Electric: 220 Volts in Garage
- Water: Assoc/Distr
- Utilities for property: Electricity Connected, Natural Gas Connected
Community & HOA
Community
- Features: Lake, Clubhouse, Lake/Pond
HOA
- Has HOA: Yes
- HOA fee: $100 annually
Location
- Region: Divide
Financial & listing details
- Price per square foot: $136/sqft
- Tax assessed value: $588,581
- Annual tax amount: $2,057
- Date on market: 7/31/2026
- Listing terms: Cash,Conventional
- Electric utility on property: Yes
Estimated market value
Not available
Estimated sales range
Not available
Not available
Price history
| Date | Event | Price |
|---|---|---|
| 7/31/2026 | Listed for sale | $599,900+2042.5%$136/sqft |
Source:  elevateMLS #8669014 Report a problem elevateMLS #8669014 Report a problem | ||
| 2/1/2001 | Sold | $28,000$6/sqft |
Source: Public Record Report a problem | ||
Public tax history
| Year | Property taxes | Tax assessment |
|---|---|---|
| 2024 | $1,109 -24.8% | $29,050 -12.1% |
| 2023 | $1,476 | $33,060 +7.1% |
| 2022 | $1,476 +20% | $30,870 +30.1% |
| 2021 | $1,230 +1.7% | $23,720 |
| 2020 | $1,209 | $23,720 +18.4% |
| 2019 | $1,209 0% | $20,040 +24.4% |
| 2018 | $1,209 +19.1% | $16,110 |
| 2017 | $1,015 -0.2% | $16,110 -15.9% |
| 2016 | $1,017 -23.9% | $19,160 |
| 2015 | $1,338 +25.9% | $19,160 -16.3% |
| 2014 | $1,062 -35.7% | $22,890 |
| 2013 | $1,652 +0.7% | $22,890 -0.5% |
| 2012 | $1,640 -3.6% | $23,000 |
| 2011 | $1,701 -1% | $23,000 -3.2% |
| 2010 | $1,718 -4% | $23,750 -4.2% |
| 2009 | $1,790 -0.2% | $24,780 |
| 2008 | $1,793 -8.9% | $24,780 -6.7% |
| 2007 | $1,968 -1.3% | $26,560 |
| 2006 | $1,993 +401.2% | $26,560 +392.8% |
| 2005 | $398 | $5,390 |
Find assessor info on the county website
Monthly payment
Est. payment
Payment breakdown
Explore the cost of this home by adjusting the details. Changes won't be saved.Climate risks
Neighborhood: 80814
Nearby schools
Schools provided by the listing agent
- Elementary: Summit
- High: Woodland Park
- District: Woodland Park RE2
Source: elevateMLS. This data may not be complete. We recommend contacting the local school district to confirm school assignments for this home.

Similar homes
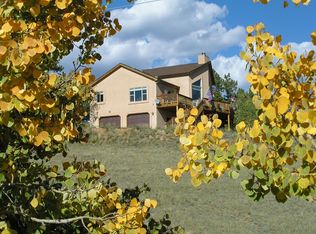
- $530,0004 bd3 ba2.3k sqft3543 Blue Mesa Dr, Divide, CO 80814For Sale

 MLS ID #3408484, David Carter ABR GRI MRP SRS , Call It Closed International Realty. elevateMLS
 - $590,0003 bd3 ba3k sqft48 Walden Lake Cir, Divide, CO 80814For Sale
 MLS ID #8479112, Jennifer Erdley, The Compass Team REAL ESTATE GROUP LLC. elevateMLS
 - $624,9003 bd3 ba2.4k sqft94 Pinewood Cir, Divide, CO 80814For Sale
 MLS ID #2232176, Joe Tanis ABR AHWD GRI , Joe Tanis. elevateMLS
 - $725,0003 bd3 ba2.4k sqft367 Cottonwood Lake Dr, Divide, CO 80814For Sale
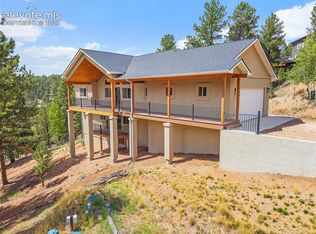 MLS ID #2223511, Desire Alvarez, Keller Williams Action Realty, LLC. elevateMLS
 - $449,9003 bd2 ba2.2k sqft124 Cradle Lake Dr, Divide, CO 80814For SaleMLS ID #5045869, Joe Tanis ABR AHWD GRI , Joe Tanis. elevateMLS
- $425,0003 bd2 ba2.3k sqft886 Cottonwood Lake Dr, Divide, CO 80814For SaleMLS ID #5627106, Irene Tanis CRS GRI , Irene Tanis. elevateMLS
- $572,5003 bd3 ba2.2k sqft135 Daniwood Grv, Florissant, CO 80816For SaleMLS ID #4105203, Karen Schaefer, REMAX PROPERTIES. elevateMLS
- $699,9005 bd3 ba3k sqft45 Barr Lake Cir, Divide, CO 80814For SaleMLS ID #2162548, Irene Tanis CRS GRI , Irene Tanis. elevateMLS
- $640,0003 bd4 ba2.6k sqft996 Spring Valley Dr, Divide, CO 80814For SaleMLS ID #6020853, Coleen Hellen CRS GRI MRP , The Compass Team REAL ESTATE GROUP LLC. elevateMLS
- $725,0003 bd3 ba2.7k sqft19 Worley Rd, Divide, CO 80814For SaleMLS ID #7602432, Karen Schaefer, REMAX PROPERTIES. elevateMLS
- $519,0005 bd3 ba2.6k sqft741 Elfin Glen Dr, Divide, CO 80814For SaleMLS ID #2031550, Sharon Sutherland AHWD CRS GRI , Equity Colorado Real Estate. elevateMLS
- $799,9004 bd3 ba3.7k sqft657 Spring Valley Dr, Divide, CO 80814For SaleMLS ID #6609964, Joe Watson CRS GRI , Joseph E Watson. elevateMLS
- $589,9004 bd3 ba3.1k sqft46 Kingston Cir, Florissant, CO 80816For SaleMLS ID #8443197, Joe Tanis ABR AHWD GRI , Joe Tanis. elevateMLS
- $730,0003 bd3 ba2.2k sqft4269 County Road 51, Divide, CO 80814For SaleMLS ID #5616729, Renae Trichell SRES , High Country Realty LLC. elevateMLS
- $675,0004 bd3 ba3.4k sqft506 Ridge Rd, Divide, CO 80814For SaleMLS ID #5145967, Amy Kunce-Martinez, The Cutting Edge. elevateMLS
- $589,0003 bd2 ba2.3k sqft605 Obsidian Dr, Florissant, CO 80816For SaleMLS ID #6681932, Chandra Herman AHWD , BrightCO Home Group. elevateMLS
- $549,0004 bd3 ba3.6k sqft16 Echo Cir, Florissant, CO 80816For SaleMLS ID #5646924, Caitlin Auyer, Keller Williams Premier Realty. elevateMLS
- $699,0003 bd3 ba2.6k sqft220 Rocky Mountain Vw, Divide, CO 80814For SaleMLS ID #6660604, Jayde Floyd, LIV Sotheby's International-Castle Pines. elevateMLS
- $599,9004 bd4 ba2.2k sqft82 Apache Creek Dr, Florissant, CO 80816For SaleMLS ID #5012996, Ramona Williams, Exp Realty LLC. elevateMLS
