Mountain Views, Fresh Air & A Whole Lot of Colorado Living! Ready to trade the hustle and bustle for towering trees, wide-open skies, and your very own slice of mountain paradise? Welcome to 506 Ridge Road, where everyday living feels a little more like a getaway! Nestled on approximately ONE ACRE in the beautiful and highly desired Spring Valley Community, this spacious mountain retreat offers 4 bedrooms, 3 bathrooms, and plenty of room to relax, entertain, and enjoy the good life! Step inside to discover soaring vaulted ceilings, inviting living spaces, and that warm mountain-home feeling that makes you want to kick off your boots and stay awhile. Whether you're gathering with friends, enjoying a cozy evening indoors, or simply taking in those incredible mountain views, there's something special about calling this place home. Outside, let the mountain lifestyle begin! Sip your morning coffee surrounded by Colorado beauty, enjoy the fresh mountain air, or spend your evenings watching the sky put on a show. With approximately an acre to enjoy, there's room to embrace the outdoors and make the most of every season. And the mountain lifestyle doesn't stop at your property line! SPRING VALLEY OFFERS A PRIVATE COMMUNITY LAKE, adding another wonderful opportunity to enjoy the peaceful surroundings and natural beauty of Colorado mountain living! And don't forget the heated 3 car garage that is perfect for vehicles, mountain toys, hobbies, and all your Colorado adventures! Whether you're looking for a full-time mountain escape or a place to recharge and reconnect with nature, this home brings together space, scenery, and adventure. Less traffic, more trails. Less noise, more nature. Your mountain lifestyle is calling!!!
For sale
Price cut: $10K (9/1)
$665,000
506 Ridge Rd, Divide, CO 80814
4beds
3,400sqft
Single Family Residence
Built in 1982
1 Acres Lot
$-- Zestimate®
$196/sqft
$10/mo HOA
What's special
- 144 days
- 213
- 22
Zillow last checked:
Listing updated:
Listed by:
Amy Kunce-Martinez 719-661-1199,
The Cutting Edge,
Debi Volk MRP 719-310-0149
Source: elevateMLS,MLS#: 5145967
Facts & features
Interior
Bedrooms & bathrooms
- Bedrooms: 4
- Bathrooms: 3
- Full bathrooms: 1
- 3/4 bathrooms: 2
Other
- Level: Upper
- Area: 272 Square Feet
- Dimensions: 16 x 17
Heating
- Baseboard, Forced Air
Cooling
- Ceiling Fan(s)
Appliances
- Included: Dishwasher, Disposal, Dryer, Exhaust Fan, Microwave, Oven, Refrigerator, Trash Compactor, Washer
- Laundry: In Basement
Features
- Vaulted Ceiling(s)
- Flooring: Carpet, Ceramic Tile, Wood Laminate
- Basement: Full,Partially Finished
- Number of fireplaces: 3
- Fireplace features: Basement, Electric, Three
Interior area
- Total structure area: 3,400
- Total interior livable area: 3,400 sqft
- Finished area above ground: 2,084
- Finished area below ground: 1,316
Video & virtual tour
Property
Parking
- Total spaces: 3
- Parking features: Detached, Heated Garage, Workshop in Garage, Gravel Driveway
- Garage spaces: 3
Features
- Levels: One and One Half
- Stories: 1.5
- Patio & porch: Wood Deck
- Fencing: None
- Has view: Yes
- View description: Panoramic, Mountain(s)
Lot
- Size: 1 Acres
- Features: Corner Lot, Wooded, Hiking Trail, Near Park, HOA Required $
Details
- Additional structures: Other, See Remarks, Workshop
- Parcel number: 3029191060010
Construction
Type & style
- Home type: SingleFamily
- Property subtype: Single Family Residence
Materials
- Wood Siding, Frame
- Roof: Metal
Condition
- Existing Home
- New construction: No
- Year built: 1982
Utilities & green energy
- Water: Municipal
- Utilities for property: Electricity Connected
Green energy
- Indoor air quality: Radon System
Community & HOA
Community
- Features: Lake
HOA
- Has HOA: Yes
- HOA fee: $125 annually
Location
- Region: Divide
Financial & listing details
- Price per square foot: $196/sqft
- Tax assessed value: $685,513
- Annual tax amount: $1,860
- Date on market: 6/13/2026
- Listing terms: Cash,Conventional,FHA,VA Loan
- Electric utility on property: Yes
Estimated market value
Not available
Estimated sales range
Not available
Not available
Price history
| Date | Event | Price |
|---|---|---|
| 9/1/2026 | Price change | $665,000-1.5%$196/sqft |
Source:  elevateMLS #5145967 Report a problem | ||
| 6/13/2026 | Listed for sale | $675,000+6.3%$199/sqft |
Source: elevateMLS #5145967 Report a problem | ||
| 8/2/2024 | Sold | $635,000-1.6%$187/sqft |
Source:  REcolorado as distributed by MLS GRID #7866891 Report a problem | ||
| 7/10/2024 | Pending sale | $645,000$190/sqft |
Source: REcolorado as distributed by MLS GRID #7866891 Report a problem | ||
| 7/1/2024 | Price change | $645,000-4.4%$190/sqft |
Source: elevateMLS #6073998 Report a problem | ||
| 5/28/2024 | Listed for sale | $675,000-70.7%$199/sqft |
Source: elevateMLS #6073998 Report a problem | ||
| 11/18/2016 | Sold | $2,300,000$676/sqft |
Source: Agent Provided Report a problem | ||
Public tax history
| Year | Property taxes | Tax assessment |
|---|---|---|
| 2024 | $927 -29.5% | $35,540 -10.3% |
| 2023 | $1,315 | $39,610 +69.1% |
| 2022 | $1,315 +30.6% | $23,420 |
| 2021 | $1,007 +1.3% | $23,420 |
| 2020 | $995 | $23,420 +27.8% |
| 2019 | $995 | $18,320 +24.5% |
| 2018 | $995 +20.6% | $14,720 |
| 2017 | $825 -0.2% | $14,720 +1.9% |
| 2016 | $826 -9.6% | $14,450 |
| 2015 | $915 +3% | $14,450 +4.4% |
| 2014 | $888 +23.2% | $13,840 -37.1% |
| 2013 | $721 +0.8% | $21,990 +97.8% |
| 2012 | $715 -12.4% | $11,120 -41.7% |
| 2011 | $817 -1.1% | $19,080 +51.7% |
| 2010 | $825 +1.4% | $12,580 +1.3% |
| 2009 | $814 -39.5% | $12,420 -39.1% |
| 2008 | $1,345 +3.3% | $20,380 +5% |
| 2007 | $1,302 -1.4% | $19,410 |
| 2006 | $1,321 +6.7% | $19,410 +4.7% |
| 2005 | $1,238 +0.3% | $18,540 |
| 2004 | $1,234 +4.7% | $18,540 -4% |
| 2003 | $1,179 -1.9% | $19,310 |
| 2002 | $1,202 -11% | $19,310 |
| 2001 | $1,349 | -- |
Find assessor info on the county website
Monthly payment
Est. payment
Payment breakdown
Explore the cost of this home by adjusting the details. Changes won't be saved.Climate risks
Neighborhood: 80814
Nearby schools
Schools provided by the listing agent
- District: Woodland Park RE2
Source: elevateMLS. This data may not be complete. We recommend contacting the local school district to confirm school assignments for this home.
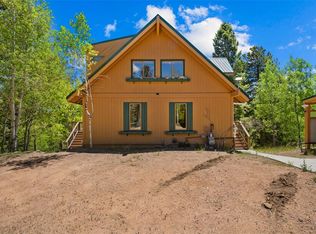
Similar homes
- $630,0003 bd4 ba2.6k sqft996 Spring Valley Dr, Divide, CO 80814For Sale
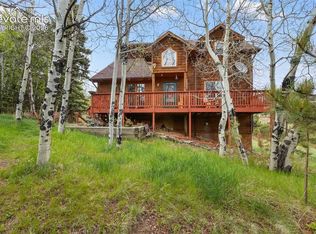
 MLS ID #6020853, Coleen Hellen CRS GRI MRP , The Compass Team REAL ESTATE GROUP LLC. elevateMLS
- $620,0003 bd3 ba1.7k sqft1369 Spring Valley Dr, Divide, CO 80814For Sale
 MLS ID #4980084, Bernadine Vayle CRS GRI , Coldwell Banker 1st Choice Realty. elevateMLS
- $749,9003 bd4 ba2.4k sqft5544 County Road 5, Divide, CO 80814For Sale
 MLS ID #6680856, Allyson Cantrell GRI MRP , Coldwell Banker 1st Choice Realty. elevateMLS
- $515,0003 bd3 ba1.8k sqft101 Heather Cir, Divide, CO 80814For Sale
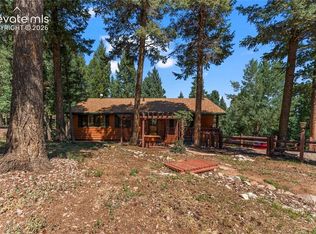 MLS ID #4641267, Austin Pollock GRI , Better Homes and Gardens Real Estate Kenney & Company. elevateMLS
- $595,0002 bd3 ba1.9k sqft5527 County Road 5 Road, Divide, CO 80814For Sale
 MLS ID #4961644, Tony Stolarczyk, Legacy Real Estate Company LLC. REcolorado as distributed by MLS GRID
- $695,0003 bd3 ba3.2k sqft15160 W US Highway 24, Woodland Park, CO 80863For SaleMLS ID #8490600, Jacob Graber, Better Homes & Gardens Real Estate - Kenney & Co.. REcolorado as distributed by MLS GRID
- $653,0004 bd3 ba2.2k sqft1975 Valley View Dr, Woodland Park, CO 80863For SaleMLS ID #5916632, Benjamin Fuller, Pink Realty Inc. elevateMLS
- $705,0004 bd3 ba3k sqft1400 Eagle Trace Ct, Woodland Park, CO 80863For SaleMLS ID #3852712, Renae Trichell SRES , High Country Realty LLC. elevateMLS
- $550,0003 bd3 ba4.4k sqft289 Cottonwood Lake Dr, Divide, CO 80814For SaleMLS ID #8669014, Irene Tanis CRS GRI , Irene Tanis. elevateMLS
- $724,0003 bd3 ba2.4k sqft367 Cottonwood Lake Dr, Divide, CO 80814For SaleMLS ID #2223511, Desire Alvarez, Keller Williams Action Realty, LLC. elevateMLS
- $699,0003 bd3 ba2.7k sqft396 Mohawk Hts, Florissant, CO 80816For SaleMLS ID #8404133, Bernadine Vayle CRS GRI , Coldwell Banker 1st Choice Realty. elevateMLS
- $595,0004 bd3 ba1.9k sqft750 Northwoods Dr W, Woodland Park, CO 80863For SaleMLS ID #6326689, Karen Schaefer, REMAX PROPERTIES. elevateMLS
- $675,0005 bd3 ba2.3k sqft1860 Black Foot Trl, Woodland Park, CO 80863For SaleMLS ID #7037560, Stephanie Tanis ABR GRI SFR , Stephanie Tanis. elevateMLS
- $615,0004 bd2 ba1.7k sqft330 W Ridge Dr, Woodland Park, CO 80863For SaleMLS ID #9913521, Nicole Peters, High Country Realty LLC. elevateMLS
- $618,9006 bd3 ba3.3k sqft821 Red Eagle Ct, Woodland Park, CO 80863For SaleMLS ID #3949281, Bernadine Vayle CRS GRI , Coldwell Banker 1st Choice Realty. elevateMLS
- $425,0003 bd2 ba2.3k sqft886 Cottonwood Lake Dr, Divide, CO 80814For SaleMLS ID #5627106, Irene Tanis CRS GRI , Irene Tanis. elevateMLS
- $589,9004 bd3 ba3.1k sqft46 Kingston Cir, Florissant, CO 80816For SaleMLS ID #8443197, Joe Tanis ABR AHWD GRI , Joe Tanis. elevateMLS
- $644,5003 bd4 ba2.6k sqft671 Misty Pines Cir, Woodland Park, CO 80863For SaleMLS ID #5919213, Joe Tanis ABR AHWD GRI , Joe Tanis. elevateMLS
- $750,0005 bd3 ba2.9k sqft410 Karen Ln, Woodland Park, CO 80863For SaleMLS ID #8484217, Bernadine Vayle CRS GRI , Coldwell Banker 1st Choice Realty. elevateMLS
- $790,0004 bd4 ba3.2k sqft1195 Karen Ln, Woodland Park, CO 80863For SaleMLS ID #2358041, Jason Dreger SRES PSA CRS , Coldwell Banker 1st Choice Realty. elevateMLS
