Nestled on a serene, tree-lined lot in Woodland Park, this beautiful mountain home perfectly blends peaceful rustic privacy with modern convenience. Situated on a quiet cul-de-sac, the property greets you with mature pines, slender aspens, and a classic stone-accented facade that creates instant curb appeal. The main level features an expansive open-concept great room that boasts dramatic vaulted ceilings, a cozy floor-to-ceiling stone-faced gas fireplace, and a custom hand-painted nature mural that beautifully complements the surrounding landscape. Right off the living area, the bright and open kitchen serves as a perfect hub for entertaining, featuring timeless oak cabinetry, a large center island with a beautiful stone-patterned countertop, double wall ovens, and stainless steel refrigerator. Seamless indoor-outdoor flow is created by walk-out sliding glass doors that lead directly onto a private wood deck, providing the ultimate spot for morning coffee or evening stargazing. Just steps away, you can unwind in your own backyard retreat, complete with a private hot tub tucked away amid the aspens for a truly peaceful escape. Additional thoughtful conveniences throughout the home include a large walk-in closet/pantry with extensive built-in shelving, a dedicated laundry room equipped with a utility sink and upper storage cabinets, and a lower-level wet bar that is ideal for hosting game days or movie nights. With its unmatched mountain charm, functional layout, and unbeatable location in the heart of the Pikes Peak region, this home is ready for its next chapter. A wonderful opportunity for multi-generational living, featuring an ideal layout for in-laws, a live-in nanny, or a large family seeking comfort, flexibility, and privacy. Schedule your tour today!
For sale
Price cut: $25K (8/17)
$650,000
821 Red Eagle Ct, Woodland Park, CO 80863
6beds
3,330sqft
Single Family Residence
Built in 1998
0.52 Acres Lot
$-- Zestimate®
$195/sqft
$3/mo HOA
What's special
- 41 days |
- 888 |
- 60 |
Zillow last checked:
Listing updated:
Listed by:
Bernadine Vayle CRS GRI 719-237-4498,
Coldwell Banker 1st Choice Realty
Source: elevateMLS,MLS#: 3949281
Facts & features
Interior
Bedrooms & bathrooms
- Bedrooms: 6
- Bathrooms: 3
- Full bathrooms: 3
Other
- Level: Main
- Area: 240 Square Feet
- Dimensions: 16 x 15
Heating
- Forced Air, Wood
Cooling
- Ceiling Fan(s)
Appliances
- Included: Cooktop, Dishwasher, Disposal, Double Oven, Dryer, Microwave, Refrigerator, Self Cleaning Oven
- Laundry: Main Level
Features
- 5-Pc Bath, Vaulted Ceiling(s), Breakfast Bar, Pantry, Wet Bar
- Flooring: Carpet, Tile, Vinyl/Linoleum, Wood
- Windows: Window Coverings
- Basement: Full,Partially Finished
- Number of fireplaces: 1
- Fireplace features: Insert
Interior area
- Total structure area: 3,330
- Total interior livable area: 3,330 sqft
- Finished area above ground: 1,686
- Finished area below ground: 1,644
Video & virtual tour
Property
Parking
- Total spaces: 2
- Parking features: Attached, Garage Door Opener, Concrete Driveway
- Attached garage spaces: 2
Accessibility
- Accessibility features: Hand Rails
Features
- Patio & porch: Wood Deck
- Has spa: Yes
- Spa features: Hot Tub/Spa
- Fencing: None
- Has view: Yes
- View description: Mountain(s)
Lot
- Size: 0.52 Acres
- Features: Cul-De-Sac, Wooded, Near Fire Station, Near Hospital, Near Park, Near Shopping Center, HOA Required $
Details
- Additional structures: Storage
- Parcel number: 6029243420080
Construction
Type & style
- Home type: SingleFamily
- Architectural style: Ranch
- Property subtype: Single Family Residence
Materials
- Masonite, Framed on Lot, Frame
- Foundation: Walk Out
- Roof: Composite Shingle
Condition
- Existing Home
- New construction: No
- Year built: 1998
Details
- Warranty included: Yes
Utilities & green energy
- Water: Municipal
- Utilities for property: Electricity Connected
Community & HOA
HOA
- Has HOA: Yes
- Services included: Other
- HOA fee: $40 annually
Location
- Region: Woodland Park
Financial & listing details
- Price per square foot: $195/sqft
- Tax assessed value: $643,384
- Annual tax amount: $3,152
- Date on market: 7/9/2026
- Listing terms: Cash,Conventional,FHA,VA Loan
- Electric utility on property: Yes
Estimated market value
Not available
Estimated sales range
Not available
Not available
Price history
| Date | Event | Price |
|---|---|---|
| 8/17/2026 | Price change | $650,000-3.7%$195/sqft |
Source:  elevateMLS #3949281 Report a problem elevateMLS #3949281 Report a problem | ||
| 7/9/2026 | Listed for sale | $675,000$203/sqft |
Source: elevateMLS #3949281 Report a problem | ||
Public tax history
| Year | Property taxes | Tax assessment |
|---|---|---|
| 2024 | $1,922 -2.5% | $32,720 -11% |
| 2023 | $1,971 | $36,760 +16.5% |
| 2022 | $1,971 -13.9% | $31,560 |
| 2021 | $2,289 +0.7% | $31,560 |
| 2020 | $2,274 | $31,560 +8.8% |
| 2019 | $2,274 | $29,020 +23.4% |
| 2018 | $2,274 +20.8% | $23,510 |
| 2017 | $1,883 -0.2% | $23,510 -2.1% |
| 2016 | $1,886 -10.1% | $24,020 |
| 2015 | $2,098 +6.8% | $24,020 +7.8% |
| 2014 | $1,965 -9.7% | $22,280 |
| 2013 | $2,175 +7.2% | $22,280 -7.2% |
| 2012 | $2,028 -6.1% | $24,020 |
| 2011 | $2,161 -0.7% | $24,020 -5.4% |
| 2010 | $2,176 -0.7% | $25,380 -0.8% |
| 2009 | $2,190 -0.5% | $25,580 |
| 2008 | $2,202 +6% | $25,580 +7.4% |
| 2007 | $2,077 -1.1% | $23,820 |
| 2006 | $2,100 +6.6% | $23,820 +5.1% |
| 2005 | $1,970 +1% | $22,670 |
| 2004 | $1,951 +2.9% | $22,670 -3.7% |
| 2003 | $1,895 -3% | $23,530 |
| 2002 | $1,952 +8.2% | $23,530 |
| 2001 | $1,805 | -- |
Find assessor info on the county website
Monthly payment
Est. payment
Payment breakdown
Explore the cost of this home by adjusting the details. Changes won't be saved.Climate risks
Neighborhood: 80863
Nearby schools
GreatSchools rating
- 3/10Woodland Park Middle SchoolGrades: 7-8Distance: 1.7 mi
- 6/10Woodland Park High SchoolGrades: 9-12Distance: 1 mi
Schools provided by the listing agent
- Elementary: Columbine
- Middle: Woodland Park
- High: Woodland Park
- District: Woodland Park RE2
Source: elevateMLS. This data may not be complete. We recommend contacting the local school district to confirm school assignments for this home.
- $600,0005 bd3 ba3.4k sqft811 Red Eagle Ct, Woodland Park, CO 80863Sold

- $585,3003 bd3 ba1.5k sqft909 W County Road 231, Woodland Park, CO 80863Off Market
- $676,7005 bd2 ba3.5k sqft822 Red Eagle Ct, Woodland Park, CO 80863Off Market
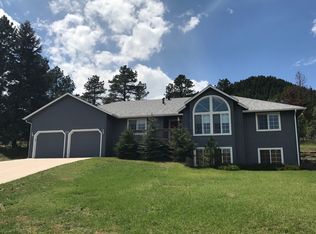
- $638,4004 bd3 ba1.9k sqft531 Black Bear Trl, Woodland Park, CO 80863Off Market

- $607,2003 bd3 ba1.9k sqft845 W County Road 231, Woodland Park, CO 80863Off Market
- $529,4003 bd2 ba1.2k sqft541 Black Bear Trl, Woodland Park, CO 80863Off Market
- $499,9003 bd3 ba1.9k sqft812 Red Eagle Ct, Woodland Park, CO 80863For Sale
- $585,0003 bd3 ba2.4k sqft909 S West St, Woodland Park, CO 80863Sold
A local agent can set up tours, give advice and negotiate with sellers.
Similar homes
- $649,7505 bd4 ba2.9k sqft2141 Valley View Dr, Woodland Park, CO 80863For Sale
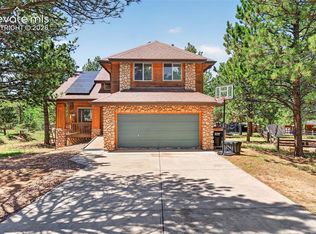
 MLS ID #6636391, Stephen Sato ABR MRP , HomeSmart. elevateMLS
 - $619,0005 bd3 ba3.2k sqft723 N Center St, Woodland Park, CO 80863For Sale
 MLS ID #6680724, Stephanie Tanis ABR GRI SFR , Stephanie Tanis. elevateMLS
 - $580,0004 bd4 ba2k sqft290 Taopi Cir, Woodland Park, CO 80863For Sale
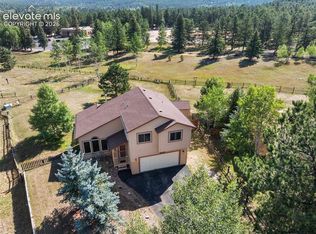 MLS ID #6733484, Todd Zeller, Coldwell Banker 1st Choice Realty. elevateMLS
 - $550,0003 bd3 ba2.6k sqft481 Black Bear Trl, Woodland Park, CO 80863For Sale
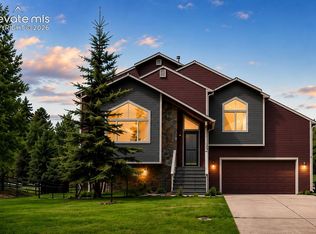 MLS ID #1131069, Bernadine Vayle CRS GRI , Coldwell Banker 1st Choice Realty. elevateMLS
 - $625,0003 bd3 ba2k sqft219 Dewell Rd, Woodland Park, CO 80863For SaleMLS ID #4235174, Tracy Ellis, Exp Realty LLC. elevateMLS
- $714,5004 bd3 ba3k sqft1400 Eagle Trace Ct, Woodland Park, CO 80863For SaleMLS ID #3852712, Renae Trichell SRES , High Country Realty LLC. elevateMLS
- $599,9004 bd3 ba2.1k sqft1178 Forest Hill Rd, Woodland Park, CO 80863For SaleMLS ID #1564595, Jacob Graber, Better Homes and Gardens Real Estate Kenney & Company. elevateMLS
- $689,0005 bd3 ba2.3k sqft1860 Black Foot Trl, Woodland Park, CO 80863For SaleMLS ID #7037560, Stephanie Tanis ABR GRI SFR , Stephanie Tanis. elevateMLS
- $580,0005 bd3 ba2.2k sqft417 Coraline St, Woodland Park, CO 80863For SaleMLS ID #2577898, Austin Pollock GRI , Better Homes and Gardens Real Estate Kenney & Company. elevateMLS
- $590,0003 bd2 ba2.3k sqft340 Ponderosa Ct, Woodland Park, CO 80863For SaleMLS ID #6677819, Tammy Smidt CRS GRI , Coldwell Banker 1st Choice Realty. elevateMLS
- $800,0005 bd4 ba3.8k sqft115 Hawkridge Dr, Woodland Park, CO 80863For SaleMLS ID #2918334, Thomas Kenney, Better Homes and Gardens Real Estate Kenney & Company. elevateMLS
- $610,0003 bd4 ba2.5k sqft1280 Chippewa Trl, Woodland Park, CO 80863For SaleMLS ID #3203432, Jon Uher, Coldwell Banker 1st Choice Realty. elevateMLS
- $784,0004 bd4 ba3.2k sqft1240 Ponderosa Way, Woodland Park, CO 80863For SaleMLS ID #3971761, James Dean, Exp Realty LLC. elevateMLS
- $715,0003 bd3 ba2.4k sqft2988 Sunnywood Avenue, Woodland Park, CO 80863For Sale
 MLS ID #9192429, Zanya Rodabough, Z-Best in Real Estate, LLC. REcolorado as distributed by MLS GRID
 - $775,0004 bd3 ba2.7k sqft1150 Forest Hill Pl, Woodland Park, CO 80863For SaleMLS ID #6656989, Karen Schaefer, REMAX PROPERTIES. elevateMLS
- $815,0004 bd3 ba3.9k sqft113 Flagstick Dr, Woodland Park, CO 80863For SaleMLS ID #1111485, Amy Kunce-Martinez, The Cutting Edge. elevateMLS
- $845,0004 bd4 ba3.2k sqft1195 Karen Ln, Woodland Park, CO 80863For SaleMLS ID #2358041, Jason Dreger SRES PSA CRS , Coldwell Banker 1st Choice Realty. elevateMLS
- $565,0003 bd3 ba1.8k sqft861 Teller Ln, Woodland Park, CO 80863For SaleMLS ID #1109353, Jason Roshek CRS GRI , Coldwell Banker Beyond. elevateMLS
- $612,2003 bd2 ba1.9k sqft1157 Ptarmigan Dr, Woodland Park, CO 80863For SaleMLS ID #4492488, Michael Kenney, Better Homes and Gardens Real Estate Kenney & Company. elevateMLS
- $640,0003 bd4 ba2.6k sqft996 Spring Valley Dr, Divide, CO 80814For SaleMLS ID #6020853, Coleen Hellen CRS GRI MRP , The Compass Team REAL ESTATE GROUP LLC. elevateMLS
