Located on a quiet cul-de-sac lot in the popular Gray Horse Ranch with Rampart Range views, this 3,345 sq. ft. ranch-style home offers endless possibilities. With 5 bedrooms, 3 baths, and 3 living areas, on a level to gently sloping .43-acre lot. Recent upgrades include a new roof, gutters, and exterior paint in 2018. Ready for your restoring touch, the floors in the main level are prepped for the flooring of your choice. A welcoming 11’x15’ living room with a wood-burning fireplace and patio doors leads to the rear deck, ideal for relaxing or entertaining. Adjacent is the, the 10’x10’ kitchen boasts a vaulted ceiling, a large pantry, and new stainless steel appliances (installed in 2020 & 2021). The 8’ x 12’ dining room is conveniently located off the kitchen, offering ample space for family meals. Off the front foyer, a 13’x16’ bonus room with vaulted ceilings can serve as an office, library, or formal living area. The spacious 14’x17’ master bedroom also features vaulted ceilings, a patio door leading to a private deck, and an en-suite bath with dual vanities, a tub-shower combo, and a walk-in closet. Bedrooms #2 (10'x11’) and #3 (10’x12’) both offer generous closets. The main level bath is 5’ x 10’, featuring a single vanity and a tub-shower combo. A 7’x8’ laundry room with washer & dryer, ceramic flooring and a laundry sink leads to the over-sized 2-car garage. On the lower level is the expansive 24’x31’ family room includes a gas free-standing fireplace and patio doors leading to a concrete patio that is wired for a hot tub. The lower level also features a 14’x15’ bedroom with French doors and shared closet access, as well as a 5’ x 8’ bath with a tub-shower combo. Bedroom #5 (13’x17’) has private access to the bath and shared closet space. This home offers incredible potential for customization. With recent updates and spacious living areas, it’s ready for your restoring touch. Don’t miss this opportunity in one of the most popular neighborhoods!
Sold for $600,000
$600,000
811 Red Eagle Ct, Woodland Park, CO 80863
5beds
3,445sqft
Single Family Residence
Built in 1999
0.43 Acres Lot
$613,100 Zestimate®
$174/sqft
$3,512 Estimated rent
Home value
$613,100
Estimated sales range
Not available
$3,512/mo
Zestimate® history
Owner options
List your home for rent
$3,512/mo
Rent Zestimate®
Find your next renter with Zillow Rental Manager. Plus, with online applications, you can quickly screen prospective tenants – for free.
$3,512/mo
Rent Zestimate®
Refinance and save
$3,454/mo
Est. payment
Refinancing to a lower rate could help reduce your monthly payments and save thousands over the life of the loan.
$3,454/mo
Est. payment
Explore your selling options
Work with a Zillow partner agent
Leverage their expertise and Zillow's premium Showcase listings to get your home seen by more buyers.
Get startedList with your own agent
Get your home in front of millions of buyers by listing it on Zillow.
Learn how to do itSell it yourself
Take full control of how buyers see your home on Zillow by listing For Sale by Owner (FSBO).
List your homeWhat's special
Gas free-standing fireplaceRampart range viewsVaulted ceilingNew roofLarge pantryGenerous closetsEn-suite bath
Zillow last checked:
Listing updated:
Listed by:
Chris Clark CRS GRI 719-464-5839,
Pikes Peak Homes and Land Ltd
Bought with:
Gytha Hinkle ABR MRP RENE SFR SRS
Keller Williams Clients Choice Realty
Source: elevateMLS,MLS#: 4139341
Facts & features
Interior
Bedrooms & bathrooms
- Bedrooms: 5
- Bathrooms: 3
- Full bathrooms: 3
Basement
- Area: 1720
Heating
- Forced Air, Natural Gas
Cooling
- Ceiling Fan(s)
Appliances
- Included: Dishwasher, Dryer, Microwave, Oven, Refrigerator, Washer
- Laundry: Main Level
Features
- 9Ft + Ceilings, Vaulted Ceiling(s), Breakfast Bar, High Speed Internet, Pantry
- Flooring: Carpet, Ceramic Tile, Vinyl/Linoleum, Wood
- Windows: Window Coverings
- Basement: Full,Partially Finished
- Attic: Storage
- Number of fireplaces: 2
- Fireplace features: Gas, Two
Interior area
- Total structure area: 3,445
- Total interior livable area: 3,445 sqft
- Finished area above ground: 1,725
- Finished area below ground: 1,720
Property
Parking
- Total spaces: 2
- Parking features: Attached, Garage Door Opener, Oversized, Concrete Driveway
- Attached garage spaces: 2
Features
- Patio & porch: Wood Deck
- Fencing: Back Yard
- Has view: Yes
- View description: Mountain(s)
Lot
- Size: 0.43 Acres
- Features: Level, Hiking Trail, Near Fire Station, Near Hospital, Near Park, Near Schools, Near Shopping Center, HOA Required $, Front Landscaped
Details
- Additional structures: Storage
- Parcel number: 6029243420070
Construction
Type & style
- Home type: SingleFamily
- Architectural style: Ranch
- Property subtype: Single Family Residence
Materials
- Wood Siding, Framed on Lot
- Roof: Composite Shingle
Condition
- Existing Home
- New construction: No
- Year built: 1999
Utilities & green energy
- Water: Municipal
Green energy
- Indoor air quality: Radon System
Community & HOA
HOA
- HOA fee: $40 annually
Location
- Region: Woodland Park
Financial & listing details
- Price per square foot: $174/sqft
- Tax assessed value: $620,359
- Annual tax amount: $2,845
- Date on market: 12/21/2024
- Listing terms: Cash,Conventional,FHA,VA Loan
Price history
| Date | Event | Price |
|---|---|---|
| 12/20/2024 | Sold | $600,000-4%$174/sqft |
Source:  elevateMLS #4139341 Report a problem elevateMLS #4139341 Report a problem | ||
| 10/17/2024 | Listed for sale | $625,000$181/sqft |
Source: elevateMLS #4139341 Report a problem | ||
Public tax history
| Year | Property taxes | Tax assessment |
|---|---|---|
| 2024 | $1,881 -24.6% | $37,880 -9.7% |
| 2023 | $2,496 | $41,970 +35.7% |
| 2022 | $2,496 +7.9% | $30,920 |
| 2021 | $2,314 +0.7% | $30,920 |
| 2020 | $2,298 | $30,920 +5.4% |
| 2019 | $2,298 0% | $29,330 +24.4% |
| 2018 | $2,298 +21.7% | $23,580 |
| 2017 | $1,888 -0.2% | $23,580 -17.1% |
| 2016 | $1,892 -23.9% | $28,440 |
| 2015 | $2,484 +16.2% | $28,440 +17.4% |
| 2014 | $2,137 -4.8% | $24,230 |
| 2013 | $2,244 +7.2% | $24,230 -2.2% |
| 2012 | $2,092 -1.5% | $24,780 |
| 2011 | $2,125 -0.7% | $24,780 -0.7% |
| 2010 | $2,140 -6.6% | $24,960 -6.7% |
| 2009 | $2,291 -0.5% | $26,760 |
| 2008 | $2,304 +6% | $26,760 +7.4% |
| 2007 | $2,173 -1.1% | $24,920 |
| 2006 | $2,197 +9.4% | $24,920 +7.8% |
| 2005 | $2,008 +1% | $23,110 |
| 2004 | $1,988 +16.8% | $23,110 +9.3% |
| 2003 | $1,703 -3% | $21,150 |
| 2002 | $1,755 +6.8% | $21,150 |
| 2001 | $1,643 | -- |
Find assessor info on the county website
Neighborhood: 80863
Nearby homes
- $650,0006 bd3 ba3.3k sqft821 Red Eagle Ct, Woodland Park, CO 80863For Sale

- $635,2004 bd3 ba1.9k sqft531 Black Bear Trl, Woodland Park, CO 80863Off Market

- $526,8003 bd2 ba1.2k sqft541 Black Bear Trl, Woodland Park, CO 80863Off Market
- $605,0003 bd3 ba4k sqft521 Black Bear Trl, Woodland Park, CO 80863Sold
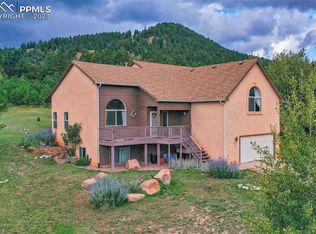
- $673,9005 bd2 ba3.5k sqft822 Red Eagle Ct, Woodland Park, CO 80863Off Market
- $499,9003 bd3 ba1.9k sqft812 Red Eagle Ct, Woodland Park, CO 80863For Sale
- $580,9003 bd3 ba1.5k sqft909 W County Road 231, Woodland Park, CO 80863Off Market
- $540,0003 bd2 ba1.6k sqft802 Red Eagle Ct, Woodland Park, CO 80863Sold
Nearby schools
GreatSchools rating
- 3/10Woodland Park Middle SchoolGrades: 7-8Distance: 1.7 mi
- 6/10Woodland Park High SchoolGrades: 9-12Distance: 1 mi
Schools provided by the listing agent
- District: Woodland Park RE2
Source: elevateMLS. This data may not be complete. We recommend contacting the local school district to confirm school assignments for this home.
Get a cash offer in 3 minutes
Find out how much your home could sell for in as little as 3 minutes with a no-obligation cash offer.
Estimated market value
$613,100
Get a cash offer in 3 minutes
Find out how much your home could sell for in as little as 3 minutes with a no-obligation cash offer.
Estimated market value
$613,100
- Colorado
- Teller County
- Woodland Park
- 80863
- 811 Red Eagle Ct
Nearby cities
Nearby zip codes
Other Woodland Park Topics
