Welcome home to this beautifully maintained, spacious bi-level retreat nestled on a generous 6/10 acre lot in the popular Gray Horse Ranch neighborhood! Boasting 1,900 square feet of thoughtfully designed living space, this 3-bedroom, 3-bath home perfectly blends comfort, functionality, and pride of ownership, featuring a brand-new roof in 2018 and a stunning new front deck completed in 2026. Step through the foyer’s durable ceramic tile entry and head upstairs to the bright, open-concept main level. Dramatic vaulted ceilings soar over the main living room (14x15), where a cozy gas fireplace acts as the centerpiece, framed by massive windows that flood the room with natural light. The space flows seamlessly into the dining area (10x13) and the chef’s kitchen (12x13), which features rich hardwood flooring, elegant SileStone Quartz countertops, a crisp white appliance package, and a dedicated pantry. From the dining room, slide open the patio doors to step onto your brand-new expansive deck—ideal for summer BBQs or peaceful morning coffee overlooking your massive tree-lined yard. The upper level hosts a serene primary suite (13x14) equipped with a walk-in closet and an en-suite bath featuring dual vanities and a custom ceramic shower. Two additional bright bedrooms (both 10x10) feature large windows, spacious bypass closets, and easy access to the full main bath. Downstairs, the massive lower-level family room (15x22) offers a brilliant second living space, featuring dual closets for ample storage and direct patio door access to the front yard—making it an ideal setup for an entertainment hub, home gym, or multi-generational space. A convenient lower-level guest bath and a large 6x11 laundry room with washer/dryer included complete the interior. Outside, the car enthusiast or hobbyist will fall in love with the oversized 2-car garage, complete with a dedicated workshop space. With storage throughout and a rare 6/10-acre lot, this Woodland Park gem is completely move-in ready!
For sale
Price cut: $14.1K (8/19)
$499,900
812 Red Eagle Ct, Woodland Park, CO 80863
3beds
1,900sqft
Single Family Residence
Built in 1998
0.59 Acres Lot
$497,800 Zestimate®
$263/sqft
$3/mo HOA
What's special
Dedicated workshop spaceMassive tree-lined yardSerene primary suiteSpacious bi-level retreatDramatic vaulted ceilingsElegant silestone quartz countertopsBrand-new expansive deck
- 93 days |
- 1,283 |
- 63 |
Likely to sell faster than
Zillow last checked:
Listing updated:
Listed by:
Chris Clark CRS GRI 719-464-5839,
Pikes Peak Homes and Land Ltd
Source: elevateMLS,MLS#: 4489505
Facts & features
Interior
Bedrooms & bathrooms
- Bedrooms: 3
- Bathrooms: 3
- Full bathrooms: 1
- 3/4 bathrooms: 1
- 1/2 bathrooms: 1
Other
- Level: Main
- Area: 182 Square Feet
- Dimensions: 14 x 13
Heating
- Forced Air, Natural Gas
Cooling
- Ceiling Fan(s)
Appliances
- Included: Dishwasher, Dryer, Oven, Range, Refrigerator, Washer
- Laundry: Lower Level
Features
- 9Ft + Ceilings, Vaulted Ceiling(s), Breakfast Bar, High Speed Internet, Pantry
- Flooring: Carpet, Ceramic Tile, Vinyl/Linoleum, Wood
- Windows: Window Coverings
- Basement: Partial
- Has fireplace: Yes
- Fireplace features: Gas
Interior area
- Total structure area: 1,900
- Total interior livable area: 1,900 sqft
- Finished area above ground: 1,900
- Finished area below ground: 0
Property
Parking
- Total spaces: 2
- Parking features: Attached, Oversized, Workshop in Garage, Concrete Driveway
- Attached garage spaces: 2
Features
- Levels: Bi-level
- Patio & porch: Wood Deck
- Fencing: Back Yard
- Has view: Yes
- View description: Mountain(s)
Lot
- Size: 0.59 Acres
- Features: Level, Hiking Trail, Near Fire Station, Near Hospital, Near Park, Near Schools, Near Shopping Center, HOA Required $, No Landscaping
Details
- Additional structures: Workshop
- Parcel number: 6029243420100
Construction
Type & style
- Home type: SingleFamily
- Property subtype: Single Family Residence
Materials
- Wood Siding, Frame
- Roof: Composite Shingle
Condition
- Existing Home
- New construction: No
- Year built: 1998
Utilities & green energy
- Water: Municipal
- Utilities for property: Electricity Connected, Natural Gas Connected
Community & HOA
HOA
- Has HOA: Yes
- Services included: Covenant Enforcement
- HOA fee: $40 annually
Location
- Region: Woodland Park
Financial & listing details
- Price per square foot: $263/sqft
- Tax assessed value: $546,536
- Annual tax amount: $2,162
- Date on market: 5/23/2026
- Listing terms: Cash,Conventional,FHA,VA Loan
- Electric utility on property: Yes
Estimated market value
$497,800
$473,000 - $523,000
$2,782/mo
Price history
| Date | Event | Price |
|---|---|---|
| 8/19/2026 | Price change | $499,900-2.7%$263/sqft |
Source:  elevateMLS #4489505 Report a problem elevateMLS #4489505 Report a problem | ||
| 7/15/2026 | Price change | $514,000-1.9%$271/sqft |
Source: elevateMLS #4489505 Report a problem | ||
| 6/10/2026 | Price change | $524,000-4.6%$276/sqft |
Source: elevateMLS #4489505 Report a problem | ||
| 5/23/2026 | Listed for sale | $549,000$289/sqft |
Source: elevateMLS #4489505 Report a problem | ||
Public tax history
| Year | Property taxes | Tax assessment |
|---|---|---|
| 2024 | $1,318 -20.4% | $26,240 -13.1% |
| 2023 | $1,657 | $30,210 +9.2% |
| 2022 | $1,657 +8% | $27,670 +34.8% |
| 2021 | $1,534 +0.7% | $20,520 |
| 2020 | $1,523 | $20,520 +5.6% |
| 2019 | $1,523 | $19,440 +72.5% |
| 2018 | $1,523 +68.8% | $11,270 |
| 2017 | $903 -0.2% | $11,270 -5% |
| 2016 | $904 -12.7% | $11,860 |
| 2015 | $1,036 +12.6% | $11,860 +13.7% |
| 2014 | $920 -14.4% | $10,430 |
| 2013 | $1,075 -35.8% | $10,430 -47.4% |
| 2012 | $1,674 -10.6% | $19,830 |
| 2011 | $1,874 -0.7% | $19,830 -9.9% |
| 2010 | $1,887 +6.1% | $22,010 +6% |
| 2009 | $1,778 -0.5% | $20,770 |
| 2008 | $1,788 +5.3% | $20,770 +6.7% |
| 2007 | $1,698 -1.1% | $19,470 |
| 2006 | $1,716 +6.5% | $19,470 +5% |
| 2005 | $1,612 +1% | $18,550 |
| 2004 | $1,596 +8.4% | $18,550 +1.4% |
| 2003 | $1,473 -3% | $18,290 |
| 2002 | $1,518 +5.5% | $18,290 |
| 2001 | $1,438 | -- |
Find assessor info on the county website
Monthly payment
Est. payment
Payment breakdown
Explore the cost of this home by adjusting the details. Changes won't be saved.Climate risks
Neighborhood: 80863
Nearby schools
GreatSchools rating
- 3/10Woodland Park Middle SchoolGrades: 7-8Distance: 1.7 mi
- 6/10Woodland Park High SchoolGrades: 9-12Distance: 1 mi
Schools provided by the listing agent
- District: Woodland Park RE2
Source: elevateMLS. This data may not be complete. We recommend contacting the local school district to confirm school assignments for this home.
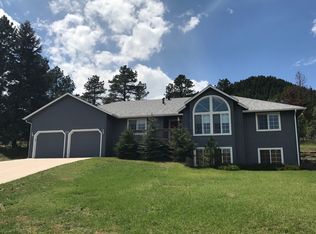
- $673,9005 bd2 ba3.5k sqft822 Red Eagle Ct, Woodland Park, CO 80863Off Market
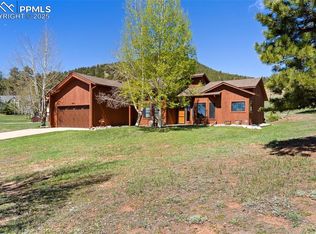
- $540,0003 bd2 ba1.6k sqft802 Red Eagle Ct, Woodland Park, CO 80863Sold
- $650,0006 bd3 ba3.3k sqft821 Red Eagle Ct, Woodland Park, CO 80863For Sale

- $580,1003 bd2 ba2k sqft652 Corral Ln, Woodland Park, CO 80863Off Market

- $718,8004 bd3 ba2.7k sqft834 Corral Ln, Woodland Park, CO 80863Off Market
- $600,0005 bd3 ba3.4k sqft811 Red Eagle Ct, Woodland Park, CO 80863Sold
- $526,8003 bd2 ba1.2k sqft541 Black Bear Trl, Woodland Park, CO 80863Off Market
- $580,9003 bd3 ba1.5k sqft909 W County Road 231, Woodland Park, CO 80863Off Market
A local agent can set up tours, give advice and negotiate with sellers.
Similar homes
- $489,9994 bd3 ba1.8k sqft1113 Browning Ave, Woodland Park, CO 80863For Sale

 MLS ID #9324949, Nora Pajian RENE , Engel & Voelkers Pikes Peak. elevateMLS
 - $505,0003 bd3 ba2.3k sqft720 Northwoods Dr W, Woodland Park, CO 80863For Sale
 MLS ID #9715559, James Dean, Exp Realty LLC. elevateMLS
 - $474,9003 bd3 ba1.5k sqft1400 Black Foot Trl, Woodland Park, CO 80863For Sale
 MLS ID #4255608, Mary Sekowski MRP , Exp Realty LLC. elevateMLS
 - $490,0003 bd2 ba1.6k sqft455 Red Feather Ln, Woodland Park, CO 80863For Sale
 MLS ID #3419296, Michelle Pace SRES , RE/MAX Real Estate Group LLC. elevateMLS
 - $545,0003 bd3 ba2.4k sqft167 E Kelleys Rd, Woodland Park, CO 80863For SaleMLS ID #3069334, Andrew Shawcroft CRS GRI SRES SRS , Shawcroft Realty Inc. elevateMLS
- $599,0005 bd2 ba2.3k sqft1010 W Bowman Ave, Woodland Park, CO 80863For SaleMLS ID #9210095, Mary Sekowski MRP , Exp Realty LLC. elevateMLS
- $420,0002 bd1 ba1.4k sqft1257 W Midland Ave, Woodland Park, CO 80863For SaleMLS ID #2339810, John Chudzinski ABR AHWD CMLXV EPRO MRP PSA RSPS SFR SRES SRS , Coldwell Banker Realty. elevateMLS
- $610,0003 bd2 ba1.6k sqft1101 Ptarmigan Dr, Woodland Park, CO 80863For SaleMLS ID #9618402, Shereen Bishop, The Cutting Edge. elevateMLS
- $520,0003 bd4 ba2.3k sqft806 Misty Pines Cir, Woodland Park, CO 80863For SaleMLS ID #2350658, Chris Card, Blue Picket Realty. elevateMLS
- $644,5003 bd4 ba2.6k sqft671 Misty Pines Cir, Woodland Park, CO 80863For SaleMLS ID #5919213, Joe Tanis ABR AHWD GRI , Joe Tanis. elevateMLS
- $465,0003 bd2 ba1.6k sqft350 Brooks Ln, Woodland Park, CO 80863For SaleMLS ID #9481524, Irene Tanis CRS GRI , Irene Tanis. elevateMLS
- $724,9004 bd3 ba2.4k sqft200 Sun Ridge Ct, Woodland Park, CO 80863For SaleMLS ID #3718012, Kellie Case, High Country Realty LLC. elevateMLS
- $530,0004 bd3 ba2.3k sqft3543 Blue Mesa Dr, Divide, CO 80814For SaleMLS ID #3408484, David Carter ABR GRI MRP SRS , Call It Closed International Realty. elevateMLS
- $519,0003 bd2 ba1.4k sqft138 Valley Crest Cir, Florissant, CO 80816For SaleMLS ID #6650882, Chris Clark CRS GRI , Pikes Peak Homes and Land Ltd. elevateMLS
- $375,0002 bd1 ba1.1k sqft111 N Pine Street, Woodland Park, CO 80863For SaleMLS ID #9064567, Chris Clark CRS GRI , Pikes Peak Homes and Land Ltd. elevateMLS
- $549,9003 bd3 ba2.6k sqft355 Maroon Lake Cir, Divide, CO 80814For SaleMLS ID #5435261, Chris Clark CRS GRI , Pikes Peak Homes and Land Ltd. elevateMLS
- $469,9003 bd2 ba1.9k sqft877 N Mountain Estates Rd, Florissant, CO 80816For SaleMLS ID #5330552, Chris Clark CRS GRI , Pikes Peak Homes and Land Ltd. elevateMLS
- $480,0004 bd2 ba2.2k sqft51 Carriage Dr, Florissant, CO 80816For SaleMLS ID #9972576, Natalie Olmsted ABR SRES , Olmsted Realty. elevateMLS
- $494,9004 bd3 ba2.1k sqft9604 Tall Trees Dr, Colorado Springs, CO 80920For SaleMLS ID #5665254, Melissa Rosine, Worth Clark Realty. elevateMLS
- $650,0003 bd3 ba2.1k sqft5545 Scout Ridge Trl, Cascade, CO 80809For SaleMLS ID #3538813, Edward Behr CRS GRI , The Platinum Group. elevateMLS
