Located in the Central Business District (CBD) and eligible for Short-Term Rental use, this charming 1,184 square foot property offers exceptional flexibility as a primary residence, vacation getaway, or investment opportunity. Featuring 2 bedrooms, 1 bath, an oversized 1-car garage, and a convenient in-town location on a 0.12-acre lot, this home combines character, comfort, and income potential. The spacious living room welcomes you with wood laminate flooring, large windows that fill the space with natural light, and a cozy wood-burning stove. The adjoining dining area features matching flooring and a ceiling fan, creating an inviting setting for everyday meals or entertaining guests. The kitchen is both functional and stylish with granite countertops, a unique natural-edge breakfast bar, and included appliances including the refrigerator, range/oven, and dishwasher. The primary bedroom offers carpet flooring and dual closets, while the second bedroom includes carpet flooring and a bypass closet. The full bath features ceramic flooring, a custom hammered copper vanity set in handcrafted cabinetry, ceramic tub/shower combination, and an attractive wood ceiling that adds warmth and character. A spacious laundry room provides ceramic flooring, washer and dryer, wood ceiling, and patio door access to the side yard, adding both convenience and versatility. The oversized single-car garage provides ample room for parking, storage, or a workshop space for hobbies and projects. Whether you're seeking a full-time residence, mountain retreat, or investment property with short-term rental potential, this centrally located home offers a rare opportunity in a desirable CBD location close to shopping, dining, entertainment, and local attractions.
For sale
Price cut: $25K (6/25)
$375,000
111 N Pine Street, Woodland Park, CO 80863
2beds
1,184sqft
Single Family Residence
Built in 1944
5,227 Square Feet Lot
$371,300 Zestimate®
$317/sqft
$-- HOA
What's special
Granite countertopsCozy wood-burning stoveUnique natural-edge breakfast barAdjoining dining areaWood laminate flooringCeiling fan
- 80 days
- 593
- 19
Zillow last checked:
Listing updated:
Listed by:
Chris Clark CRS GRI 719-464-5839,
Pikes Peak Homes and Land Ltd
Source: elevateMLS,MLS#: 9064567
Facts & features
Interior
Bedrooms & bathrooms
- Bedrooms: 2
- Bathrooms: 1
- Full bathrooms: 1
Other
- Level: Main
- Area: 143 Square Feet
- Dimensions: 13 x 11
Heating
- Wall Furnace
Cooling
- Ceiling Fan(s)
Appliances
- Included: Dishwasher, Dryer, Range, Refrigerator, Washer
- Laundry: Main Level
Features
- 6-Panel Doors, High Speed Internet
- Flooring: Carpet, Ceramic Tile, Wood
- Windows: Window Coverings
- Has basement: No
- Number of fireplaces: 1
- Fireplace features: One
Interior area
- Total structure area: 1,184
- Total interior livable area: 1,184 sqft
- Finished area above ground: 1,184
- Finished area below ground: 0
Property
Parking
- Total spaces: 1
- Parking features: Attached, Even with Main Level, Gravel Driveway
- Attached garage spaces: 1
Features
- Patio & porch: Wood Deck
- Fencing: Front Yard
- Has view: Yes
- View description: Mountain(s)
Lot
- Size: 5,227 Square Feet
- Features: Near Fire Station, Near Hospital, Near Park, Near Schools, No Landscaping
Details
- Additional structures: Storage
Construction
Type & style
- Home type: SingleFamily
- Architectural style: Ranch
- Property subtype: Single Family Residence
Materials
- Masonite, Frame
- Foundation: Crawl Space
- Roof: Composite Shingle
Condition
- Existing Home
- New construction: No
- Year built: 1944
Utilities & green energy
- Water: Municipal
- Utilities for property: Electricity Connected, Natural Gas Connected
Community & HOA
Location
- Region: Woodland Park
Financial & listing details
- Price per square foot: $317/sqft
- Annual tax amount: $1,962
- Date on market: 6/12/2026
- Listing terms: Cash,Conventional,FHA,VA Loan
- Electric utility on property: Yes
Estimated market value
$371,300
$353,000 - $390,000
$1,514/mo
Price history
| Date | Event | Price |
|---|---|---|
| 6/25/2026 | Price change | $375,000-6.2%$317/sqft |
Source:  elevateMLS #9064567 Report a problem elevateMLS #9064567 Report a problem | ||
| 6/12/2026 | Listed for sale | $399,999+64.9%$338/sqft |
Source: elevateMLS #9064567 Report a problem | ||
| 3/12/2018 | Sold | $242,500$205/sqft |
Source: Agent Provided Report a problem | ||
Public tax history
Tax history is unavailable.
Monthly payment
Est. payment
Payment breakdown
Explore the cost of this home by adjusting the details. Changes won't be saved.Climate risks
Neighborhood: 80863
Nearby schools

Similar homes
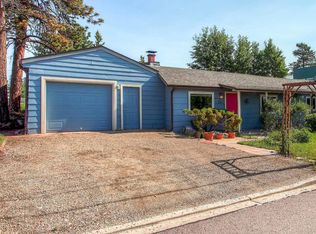
- $390,0002 bd1 ba761 sqft405 N Baldwin St, Woodland Park, CO 80863For Sale
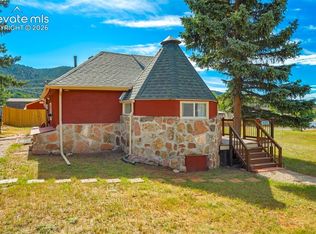
 MLS ID #9829096, Kristan Rigdon ASN CNE EPRO GRI , HomeSmart. elevateMLS
 - $420,0002 bd1 ba1.4k sqft1257 W Midland Ave, Woodland Park, CO 80863For Sale
 MLS ID #2339810, John Chudzinski ABR AHWD CMLXV EPRO MRP PSA RSPS SFR SRES SRS , Coldwell Banker Realty. elevateMLS
 - $474,9003 bd3 ba1.5k sqft1400 Black Foot Trl, Woodland Park, CO 80863For Sale
 MLS ID #4255608, Mary Sekowski MRP , Exp Realty LLC. elevateMLS
 - $490,0003 bd2 ba1.6k sqft455 Red Feather Ln, Woodland Park, CO 80863For Sale
 MLS ID #3419296, Michelle Pace SRES , RE/MAX Real Estate Group LLC. elevateMLS
 - $485,0003 bd2 ba1.5k sqft1011 W South Ave, Woodland Park, CO 80863For SaleMLS ID #1830015, Jacob Thetford ABR MRP SFR , High Country Realty LLC. elevateMLS
- $250,0003 bd2 ba1.5k sqft784 Blossom Rd, Woodland Park, CO 80863For SaleMLS ID #1370618, Edward Behr CRS GRI , The Platinum Group. elevateMLS
- $229,9001 bd1 ba644 sqft110 Gentian Rd, Woodland Park, CO 80863For SaleMLS ID #4198853, Rosa Peters, Your Neighborhood Realty, Inc.. elevateMLS
- $375,0002 bd1 ba628 sqft233 Plainview Pl, Manitou Springs, CO 80829For SaleMLS ID #9379888, Skye Lewis PSA , Manitou Springs Real Estate LLC. elevateMLS
- $369,0003 bd2 ba1.6k sqft37 Silbani Ln, Florissant, CO 80816For SaleMLS ID #8273695, David Knutzen, McGraw Pikes Peak Group. elevateMLS
- $465,0003 bd2 ba1.6k sqft350 Brooks Ln, Woodland Park, CO 80863For SaleMLS ID #9481524, Irene Tanis CRS GRI , Irene Tanis. elevateMLS
- $469,9003 bd1 ba1.1k sqft10420 El Paso Ave, Green Mountain Falls, CO 80819For SaleMLS ID #4225710, Lorian Harris, ProSales Properties. elevateMLS
- $399,0002 bd2 ba1.5k sqft901 Wilson Dr, Florissant, CO 80816For SaleMLS ID #8161037, Irene Tanis CRS GRI , Irene Tanis. elevateMLS
- $365,0003 bd1 ba1.3k sqft303 Elmwood Dr, Colorado Springs, CO 80907For SaleMLS ID #2358347, Jessica Pero, Redfin Corporation. elevateMLS
- $475,0003 bd1 ba1.3k sqft10225 Ute Pass Ave, Green Mtn Fls, CO 80819For SaleMLS ID #5011830, Elisa Risner ABR MRP SFR , Coldwell Banker Realty. elevateMLS
- $360,0002 bd1 ba934 sqft3536 W Pikes Peak Ave, Colorado Springs, CO 80904For SaleMLS ID #9079872, Chad William Lauber, Coldwell Banker Realty. elevateMLS
- $380,0003 bd2 ba1.1k sqft414 Aspen St, Cripple Creek, CO 80813For SaleMLS ID #2459224, Jacob Thetford ABR MRP SFR , High Country Realty LLC. elevateMLS
- $339,9003 bd1 ba1.1k sqft281 Mesa Dr, Florissant, CO 80816For SaleMLS ID #6522610, John Liese, Keller Williams Clients Choice Realty. elevateMLS
- $384,0003 bd2 ba1.1k sqft2305 N Logan Ave, Colorado Springs, CO 80907For SaleMLS ID #5705987, Dustin Wager, Legends Real Estate. elevateMLS
- $400,0002 bd1 ba1.2k sqft814 E Yampa St, Colorado Springs, CO 80903For SaleMLS ID #3670980, Adrienne Seabloom, REMAX PROPERTIES. elevateMLS
